

What the bathroom renovation cost calculator estimates
This bathroom renovation calculator helps you prepare an initial project budget before ordering tiles, selecting fixtures or requesting contractor quotations. It estimates the floor area, tiled wall area, material allowance, tile cost, installation cost and the wider expenses that often make a bathroom more costly than its size suggests.
Unlike a basic tile calculator, this tool also includes demolition, waterproofing, plumbing, electrical work, bathroom fixtures, storage, accessories, additional supplies and a contingency allowance. This provides a more complete starting point for comparing different renovation plans.
- Calculate the bathroom floor area
- Estimate the wall area that will be covered with tile
- Add an allowance for cutting, breakage and future replacement
- Estimate separate material and installation costs
- Include demolition, waterproofing, plumbing and electrical work
- Add fixtures, furniture, accessories and smaller supplies
- Calculate a subtotal, contingency amount and estimated total cost
The result is a planning estimate rather than a contractor quotation. Actual costs depend on local prices, room condition, product choice, installation complexity and any problems discovered after old finishes are removed.
Information you need before calculating
Begin by measuring the bathroom rather than relying on plans or approximate dimensions. Record the room length and width, wall height, planned tile height and the total area of doors, windows or sections that will not be tiled.
You will also need local prices for tiles and installation. Enter separate estimated amounts for demolition, waterproofing, plumbing, electrical work, fixtures, furniture and additional supplies. These figures can come from retailer prices, preliminary contractor quotations or your own project research.
Main calculator fields
| Field | What it represents | What to check |
|---|---|---|
| Room length and width | The dimensions used to calculate the floor area | Measure the actual finished or structural space and account for unusual shapes separately |
| Wall height | The full height of the room | Useful when checking whether tile will extend to the ceiling |
| Wall tile height | The height to which wall tile will be installed | Some designs use full-height tile, while others tile only wet or splash areas |
| Areas without tile | Doors, windows and wall sections excluded from tiling | Do not subtract areas that will still require tile behind removable fixtures unless appropriate |
| Tile waste allowance | Additional material for cuts, breakage and replacement | Complex layouts, niches, diagonal patterns and large-format tiles may require a larger allowance |
| Fixtures and furniture | Bath, shower, toilet, basin, taps, vanity, mirror and storage | Product quality and installation requirements can change the total substantially |
Prepare a simple fixture list before entering costs. Include the bath or shower, toilet, basin, taps, vanity, mirror, storage, lighting, ventilation, heated towel rail and any built-in niches or shelves.
How the calculation works
The calculator first determines the floor area by multiplying room length by room width. It then estimates tiled wall area from the room perimeter and the selected tile height, subtracting doors, windows and other untiled sections.
The cost per unit of floor area is a comparison figure, not a tiling rate. It divides the full bathroom project cost by the floor area, so it includes plumbing, fixtures and other expenses that are not directly related to the floor.
Why small bathrooms can still be expensive
Bathroom cost does not increase only with floor area. A compact room may still require the same toilet, basin, shower controls, plumbing connections, electrical protection, ventilation and waterproofing details as a much larger bathroom.
Bathrooms also contain several trades in a limited space. Demolition, surface preparation, pipework, waterproofing, tiling, electrical work, ventilation, fixture installation and sealing must be coordinated in the correct order. This can make the cost per unit of floor area look high compared with a bedroom or living room.
- Waterproofing protects hidden surfaces from moisture damage
- Plumbing changes must usually be completed before tiling
- Electrical work requires appropriate protection for wet locations
- Ventilation affects condensation, mould risk and long-term durability
- Tile cuts around corners, pipes and niches create additional waste and labour
- Hidden defects may only become visible after demolition
Choosing a realistic tile waste allowance
A waste allowance covers cuts, damaged pieces, pattern positioning and a small quantity for future repairs. A simple rectangular layout may need less extra material than a bathroom with niches, boxed pipework, diagonal installation or complicated corners.
Factors that can increase tile waste
| Project feature | Why it affects quantity | Planning approach |
|---|---|---|
| Simple straight layout | Fewer complicated cuts are required | A moderate allowance may be sufficient |
| Niches and boxed pipework | More corners and smaller cut pieces are created | Increase the allowance and check tile dimensions carefully |
| Pattern matching | Some pieces cannot be reused in another position | Allow extra material for alignment |
| Diagonal or decorative layout | Edge cuts usually create more offcuts | Use a higher allowance than for straight installation |
| Large-format tile | One damaged or incorrectly cut tile represents more area | Check pack quantities and keep suitable spare pieces |
When possible, buy the required tile quantity from the same production batch. Colour and finish can vary slightly between batches, making later replacement more noticeable.
Costs that are easy to overlook
Tiles and visible fixtures are easy to price, but many smaller items appear only when the work is planned in detail. Adhesive, grout, sealant, trims, valves, traps, connectors, fixings, access panels, waste removal and delivery can add a meaningful amount to the final bill.
Bathroom budget categories to review
| Category | Examples | Why it may change |
|---|---|---|
| Demolition | Removing tile, fixtures, screens, cabinets and old pipework | Access difficulty and disposal requirements affect the cost |
| Surface preparation | Levelling, repairs, backing boards, plastering and priming | Walls and floors may be less even than expected |
| Waterproofing | Membranes, tapes, corners, primers and application | Wet-area design and local requirements vary |
| Plumbing | Pipework, drains, valves, fixture connections and relocation | Moving fixtures usually costs more than replacing them in the same position |
| Electrical work | Lighting, extraction, outlets, heating and protective devices | Wet-location safety requirements may require upgrades |
| Finishing supplies | Grout, silicone, trims, sealants, fixings and touch-up materials | Small individual purchases can become a large combined cost |
Example bathroom renovation estimate
How can I estimate the renovation cost of a 2.5 × 1.8 metre bathroom?
Answer: The floor area is 4.5 square metres. Wall tile area depends on the room perimeter, selected tile height and the area of the door, window or untiled sections. After adding the waste allowance, the calculator applies the tile and installation prices, then adds demolition, waterproofing, plumbing, electrical work, fixtures, furniture, supplies and contingency.
Explanation: Two bathrooms with the same floor area can have very different budgets. Fixture quality, plumbing changes, wall condition, tile layout and the amount of preparation work often matter more than the room size alone.
A complete bathroom budget includes more than tile
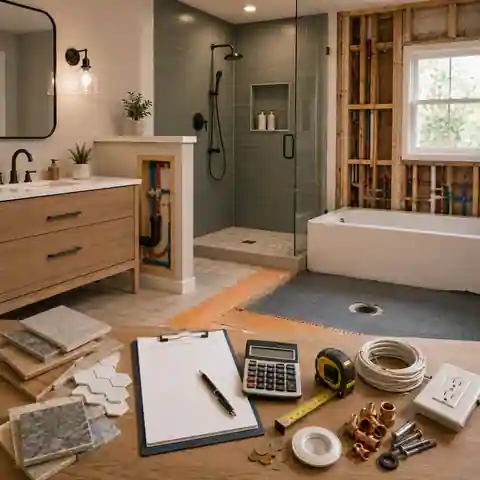
Tile is one of the most visible purchases, but it is only one part of the project.
A realistic budget should also include preparation, waterproofing, pipework, electrical work, ventilation, fixtures, storage, delivery and finishing supplies.
Estimating only the tiled area can leave a large gap between the initial plan and the final renovation cost.
Where cost savings may create larger problems
Some decorative choices can be simplified or postponed, but hidden work is difficult and expensive to correct after tile has been installed. Saving on pipework, waterproofing, ventilation or electrical protection may create damage that requires new finishes to be removed.
- Do not cover leaking or unreliable pipework with new finishes
- Do not omit waterproofing from areas exposed to regular water
- Do not treat bathroom electrical work as an ordinary dry-room installation
- Do not ignore poor ventilation or persistent condensation
- Do not block access to valves, traps or serviceable connections
- Do not purchase fixtures before checking dimensions and connection positions
Water, moisture and electricity create significant safety and property risks. Waterproofing, permanent wiring, plumbing alterations and ventilation should follow the rules and professional requirements that apply in your location.
Common bathroom budgeting mistakes
- Budgeting for tile but forgetting demolition and surface preparation
- Using the exact measured tile area without a waste allowance
- Leaving adhesive, grout, sealant, trims and fixings out of the estimate
- Combining all installation work into one unclear figure
- Ignoring plumbing or electrical upgrades until work has already started
- Selecting fixtures without checking size, access and connection compatibility
- Using the full available budget without keeping a contingency
- Comparing contractor quotations without checking what each quotation excludes
How to compare contractor quotations
A lower quotation is not necessarily cheaper if it excludes demolition, disposal, preparation, waterproofing, electrical work or finishing materials. Ask for each quotation to show the scope of work, included materials, exclusions, payment stages and responsibility for unexpected repairs.
- Check whether demolition and waste removal are included.
- Confirm who supplies tile adhesive, grout, sealant and trims.
- Ask whether wall and floor preparation is included or provisional.
- Check the waterproofing system and areas covered.
- Confirm plumbing and electrical responsibilities.
- Review fixture installation and testing.
- Ask how variations and additional work will be priced.
- Compare the full scope rather than only the final total.
Frequently asked questions
Does the calculator provide an exact bathroom quotation?
No. It provides an initial budget estimate based on the measurements and prices you enter. A contractor quotation may change after an inspection, detailed design or demolition reveals the actual condition of walls, floors, plumbing and wiring.
Should I subtract the area behind the bath or vanity?
Subtract an area only when you are certain it will not be tiled. Some installers tile behind removable fixtures or continue waterproof finishes across the full wall. The correct approach depends on the design, installation method and future access requirements.
Why does the calculator include a contingency?
Bathroom renovations often reveal damaged surfaces, leaking connections, unsuitable wiring or additional preparation work after demolition. A contingency reduces the risk that one unexpected issue will stop the project or force an unsafe compromise.
Can I use the calculator with either metric or US customary units?
Yes. You can enter measurements and unit-based prices using the available metric or US customary system. Keep all measurements and prices within the selected system to avoid inconsistent results.
Why can two bathrooms of the same size cost different amounts?
Room size is only one factor. Tile format, fixture quality, plumbing relocation, waterproofing detail, electrical upgrades, surface condition, access and local installation rates can create a large difference between otherwise similar bathrooms.
How to use the final estimate
Use the result as a first working budget. Review the separate totals for tile, installation, preparation, fixtures and contingency rather than focusing only on the final number. This makes it easier to identify which choices have the greatest effect on cost.
Before ordering products or agreeing to work, compare the estimate with current local prices and written quotations. Confirm product compatibility, installation requirements and the condition of the room with the relevant professionals.
How HomDera prepares calculator estimates and practical guidance