

















How to plan a renovation without unnecessary confusion
A successful home renovation usually begins with a plan rather than a shopping trip. Before choosing flooring, paint or decorative finishes, define what you actually want to change. The project may involve refreshing one room, replacing worn surfaces, updating the electrical layout, renovating a bathroom or improving the home gradually over several stages.
This HomDera section brings the main planning decisions into one place. It helps you review the work involved, take useful measurements, estimate materials, prepare an initial renovation budget and identify smaller costs that are easy to overlook until the project is already under way.
A renovation becomes easier to manage when the finished idea is turned into a clear sequence: what must be inspected, what needs to be measured, which work comes first, what should be ordered and where professional input is required.
The main stages of a home renovation
- Inspect the room or property, including floors, walls, ceilings, windows, doors, plumbing areas and the visible condition of the electrical system.
- Define the scope of the project, from a simple decorative update to a full room renovation.
- Measure the length, width and height of each area, together with floors, walls, ceilings, doors and windows.
- Prepare an initial list of tasks, materials, fixtures and professional services.
- Estimate the budget, including delivery, tools, preparation products, waste allowance and contingency.
- Compare suitable materials and prices before confirming the final specification.
- Arrange the work in a logical order so that completed surfaces do not need to be opened, removed or finished twice.
What to calculate before renovation work begins
Useful calculations for renovation planning
| What to estimate | Why it matters | A common mistake |
|---|---|---|
| Floor area | To estimate flooring, tiles, underlay, skirting boards and other floor materials | Using the exact room area without allowing for cuts, room shape or damaged pieces |
| Wall area | To estimate paint, wallpaper, wall tiles and surface preparation products | Forgetting doors, windows, multiple coats or product coverage limits |
| Renovation budget | To understand the likely cost of materials, services, delivery and contingency | Including only the main visible materials and ignoring preparation or smaller purchases |
| Number of packs | To order enough flooring, tiles, wallpaper or other packaged products | Looking only at room area instead of checking how much each pack actually covers |
| Material waste allowance | To cover cutting, pattern matching, breakage, defects and minor future repairs | Ordering exactly the calculated net quantity with no spare material |
| Electrical demand | To understand approximate appliance loads and discuss circuit requirements | Making changes to wiring or protection devices without a qualified electrician |
Complete at least a basic measurement and quantity estimate before ordering materials. An early calculation can reveal whether the project is realistic and reduce the risk of running short halfway through the work.
Renovation calculators for individual project decisions
One general figure rarely provides enough detail for an entire renovation. It is usually more useful to calculate each part separately: flooring, tile, paint, wallpaper, room costs and household electrical demand. Breaking the project into smaller estimates makes it easier to see which decisions have the greatest effect on the total budget.
- a renovation cost calculator can help organise an initial room budget;
- a laminate flooring calculator can estimate room area, waste and the number of packs;
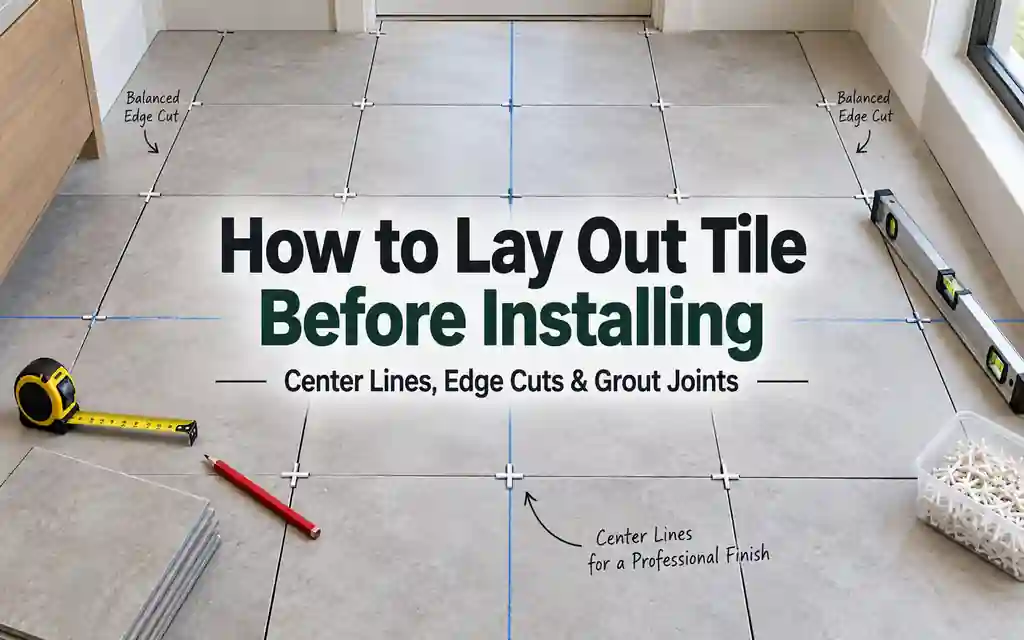
- a tile calculator can account for tile dimensions, surface area and cutting allowance;
- a paint calculator can estimate wall area, product coverage and the number of coats;
- a wallpaper calculator can provide an initial estimate of the number of rolls required;
- an electrical load calculator can help you prepare more useful information for a qualified electrician.
HomDera calculations are preliminary estimates. They support planning but do not replace accurate site measurements, product instructions, a technical design or advice from an appropriately qualified contractor, electrician, plumber or other specialist.
Renovation materials include more than the visible finish
It is easy to build a shopping list around the materials that will remain visible: flooring, tiles, paint, wallpaper, trim and decorative details. However, the finished result also depends on products used underneath, between or around them. Primers, fillers, levelling compounds, adhesives, grout, sealants, underlay and fixings can represent a meaningful part of the final cost.
These supporting items are frequently missing from the first budget. As a result, an apparently affordable project can require repeated purchases, extra delivery charges and unplanned spending once the surfaces are prepared and installation begins.
For example, a simple bedroom update may appear to require only paint and new flooring. After measuring and inspecting the room, the list may also include primer, filler, underlay, skirting boards, protective covering, disposal bags, delivery and additional flooring for cuts. No single item seems especially large, but together they can significantly change the budget.
What to include in a renovation shopping list
| Category | Examples | Why it matters |
|---|---|---|
| Finish materials | Flooring, tiles, paint, wallpaper, trim and skirting boards | These products create most of the visible appearance of the completed room |
| Surface preparation | Primer, filler, plaster, patching and levelling compounds | A finish may fail, look uneven or wear quickly when the surface underneath is not prepared correctly |
| Installation materials | Adhesive, sealant, grout, underlay, screws and other fixings | They affect installation quality, stability and long-term performance |
| Consumable supplies | Masking tape, protective sheeting, rollers, blades, abrasive paper and disposal bags | Small supplies can add a noticeable amount to the total when they are purchased separately |
| Delivery and handling | Transport, carrying materials, equipment hire and waste removal | These costs are often excluded from the first estimate even though they are part of completing the project |
Common renovation planning mistakes
- starting work without reliable measurements or an initial budget;
- ordering materials with no allowance for cutting, breakage, defects or installation mistakes;
- calculating only the main finish and forgetting preparation products, adhesives, fixings and consumable supplies;
- failing to check the coverage shown on flooring, tile, paint or wallpaper packaging;
- completing decorative finishes before finalising electrical points, lighting, plumbing or other concealed services;
- reducing surface preparation to save money and then paying to correct the finished result;
- planning the budget with no contingency for hidden defects, price changes or additional work.
Plan backwards from the completed room. Identify the final surfaces and fixtures first, then list the installation work, preparation, tools, delivery, waste and professional services required to achieve that result.
When a renovation should not be treated as a DIY project
Many decorating and preparation tasks can be planned or completed by homeowners, provided the work is understood and suitable precautions are taken. Other tasks carry a much greater risk of injury, property damage or expensive failure. Electrical systems, gas equipment, structural changes, complex plumbing and waterproofing should not be approached as simple trial-and-error work.
- installing or replacing fixed wiring, electrical panels, protection devices or dedicated circuits;
- working on gas appliances, flues or permanent ventilation systems;
- removing walls, changing openings or altering structural components;
- completing complex plumbing work or waterproofing bathrooms and other wet areas;
- working at height or using heavy materials and unfamiliar power tools;
- dealing with extensive moisture, mould, fire damage or cracks that may indicate a structural problem.
Use qualified professionals whenever work involves electricity, gas, structural elements, major plumbing changes or conditions that may affect the safety of the building. HomDera can help you prepare questions and estimates, but it is not a technical instruction for hazardous work.
Frequently asked questions about home renovation
What is the best way to start planning a renovation?
Begin by inspecting the space, defining the result you want and listing the work that may be required. Take measurements, identify priority tasks and prepare an initial budget before ordering materials. This makes it easier to compare options and separate essential work from changes that can wait.
Why do renovation costs often increase during the project?
Budgets often increase because the first estimate excludes preparation, smaller supplies, delivery, waste removal, extra services or hidden problems discovered after work begins. Product prices and design decisions can also change. A clearly defined scope and a reasonable contingency make these increases easier to manage.
Can an online calculator replace a contractor's estimate?
No. An online calculator is useful for early planning, checking quantities and understanding the likely scale of a project. A detailed quotation must reflect the actual room, selected products, surface condition, installation method and local service costs. Final figures should be confirmed after the property has been inspected.
How much extra material should I order?
The appropriate waste allowance depends on the product, room shape, layout and installation method. A simple rectangular area may require relatively little additional material, while diagonal layouts, patterned products, narrow spaces and rooms with many corners usually require more. Check the manufacturer's guidance and discuss complex layouts with the installer before ordering.
Learn more about HomDera calculation methods and editorial approach