
What the laminate flooring calculator estimates
This laminate flooring calculator helps you estimate how much material to buy before placing an order. It calculates the room area, adds an allowance for cutting and installation waste, divides the required coverage by the amount supplied in each pack and rounds the result up to a whole number of packs.
- Floor area based on the room length and width
- Required laminate coverage after adding a waste allowance
- The number of complete packs needed for the project
- The total coverage supplied by the purchased packs
- The estimated extra coverage created by rounding up
The result provides a practical starting point for comparing products and planning a purchase. Laminate is normally sold in complete packs, so the amount you buy will often be slightly higher than the calculated requirement. Seeing that difference in advance makes it easier to estimate cost and decide whether the remaining planks should be kept for future repairs.
Information needed for an accurate estimate
Enter the room length, room width, expected waste percentage and coverage shown on the flooring pack. The calculator supports both metric and imperial units. Use measurements taken from the actual floor and copy the pack coverage from the product label or manufacturer information rather than relying on a typical value.
How to complete the calculator fields
| Field | What it represents | How to improve accuracy |
|---|---|---|
| Room length | The distance from one side of the installation area to the opposite side | Measure along the floor and check more than one point if the walls are uneven |
| Room width | The second main dimension of the floor | Use the largest practical measurement when the room is slightly out of square |
| Waste allowance | Extra material added for cuts, damaged planks and layout adjustments | Choose the percentage according to the room shape and installation pattern |
| Coverage per pack | The floor area covered by one unopened pack | Copy the exact square metre or square foot value from the selected product |
Check the coverage printed on the exact laminate product you intend to buy. Pack coverage can differ between manufacturers, plank sizes, collections and product thicknesses.
How much laminate waste allowance should you add?
A waste allowance covers the material lost when planks are cut at walls, doorways, corners, pipes and transitions. It also provides some protection against damaged pieces, measurement differences and layout changes. The percentage should reflect the real installation rather than being treated as a fixed rule for every room.
Typical laminate flooring waste allowances
| Suggested allowance | Suitable situations | What may increase it |
|---|---|---|
| 5% | Simple rectangular rooms with a straightforward installation | Very accurate measurements and a layout with few cuts |
| 7–10% | Rooms with doorways, recesses, pipes, thresholds or several cut edges | Uneven walls, multiple transitions or limited opportunity to reuse offcuts |
| 10–15% | Diagonal layouts, irregular rooms or projects with more complex cutting | Numerous corners, angled walls or a detailed plank pattern |
| Additional spare material | Projects where matching replacement planks may be needed later | Discontinued products, colour variation or limited local stock |
Waste allowance is not the same as guaranteed leftover material. Some of the added coverage will be used for cuts, and the amount remaining after installation depends on the layout and whether offcuts can be reused.
How the laminate pack calculation works
The calculator first multiplies the room length by the room width. It then increases that area by the selected waste percentage. The adjusted area is divided by the coverage in one pack, and the pack count is rounded up because retailers generally sell laminate in complete packs.
A single length-and-width calculation is intended for a rectangular area. Divide L-shaped rooms, alcoves and connected sections into smaller rectangles, calculate each section separately and combine the results before ordering.
Metric calculation example
How many packs are needed for a 5 m × 4 m room with 10% waste if one pack covers 2.22 m²?
Answer: The basic floor area is 20 m². Adding 10% gives a required coverage of 22 m². Dividing 22 m² by 2.22 m² gives approximately 9.91 packs, so 10 complete packs are required. Those packs provide 22.2 m² of total coverage.
Explanation: The result must be rounded up because buying 9.91 packs is not normally possible. The additional 0.2 m² above the waste-adjusted requirement comes from purchasing complete packs.
Imperial calculation example
How many packs are needed for a 16 ft × 13 ft room with 10% waste if one pack covers 23.8 sq ft?
Answer: The room area is 208 sq ft. Adding 10% waste increases the requirement to 228.8 sq ft. Dividing by 23.8 sq ft per pack gives approximately 9.61 packs, so the purchase quantity is 10 packs. The purchased packs provide 238 sq ft of coverage.
Explanation: The calculation rounds up to a complete pack. The difference between 238 sq ft and the adjusted requirement is estimated extra coverage, although the actual usable remainder will depend on cutting and plank layout.
Why laminate flooring needs a waste allowance
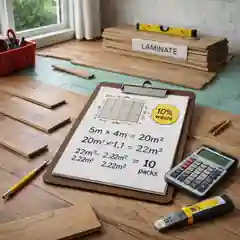
Laminate planks usually need to be cut around walls, door frames, pipes, thresholds, corners and room transitions.
Rooms that look rectangular may still have uneven walls or dimensions that change slightly from one side to the other.
A sensible allowance helps prevent delays caused by running short and reduces the risk of being unable to find the same batch or colour later.
Keeping a few undamaged spare planks can also be useful if part of the floor needs to be repaired in the future.
How to measure an irregular room
For an L-shaped room or a space with alcoves, divide the floor plan into simple rectangles. Measure the length and width of each section, calculate each area separately and then add them together. Include closets or adjoining sections only when laminate will actually be installed there.
Do not automatically subtract every fixed object from the room area. Whether flooring should extend under fitted cabinets, kitchen units, wardrobes or heavy fixtures depends on the installation method and the flooring manufacturer's instructions. Confirm the planned installation area before calculating the final quantity.
Common laminate calculation mistakes
- Estimating room dimensions instead of measuring the actual floor
- Using only one measurement in a room with uneven or angled walls
- Forgetting to include alcoves, closets or connected areas that will be covered
- Applying the same waste percentage to every room and installation pattern
- Entering an average pack size instead of the coverage of the selected product
- Rounding the number of packs down instead of up
- Assuming all remaining coverage will be available as full reusable planks
- Ordering packs without checking batch, colour or production references
What to check before ordering laminate flooring
- The direction of the plank layout and whether it will be straight or diagonal
- The number of doorways, thresholds, recesses, pipes and transitions
- The manufacturer's required expansion gap around walls and fixed objects
- Whether underlay, vapour control material or moisture protection is required
- Whether the product is suitable for the room and expected level of use
- Compatibility with underfloor heating when applicable
- The pack coverage, plank dimensions and number of planks per pack
- Batch and colour references across all packs
- The retailer's return policy for complete unopened packs
When flooring several rooms, calculate each room separately before combining the order. Separate calculations make it easier to choose an appropriate allowance for each layout and reduce the risk of using a simple percentage that is too low for one room and unnecessarily high for another.
Frequently asked questions
Should closets be included in the floor area?
Include a closet, wardrobe area or adjoining section when the same laminate will be installed there. Measure it as a separate rectangle if that produces a more accurate result.
Why does the calculator show extra coverage?
The pack count is rounded up to a whole number. Total pack coverage may therefore be higher than the area required after adding waste. This figure is a purchasing difference, not a promise that the same amount will remain unused after installation.
Is 10% waste always enough?
No single percentage is correct for every project. Ten percent is a common planning allowance, but a simple rectangular room may need less, while diagonal installation, unusual geometry or many obstacles may require more.
Can the calculator estimate the project price?
This calculator focuses on area and pack quantity. To estimate the full project cost, multiply the number of packs by the current pack price and separately include underlay, trims, thresholds, delivery, tools, removal of old flooring and installation labour where required.
How to interpret the result
Use the calculated pack count as an initial buying estimate based on the measurements and waste allowance you entered. Before ordering, confirm the room layout, exact product coverage, installation direction and manufacturer requirements. For complex spaces or expensive flooring, compare the result with a detailed floor plan or ask the installer to confirm the final quantity.
The calculator provides a planning estimate and does not replace product instructions, a site measurement or professional installation advice. Actual material use can vary because of room shape, plank layout, damaged pieces and installation technique.