



Calculate your flooring before you place an order
Running short of laminate flooring or tiles halfway through installation is far more frustrating than taking a few minutes to estimate the quantity in advance. This section brings together flooring calculators for bedrooms, kitchens, hallways, bathrooms, utility rooms and complete apartments or homes.
The aim is not to produce a final contractor quote down to the smallest detail. It is to give you a useful starting point: the floor area, material quantity, cutting allowance and number of full packs or boxes you may need to buy. With those figures, it becomes easier to compare flooring options, review likely costs and avoid ordering entirely by guesswork.
A HomDera result is an initial estimate for planning your purchase. Before installation, check the measurements again and review the subfloor condition, laying pattern and final material quantity with your installer.
Choosing the right flooring calculator
Flooring calculators for common projects
| Your project | Calculator to use | What it estimates |
|---|---|---|
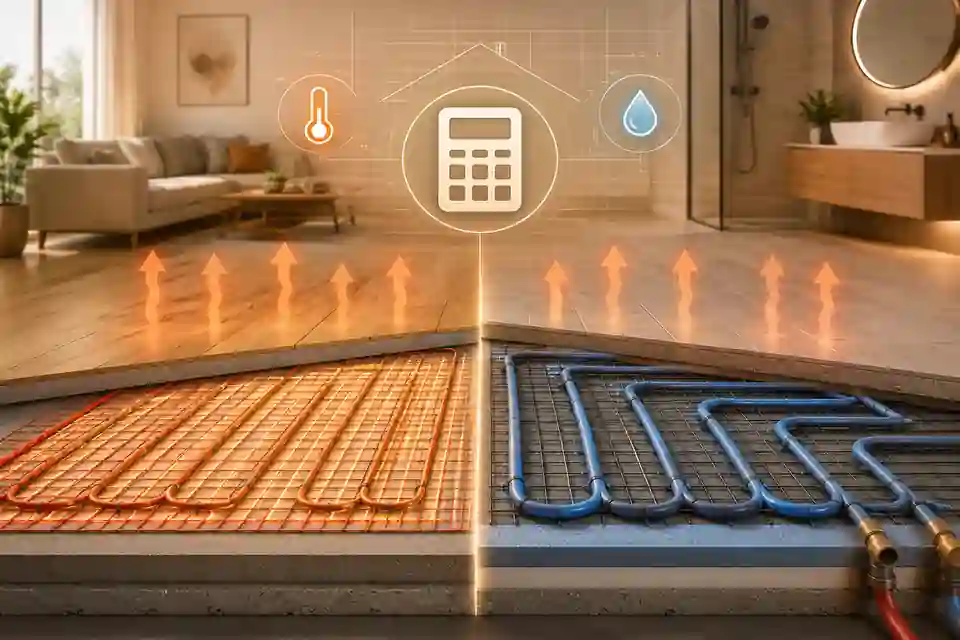
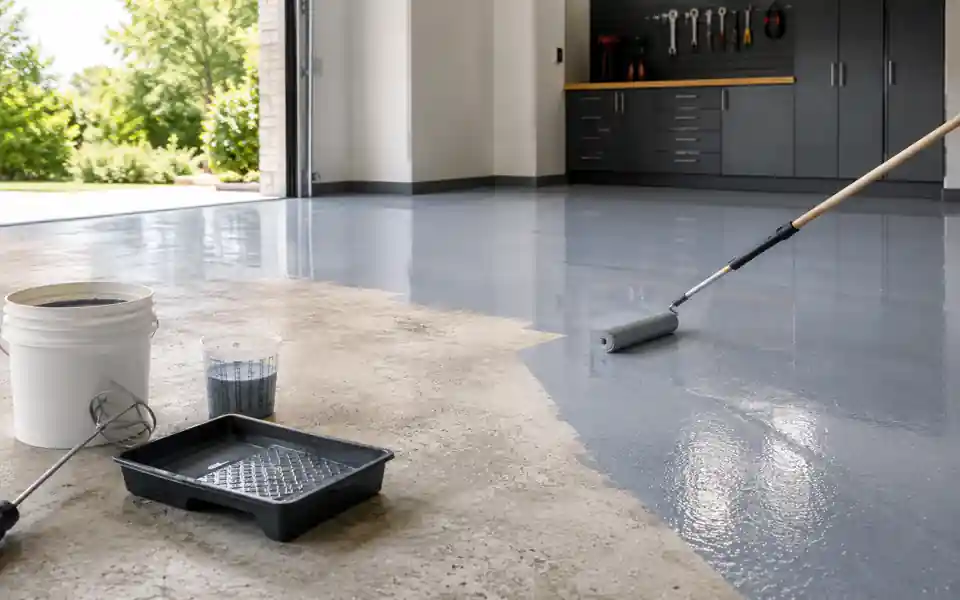
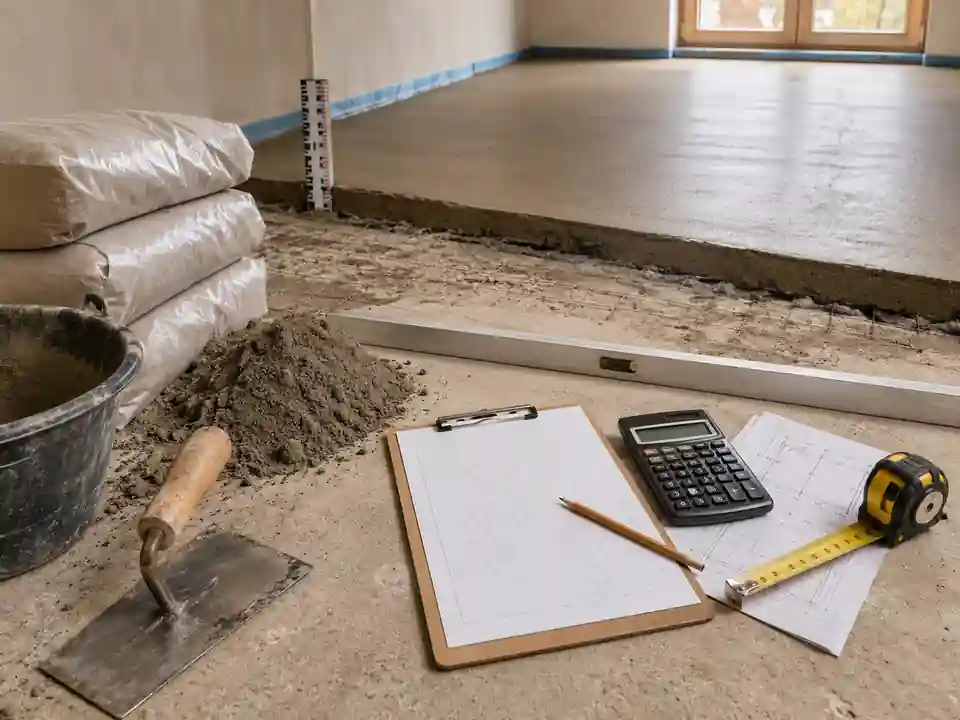
| Calculating a floor screed layer | Floor screed calculator | Screed volume, dry mix weight and the estimated number of bags required |
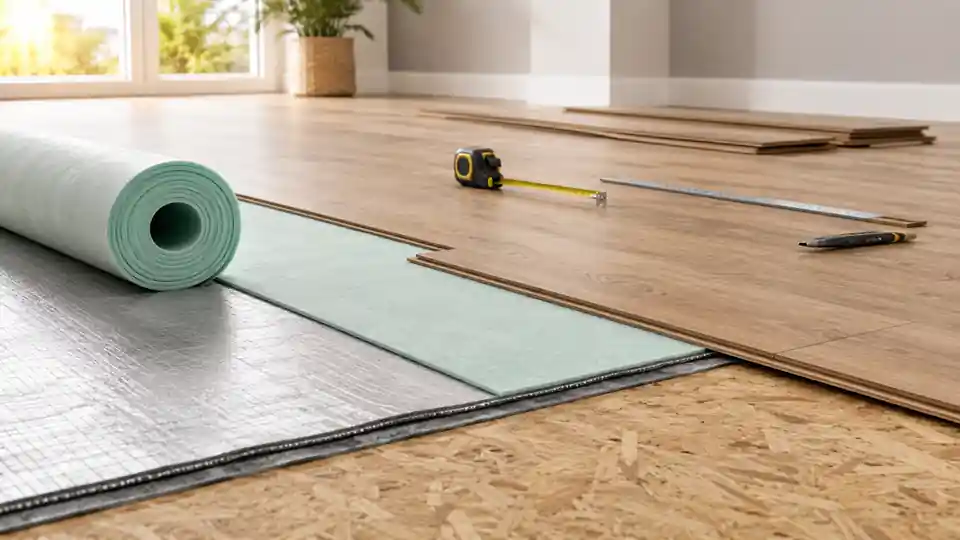
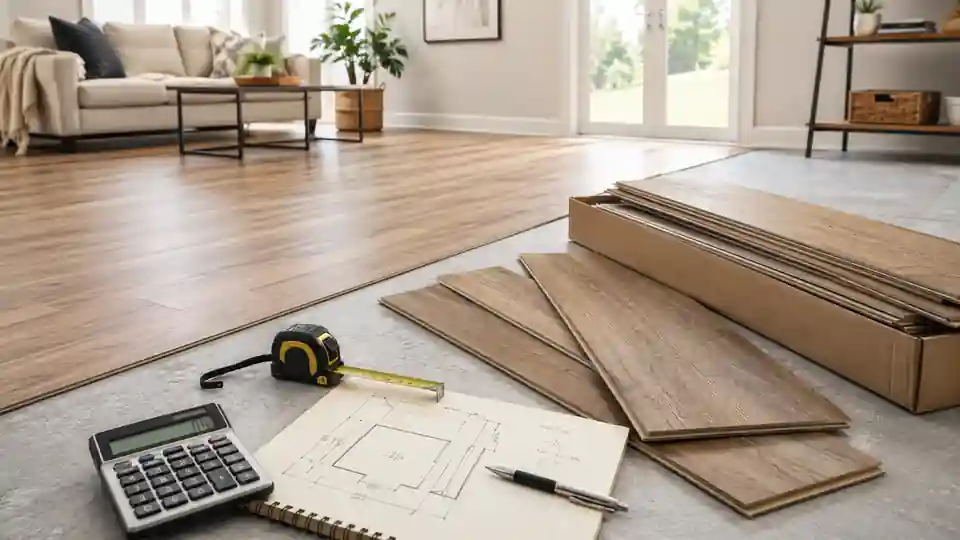
| Installing laminate flooring in a room or hallway | Laminate flooring calculator | Floor area, cutting allowance and the number of laminate packs required |
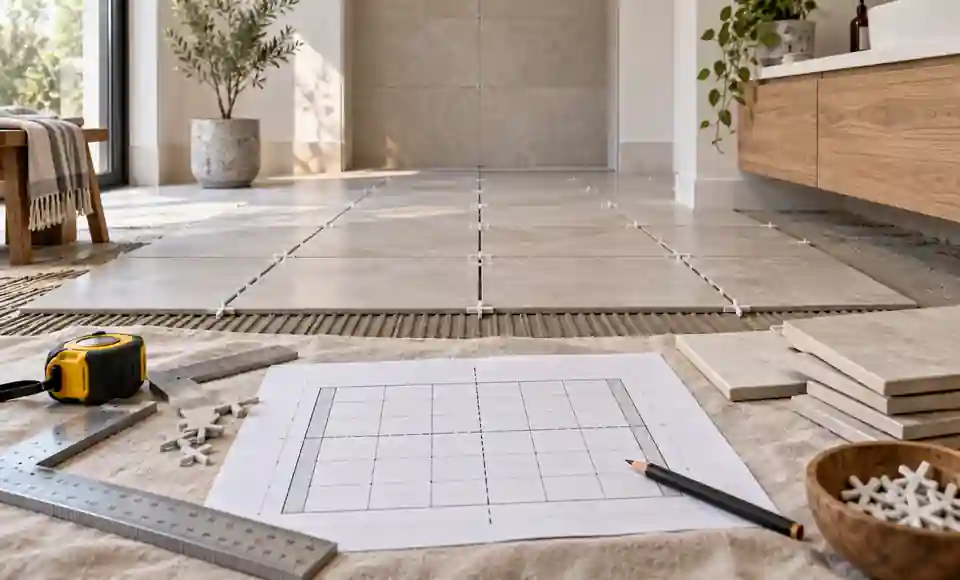
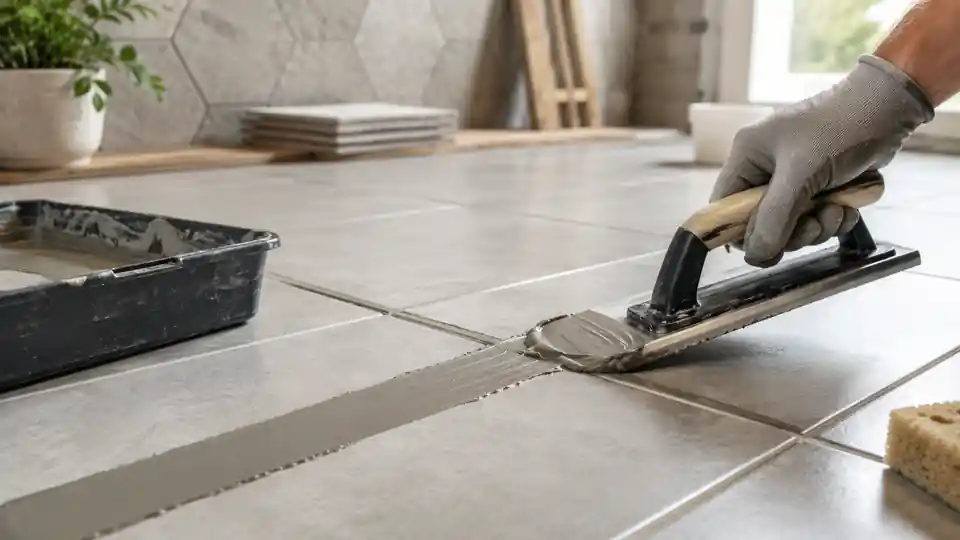
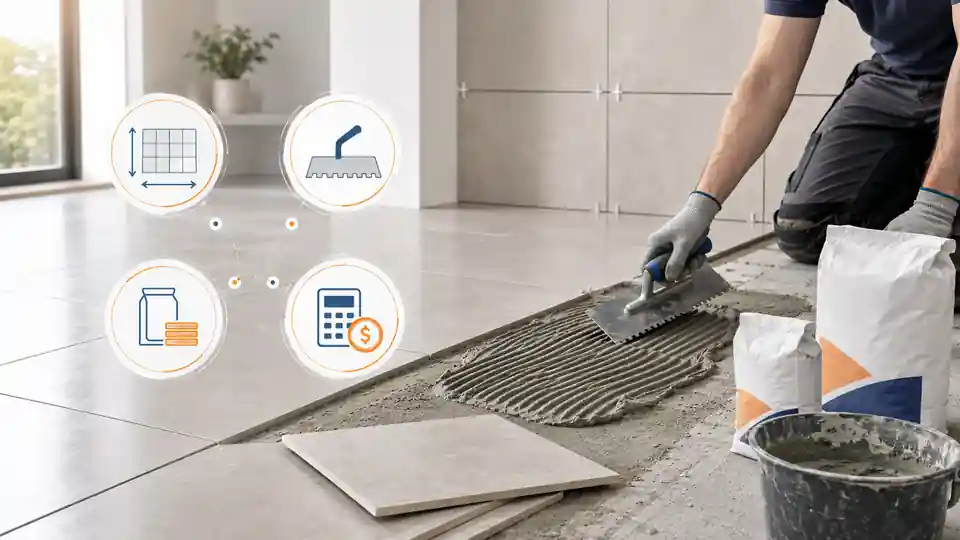
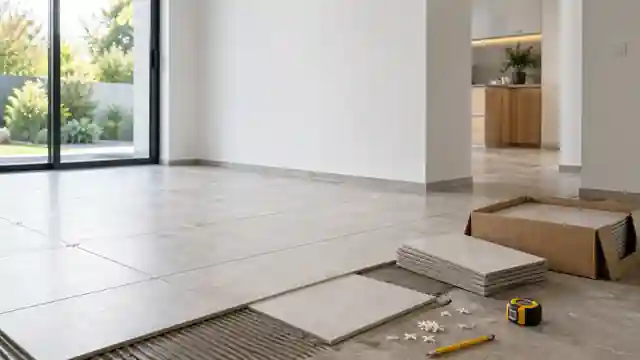
| Installing floor tiles in a kitchen, bathroom, utility room or entrance area | Floor tile calculator | Surface area, approximate tile quantity, waste allowance and number of boxes |
Information to collect before calculating
A few basic details can make the result much more useful. Preparing them before you begin will help you move from a general area estimate to a quantity that can be compared with real products in a shop or online catalogue.
- the accurate length and width of the room;
- the dimensions of separate sections if the room contains recesses, projections or an L-shaped area;
- the coverage stated for one pack of laminate flooring or one box of tiles;
- the dimensions of an individual tile when you also need an estimated number of pieces;
- a suitable cutting and waste allowance based on the room shape and installation plan;
- the intended laying pattern, such as straight, diagonal, staggered, patterned or combined.
Keep a clear photograph of the product label before ordering. It often contains the pack coverage, plank or tile dimensions, product range, batch details and the manufacturer’s installation guidance.
Example: why room area alone is not enough
Suppose a room measures 16 m², or approximately 172 sq ft. It may seem reasonable to order exactly that amount of flooring, but some material will be used for cuts around walls, door frames, thresholds, pipes and other fixed features. If the laminate is sold in packs covering 2.2 m² each, the result must also be rounded up to a whole number of packs. Tiles require similar adjustments because tile dimensions, grout joints, layout and cutting waste all affect the quantity.
For this reason, a useful flooring calculation includes more than the measured surface area. It also applies a waste allowance and converts the result into the packs or boxes you can actually purchase, giving you a more realistic figure before you reach the checkout.
Why a cutting and waste allowance matters
Laminate flooring and tiles rarely fit a room without offcuts. Pieces need to be trimmed around walls, corners, doorways, pipes, thresholds, recesses and projections. A simple rectangular room usually produces less waste, while an irregular layout or diagonal pattern can require noticeably more material.
The most inconvenient situation is discovering near the end of the job that only a few planks or tiles are missing. Finding an exact replacement may not be easy. The original batch could be unavailable, while a later batch may have a slightly different colour, surface texture or printed pattern.
- a simple straight layout in a rectangular room usually needs a relatively small allowance;
- rooms with recesses, projections or numerous corners generally require a larger allowance;
- diagonal installation normally creates more offcuts than a straight layout;
- patterned tiles and flooring with a strong grain or repeating design may need additional material for matching;
- keeping a few spare tiles or planks can make future repairs much easier.
Check both the room area and the coverage per pack. Flooring is purchased in complete packs, cartons or boxes, so the packaging details ultimately determine how much material must be ordered.
Laminate flooring and tiles use similar calculations, but not identical ones
For laminate flooring, the main inputs are the floor area, coverage per pack and cutting allowance. The practical result is not only a surface area but also the number of complete packs, because retailers will not normally sell part of a sealed flooring pack.
For tiles, the dimensions of each tile may be just as important as the total area. Large-format tiles can create substantial offcuts in small or irregular spaces, while patterned designs require more careful positioning. A tile estimate is therefore more useful when it includes the approximate number of pieces, full boxes and a suitable reserve.
Important details for different flooring projects
| Project type | What to check | Why it affects the estimate |
|---|---|---|
| Laminate flooring | Pack coverage, laying direction and cuts along the walls | These details affect the number of packs and the amount left after installation |
| Floor tiles | Tile dimensions, grout joint width, pattern and proposed layout | These details affect the number of tiles, boxes and the cutting allowance |
| Irregular room | Recesses, projections, pipes, thresholds and multiple corners | These features increase the number of cuts and the chance of measurement errors |
A straightforward way to calculate flooring
- Measure the length and width of the room accurately.
- If the floor is not a simple rectangle, divide it into smaller regular sections and calculate each section separately.
- Enter the product information, such as laminate coverage per pack or the dimensions of an individual tile.
- Add an allowance for cuts, corners, joints, the laying pattern, damaged pieces and possible mistakes.
- Before placing the order, compare the result with the product label and the manufacturer’s recommendations.
Common flooring calculation mistakes
Most quantity errors are caused by rushed preparation rather than difficult mathematics. Someone calculates only the clear floor area, forgets the cutting allowance or does not round the result up to full packs. The figures may look correct on paper, but the shortage becomes obvious once installation begins.
- ordering exactly the measured room area without allowing for cuts or waste;
- forgetting that laminate flooring and tiles are sold in complete packs or boxes;
- ignoring cuts around doors, pipes, thresholds, corners and recesses;
- relying on old room dimensions without checking the actual shape and measurements again;
- failing to keep a few spare pieces for accidental damage or future repairs;
- buying the same product at different times and receiving batches with a visible colour variation.
Tile projects need particular attention when the design includes a repeating pattern, mixed sizes or diagonal installation, as the waste can be higher than expected. Laminate layouts also vary: board direction, row staggering and cuts along the perimeter all influence the number of usable offcuts.
Calculator results are not a construction guarantee. The final quantity of laminate flooring or tiles depends on measurement accuracy, room shape, subfloor condition, grout joint width, installation method, damaged material and the installer’s workmanship.
When an online estimate may not be enough
- the room contains many corners, recesses, projections or exposed pipes;
- the design uses a diagonal, mixed or custom laying pattern;
- several different floor coverings must meet within the same space;
- the floor has level changes, movement, cracks, an unstable base or an uneven screed;
- the selected material is expensive, uncommon or difficult to replace from the same production batch.
A calculator can provide a quick starting quantity, but the final order should follow a second measurement and a review of the planned layout. This is especially important for patterned laminate, large-format tiles, irregular rooms and premium products where one unnecessary or missing pack can have a noticeable effect on the budget.
How HomDera estimates materials and why calculator results are preliminary