

Plan an LVP purchase without drawing a full floor plan
This calculator is designed for a quick vinyl plank flooring estimate. Enter the main room dimensions, add one combined figure for any alcoves or small adjoining areas, and use the plank and pack information printed on the product packaging.
It calculates the net floor area, adds a user-selected cutting allowance, estimates individual plank quantity, and rounds the purchase up to complete boxes or packs. An optional pack price provides a simple material-cost estimate in the selected currency.
LVP means luxury vinyl plank. Product names vary between retailers, but the same calculation can be used for click-lock vinyl planks, glue-down planks and many rigid-core vinyl products sold by area per box or pack.
The five figures that matter most
- Measure the main room length.
- Measure the main room width.
- Add the combined area of any obvious alcoves or connecting sections.
- Copy the plank dimensions from the product specification.
- Copy the coverage per box or pack exactly as stated by the manufacturer.
The cutting allowance already starts at 10%, so a user with a simple rectangular room normally needs to change only the room size and the three product figures. Currency and price can be ignored when only a quantity estimate is required.
Use pack coverage for the buying decision
Coverage per pack is the most reliable packaging figure for estimating how many boxes to buy. Different ranges may use different plank sizes, plank counts or mixed-length contents, so a generic number of planks per box should not be assumed.
Information to check before entering the values
| Entry | Best source | Why it matters |
|---|---|---|
| Room dimensions | Your own measurement at floor level | Wall-to-wall dimensions determine the base area. |
| Plank length and width | Box label, technical sheet or retailer specification | These values are used only for the estimated number of individual planks. |
| Coverage per box or pack | Manufacturer’s packaging | This is the figure used to round the order to complete packs. |
| Price per pack | Current retailer price | It is optional and affects cost only, not quantity. |
Do not convert a pack into an assumed number of planks when the stated coverage is already available. Enter the published square-metre or square-foot coverage directly.
A simple way to handle an irregular room
Use the main length and width for the largest rectangular part of the room. For an alcove, bay, short passage or other small section, multiply its length by its width and enter the combined total as extra area.
A room measures 16 ft by 11 ft, and an alcove adds another 12 ft². What area is used before adding waste?
Answer: The main rectangle is 176 ft². Adding the 12 ft² alcove gives a net floor area of 188 ft².
Explanation: This approach avoids a multi-row room builder while still covering the most common non-rectangular layout.
Use one main rectangle and add the smaller sections
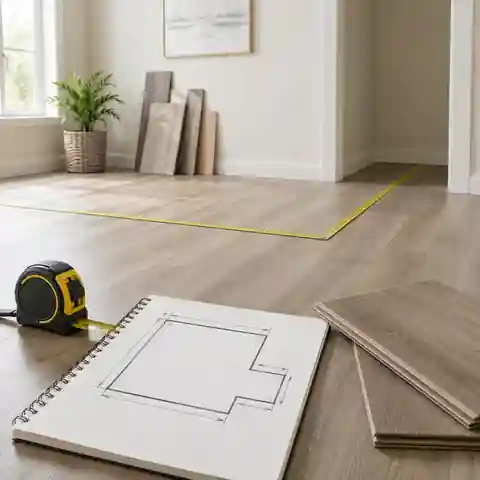
Use the room length and width for the largest rectangular part of the floor.
Measure an alcove, bay or short connecting section separately and enter its area as the additional section.
Several small sections can be added together before one combined extra-area figure is entered.
Freestanding furniture is normally ignored. Deduct only permanent areas where the flooring will definitely not be installed.
Choosing a cutting allowance
The allowance covers offcuts at walls, doorways, corners, columns and fixed obstacles. Ten percent is a practical starting point, not a universal rule. A simple room may need less, while a diagonal layout, many corners or a pattern-sensitive installation may need more.
Typical allowance ranges
| Room or layout | Starting range | Reason |
|---|---|---|
| Simple rectangular room | 5–10% | Fewer cuts and better reuse of offcuts. |
| Several doorways or alcoves | Around 10% | More short pieces and interrupted rows. |
| Diagonal or complex layout | 10–15% or more | Additional edge cuts can increase waste. |
| Strong visual pattern or shade selection | Based on the planned layout | Some planks may be set aside to keep the finished floor balanced. |
Ordering too little can lead to a second purchase from a different production batch. Colour, gloss or texture may vary slightly even when the product name is unchanged.
How the calculator turns area into packs
- The main rectangular area is calculated from room length × room width.
- Any extra area is added to produce the net floor area.
- The selected percentage is added for cutting and waste.
- The required area is divided by coverage per pack.
- The result is rounded up because flooring is normally purchased in complete boxes or packs.
- Purchased coverage is calculated from the rounded pack quantity.
- Extra coverage after rounding equals purchased coverage minus the required area including the allowance.
The estimated plank count is calculated separately from plank length and width. It is useful as a scale check, but pack quantity remains the buying figure because actual packaging can vary between manufacturers and product ranges.
Worked metric example
The main room is 17.5 m², an adjoining section adds 0.8 m², the allowance is 10%, and each pack covers 2.2 m². How many packs are required?
Answer: The net area is 18.3 m². Including 10% gives 20.13 m². Dividing by 2.2 m² gives 9.15 packs, so the purchase must be rounded up to 10 packs.
Explanation: Ten packs provide 22 m² of coverage, leaving about 1.87 m² beyond the calculated requirement including waste.
Pack coverage determines the quantity to order
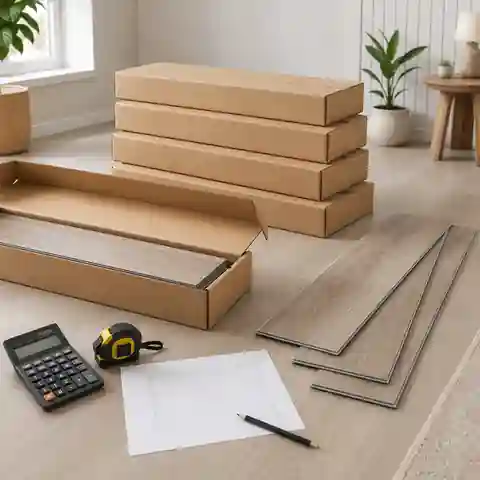
An estimated plank count is useful as a scale check, but packaging can vary by product range and manufacturer.
Use the published coverage per box or pack to determine the actual purchase quantity.
Any partial result must be rounded up. A requirement of 9.15 packs still means that 10 complete packs are needed.
Extra coverage after rounding is an area-based result. The amount left as usable full planks depends on the layout and the offcuts created during installation.
What each result is telling you
Result guide
| Result | Meaning | Use |
|---|---|---|
| Net floor area | Measured installation area before an allowance is added | Use it to check the room measurements. |
| Required area including allowance | The planning quantity after cutting waste is included | Compare this with pack coverage. |
| Estimated planks | An area-based estimate of individual plank quantity | Treat it as a guide rather than the final order quantity. |
| Boxes or packs to buy | The rounded number of complete packages | This is the main purchase result. |
| Purchased coverage | Total area supplied by all rounded packs | Shows the actual quantity delivered by the order. |
| Extra coverage after rounding | Purchased coverage minus the required area including allowance | This is an area-based figure. The number of usable spare planks depends on the layout and the offcuts produced during installation. |
Material cost and currency
Cost is calculated from the rounded number of boxes or packs, not from the exact room area. The calculator does not convert exchange rates: enter the pack price and select the same currency used by the retailer.
The cost result covers flooring material only. It does not include underlay, adhesive, moisture barriers, trims, transition profiles, skirting boards or baseboards, subfloor preparation, delivery, tax or labour.
Checks to make before placing the order
- confirm that every box is the same product, colour and batch where possible;
- check whether the supplier accepts returns of unopened packs;
- confirm the manufacturer’s expansion-gap and acclimatisation instructions;
- check subfloor flatness, moisture limits and preparation requirements;
- verify suitability for bathrooms, kitchens, basements or underfloor heating where relevant;
- include separate materials such as underlay, adhesive and transition strips.
A quantity calculation cannot confirm product suitability. Installation conditions, moisture, substrate type, temperature, heating systems and manufacturer instructions can affect whether a particular vinyl floor should be used.
Common questions
Should built-in cabinets be deducted?
Deduct only permanent areas where the flooring will definitely not be installed. Freestanding furniture is normally ignored because the floor continues underneath or may become exposed later.
Can I use the calculator for several rooms?
For one continuous purchase, use one room as the main rectangle and enter the combined area of the remaining rooms as extra area. Alternatively, run a separate calculation for each room. Separate calculations are more useful when layouts, laying directions or waste allowances differ.
Why is the pack result always rounded up?
A fraction of a pack is not normally sold. A requirement of 7.02 packs still needs 8 complete packs unless the retailer offers individual planks from the same product and batch.
Is the leftover figure all usable material?
Not necessarily. The figure is unused coverage beyond the calculated requirement, but installation offcuts may be too short or unsuitable for later rows. Actual reusable spare material depends on the layout and installer’s cutting plan.
A practical estimate, not a layout engine
The calculator keeps the form short while still reflecting the way vinyl plank flooring is purchased. Measure the room, add any obvious extra section, use the exact pack coverage, choose a sensible allowance and round the order to full packs. For complex patterns or expensive material, confirm the quantity against a detailed layout before ordering.