

What the drywall calculator estimates
This calculator estimates materials for covering walls with drywall, plasterboard or gypsum board. Add each wall, enter its length and height, deduct the combined area of substantial doors and windows, then select the sheet size, orientation, number of layers and allowance for cuts.
The results include net wall area, drywall sheets, purchased board area, extra area after rounding to full sheets, joint tape, ready-mixed joint or jointing compound, screws and primer. Depending on the region, the same tool may be called a plasterboard calculator, gypsum board calculator or Sheetrock calculator.
This version covers wall boarding only. Ceilings and external corner bead are deliberately excluded because they require separate measurements and may use different installation assumptions.
Quick entry guide
- Enter the length and height of every wall that will receive board.
- Add the combined area of substantial doors and windows, or leave it at zero.
- Choose the actual sheet format that will be purchased.
- Keep automatic orientation or select vertical or horizontal placement.
- Set the number of layers and the allowance for cuts and damage.
- Choose the board type, then review the results and warnings.
Four rows are normally enough for a rectangular room. Add separate rows for recesses, corridors, partitions or walls made up of several measurable sections.
Which openings should be deducted
The openings field accepts one combined area for doors, windows and other substantial sections that will not receive drywall. Separate opening rows are unnecessary. The deducted area is limited so that it cannot make the net wall area negative.
Small cut-outs for sockets or outlets, switches, pipes and fittings are generally best left in the measured area.
How the sheet quantity is calculated
The gross areas of all completed wall rows are added together. The allowed opening area is deducted, the net surface is multiplied by the number of board layers, and the selected waste allowance is then applied.
The adjusted area is divided by the area of one selected sheet and rounded up to a whole sheet. Purchased board area is the rounded sheet count multiplied by the area of one sheet.
What board orientation changes
Orientation options
| Mode | How it is treated | Effect on the estimate |
|---|---|---|
| Automatic | Vertical and horizontal layouts are compared for each wall | The option with the shorter estimated joint length is used. |
| Vertical | The long sheet dimension runs up the wall | Changes the balance of vertical and horizontal joints. |
| Horizontal | The long sheet dimension runs along the wall | May reduce vertical joint length on long walls. |
The layout with fewer joints is not automatically suitable for every assembly. Framing direction, support at board edges, fastening requirements and the selected system instructions still take priority.
Vertical and horizontal layouts create different joint patterns
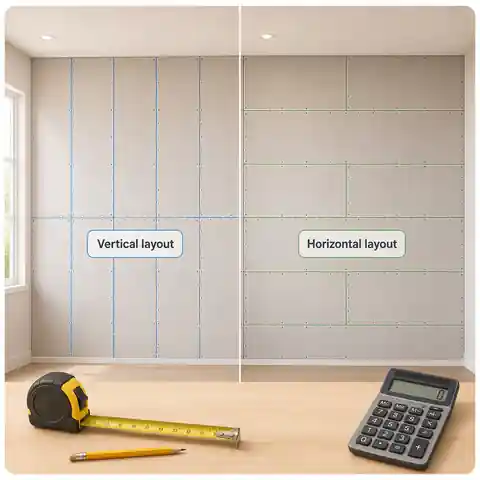
A vertical layout places the long sheet dimension up the wall, while a horizontal layout runs it along the wall.
The calculator compares the approximate sheet-joint length for both options. The basic sheet quantity is still calculated from area, board layers and the selected waste allowance.
A layout with fewer joints is not automatically suitable for every wall. Framing direction, supported board edges, staggered joints and the selected system instructions remain important.
Because door and window positions are not entered, the real cutting pattern and reuse of offcuts may differ from the estimate.
Tape, joint compound, screws and primer
How associated materials are estimated
| Material | Basis of calculation | Important limitation |
|---|---|---|
| Joint tape | Estimated sheet-to-sheet joint length plus a small allowance | Room corners, separate abutments, external corner bead or angle bead, and complex details are not included. |
| Ready-mixed joint compound | Finished-face area multiplied by a planning consumption factor | Actual use depends on joint width, number of coats, tools and workmanship. |
| Drywall screws | Total board area across all layers plus a fastening allowance | This is not a fastening schedule or structural specification. |
| Primer | Net area of the exposed finished face | Use the coverage stated for the selected primer and substrate. |
Additional board layers increase the sheet area and screw estimate. Tape, jointing compound and primer are estimated only for the exposed finished face. If the selected tested system requires joints in concealed layers to be filled or taped, those materials must be added separately.
Choosing a sensible waste allowance
The default 10% allowance is a practical starting point for a straightforward room. Recesses, short wall sections, diagonal cuts, numerous corners or limited installation experience may justify a larger allowance. Long simple walls with a planned layout may need less.
Board type is a system decision
Board type does not change the geometric sheet count, but it does affect suitability. Moisture-resistant board is not waterproof, fire-resistant board does not create a fire-rated wall without the complete tested assembly, and acoustic performance also depends on framing, insulation, sealing and layer arrangement.
Wet areas, fire-resistance applications, shafts, plant or service rooms, and specialist walls should be built as complete approved systems.
Worked example
A room has two walls measuring 13 × 9 ft and two measuring 10 × 9 ft. The combined openings are 32 ft². Using 4 × 8 ft sheets, one layer and a 10% allowance, how many sheets are required?
Answer: Gross wall area is 414 ft². After deducting 32 ft², net area is 382 ft². With a 10% allowance, the calculated board area is 420.2 ft². Each sheet covers 32 ft², so 14 sheets are required.
Explanation: Fourteen sheets provide 448 ft² of board. The extra area after rounding is 448 − 420.2 = 27.8 ft². This is an area difference rather than a guaranteed quantity of reusable offcuts, because the actual remainder depends on the board layout and cuts.
Common input mistakes
Mistake and better approach
| Mistake | Why it affects the result | Better approach |
|---|---|---|
| Entering the whole room as one wall row | Each row is intended to represent one wall section | Enter every wall separately. |
| Deducting every small cut-out | The full-sheet quantity may be understated | Deduct substantial doors, windows and open areas. |
| Choosing a sheet size that is not available locally | The quantity will not match the actual purchase | Confirm the supplier's board dimensions first. |
| Forgetting a second board layer | Board and fastener quantities will be too low | Select the actual number of layers. |
| Treating the result as a fixing plan | Framing, staggered joints, support and local requirements are not modelled | Prepare a separate board layout and fastening plan. |
Scope and limitations
- the calculation covers walls, not ceilings;
- corner bead, reveals, arches, bulkheads and curved surfaces are not included;
- sheet quantity is area-based and rounded up rather than produced from a full cutting map;
- reuse of offcuts between walls is represented only by the overall allowance;
- framing spacing, framing direction, board thickness, screw length and fastening pattern are not checked;
- the calculator does not establish fire resistance, moisture performance or acoustic performance;
- opening positions are not entered, so their effect on board layout and joint length is only approximate;
- internal room corners and separate abutments are not automatically added to the joint-tape estimate;
- tape, compound, screw and primer quantities remain planning estimates.
Frequently asked questions
Should doors and windows be deducted?
Substantial openings should normally be deducted, particularly when they make up a meaningful part of the wall. Small service cut-outs can remain in the area because they seldom save full sheets and often create more cutting.
Why does orientation not directly change the sheet count?
The main quantity is based on net area, board layers, allowance and sheet area. Orientation is used to estimate joint length. A real cutting plan may alter the final purchase slightly, which is why the result is rounded up and includes an allowance.
Can both faces of a partition be calculated?
Yes. Add each face as a separate wall row, or enter the same length and height twice. When both faces each require two layers, add both surfaces and select two layers.
Does joint compound include a full skim coat?
No. Joint compound here means material used for board joints, tape coverage and fastener heads. A separate full-surface skim coat is not included in the result.
Final planning check
For a dependable preliminary estimate, measure each wall separately, select the board format that will actually be purchased, enter the correct number of layers and retain a realistic cutting allowance. Before ordering, compare the result with a board layout, product data and the requirements of the selected wall system.