
What the wallpaper calculator estimates
The HomDera wallpaper calculator estimates how many rolls may be required for a rectangular room. It uses the room perimeter and wall height, subtracts the combined area of doors and windows, adds a waste allowance and checks how many full wall-height strips can be cut from each roll.
- Total wall area based on the room perimeter and wall height
- Net area after subtracting doors and windows
- Wallpaper area including the selected waste allowance
- Approximate number of rolls based on total roll coverage
- Number of wallpaper strips required around the room
- Number of full-height strips available from one roll
- Recommended number of complete rolls to buy
This approach is more useful than dividing the wall area by the printed coverage of one roll. Wallpaper is installed as vertical drops or strips, and a leftover section of a roll may be too short to cover the full height of the next wall section.
The result is a planning estimate rather than a cutting plan. Room shape, pattern matching, alcoves, sloped ceilings and the installer's cutting method can all affect the final quantity.
Measurements and product details you will need
Accurate measurements are the most important part of the estimate. Measure the room rather than relying on a floor plan, and take the roll dimensions and pattern information from the label of the wallpaper you intend to buy.
Wallpaper calculator input guide
| Input | What it means | How to measure or check it |
|---|---|---|
| Room length | One horizontal dimension of the room | Measure along the wall at floor level and use the longest relevant dimension |
| Room width | The second horizontal dimension of the room | Together with room length, it is used to calculate the perimeter |
| Wall height | The distance from the finished floor to the ceiling | Measure in several places and use the greatest height when the ceiling or floor is uneven |
| Doors and windows | The combined area that will not normally receive full wallpaper coverage | Measure width × height for each opening and add the areas together |
| Roll length | The total length of wallpaper supplied in one roll | Use the exact value shown on the product label rather than assuming a standard size |
| Roll width | The width of one wallpaper strip | Check the packaging because roll widths vary between products and markets |
| Pattern repeat | The vertical distance before the design repeats | Enter 0 for plain wallpaper or a design that does not require vertical matching |
| Waste allowance | Additional material for trimming, corners, pattern adjustment and minor errors | Increase the allowance for complex rooms, large patterns or difficult wall layouts |
Check the exact roll length, roll width, pattern repeat, match type and batch or dye-lot number before placing an order.
How much extra wallpaper should you allow?
Some additional material is normally required even in a simple rectangular room. Wallpaper must be trimmed at the ceiling and floor, adjusted around corners and openings, and sometimes moved vertically so that the design lines up between neighbouring strips.
Pattern repeat and wallpaper match types
Pattern repeat describes the vertical distance between identical points in the design, but the repeat measurement does not always tell the whole story. Wallpaper labels may also specify how neighbouring strips must be positioned.
Common wallpaper pattern instructions
| Match type | What it usually means | Effect on the estimate |
|---|---|---|
| Free match | The design does not need to align between strips | Usually creates the least pattern-related waste |
| Straight match | The pattern aligns at the same height on each neighbouring strip | Each strip may need to be moved to the next complete pattern repeat |
| Offset or drop match | The design on the next strip is shifted vertically | Can require more material than a simple repeat calculation suggests |
| Reverse hang | Alternate strips are installed in opposite directions | Follow the manufacturer's hanging instructions carefully |
For an offset or drop-match design, confirm the expected yield per roll with the wallpaper supplier or installer. A calculator using only the vertical repeat may not capture every matching requirement.
How the wallpaper calculation works
The calculator compares two estimates. The area-based method divides the adjusted wall area by the nominal area of one roll. The strip-based method estimates the number of full-width drops needed around the perimeter and checks how many full-height drops can be cut from each roll.
- Calculate room perimeter: 2 × (room length + room width)
- Multiply the perimeter by wall height to find gross wall area
- Subtract the combined area of doors and windows
- Apply the selected waste allowance to the net wall area
- Divide the adjusted area by the nominal area of one wallpaper roll
- Divide the room perimeter by roll width to estimate the required number of strips
- Adjust the strip length for wall height and the entered pattern repeat
- Divide roll length by adjusted strip length to find full strips per roll
- Compare the area-based and strip-based roll estimates
- Use the larger rounded-up result as the safer purchasing estimate
An area-only calculation can underestimate the number of rolls. A leftover piece still has area, but it cannot replace a complete strip when it is shorter than the wall height.
Example wallpaper calculation
How many wallpaper rolls are needed for a 5 m × 4 m room with 2.7 m walls, 2.5 m² of doors and windows, 10.05 m × 0.53 m rolls, no pattern repeat and a 10% waste allowance?
Answer: The room perimeter is 18 m. Multiplying 18 m by the 2.7 m wall height gives a gross wall area of 48.6 m². After subtracting 2.5 m² for doors and windows, the net area is 46.1 m². Adding 10% gives 50.71 m². One roll covers approximately 5.33 m², so the area-based estimate is 10 rolls. The strip method gives a more cautious result: 18 ÷ 0.53 requires 34 strips, while a 10.05 m roll provides 3 complete 2.7 m strips. That produces a strip-based estimate of 12 rolls. The safer preliminary purchase estimate is therefore 12 rolls.
Explanation: Nominal roll area does not show whether the roll can produce enough complete wall-height drops. The strip-based result accounts for the unusable short section that may remain after full strips are cut.
In imperial mode, the calculator applies the same method using feet and square feet. Enter the measurements in the selected unit system and use the exact converted or manufacturer-listed roll dimensions.
Why the final quantity may be different
A room can require more or fewer rolls than a general estimate because wallpaper is cut and positioned for individual walls. Alcoves, chimney breasts, sloped ceilings, built-in furniture, uneven corners and partial sections above doors or below windows can change how efficiently each roll is used.
- Large or offset patterns can increase the length lost between strips
- Walls of different heights may require separate cutting plans
- Partial pieces around openings may sometimes be cut from offcuts
- Damaged or incorrectly cut strips can increase actual consumption
- Wallpapering inside window reveals or around architectural details requires additional material
- An experienced installer may use roll lengths more efficiently than a general calculator assumes
Subtracting the full area of doors and windows does not always reduce the number of complete strips by the same proportion. Material is still needed above, below and beside many openings.
Why a wallpaper allowance matters
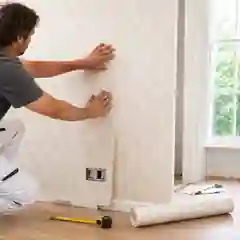
Wallpaper usually needs trimming at the ceiling, skirting or baseboard, corners, sockets, windows and doors.
Patterned wallpaper may require each strip to be moved before cutting so the design aligns with the previous strip.
A practical allowance reduces the risk of running short and then discovering that the same batch or dye lot is no longer available.
Common wallpaper calculation mistakes
- Calculating only by square area and ignoring full-height strips
- Using assumed roll dimensions instead of the product label
- Entering pattern size without checking whether the match is straight or offset
- Measuring only one wall when the room is not perfectly rectangular
- Using the shortest wall height in a room with an uneven ceiling
- Removing every opening from the calculation even though partial pieces are still required around it
- Adding no allowance for trimming, damaged pieces or installation errors
- Mixing metric measurements with imperial roll dimensions
What to check before ordering wallpaper
- Exact roll width and roll length
- Vertical pattern repeat and pattern match type
- Batch, lot or dye-lot number on every roll
- Whether the wallpaper is sold as single rolls, double rolls or packaged sets
- Surface preparation and recommended adhesive
- Whether the design is suitable for kitchens, bathrooms or other demanding rooms
- The retailer's return policy for unopened spare rolls
- Whether one extra roll should be kept for future repairs
For L-shaped rooms, feature walls or spaces with different ceiling heights, calculate the walls in separate groups where possible. A wall-by-wall cutting plan is usually more accurate than treating a complex room as one rectangle.
Frequently asked questions
Should I subtract doors and windows?
You can subtract their combined area for a more realistic area estimate. However, wallpaper is still required around most openings, and a narrow opening may not eliminate a full strip. For a cautious purchase estimate, avoid reducing the quantity too aggressively.
Should I always buy one additional roll?
Not in every case, but an extra roll can be useful when the wallpaper has a large pattern, the room is complex or the product may be difficult to match later. Check whether unopened rolls can be returned and make sure every roll comes from the same batch.
Why does the strip estimate exceed the area estimate?
The area calculation treats every part of the roll as usable coverage. The strip calculation recognises that a remaining section may be too short for another complete wall-height drop, even though it still contributes to the roll's nominal square area.
Can I use the calculator for one feature wall?
The current room-perimeter calculator is designed primarily for a rectangular room. For one feature wall, enter dimensions that reproduce the wall width as closely as possible or calculate the number of full-width strips separately. Check the result against the pattern repeat and the number of strips available from each roll.
How to use the final result
Use the calculator as an initial purchasing check. Review the net wall area, adjusted area, area-based estimate and strip-based estimate, then use the larger roll count as the safer starting point. Before ordering, compare that result with the wallpaper label, pattern instructions and any cutting advice supplied by the retailer or installer.
HomDera provides a general estimate and does not guarantee the exact number of rolls for every room or wallpaper design. Confirm unusual patterns, complex rooms and large orders with the supplier or a professional installer.