
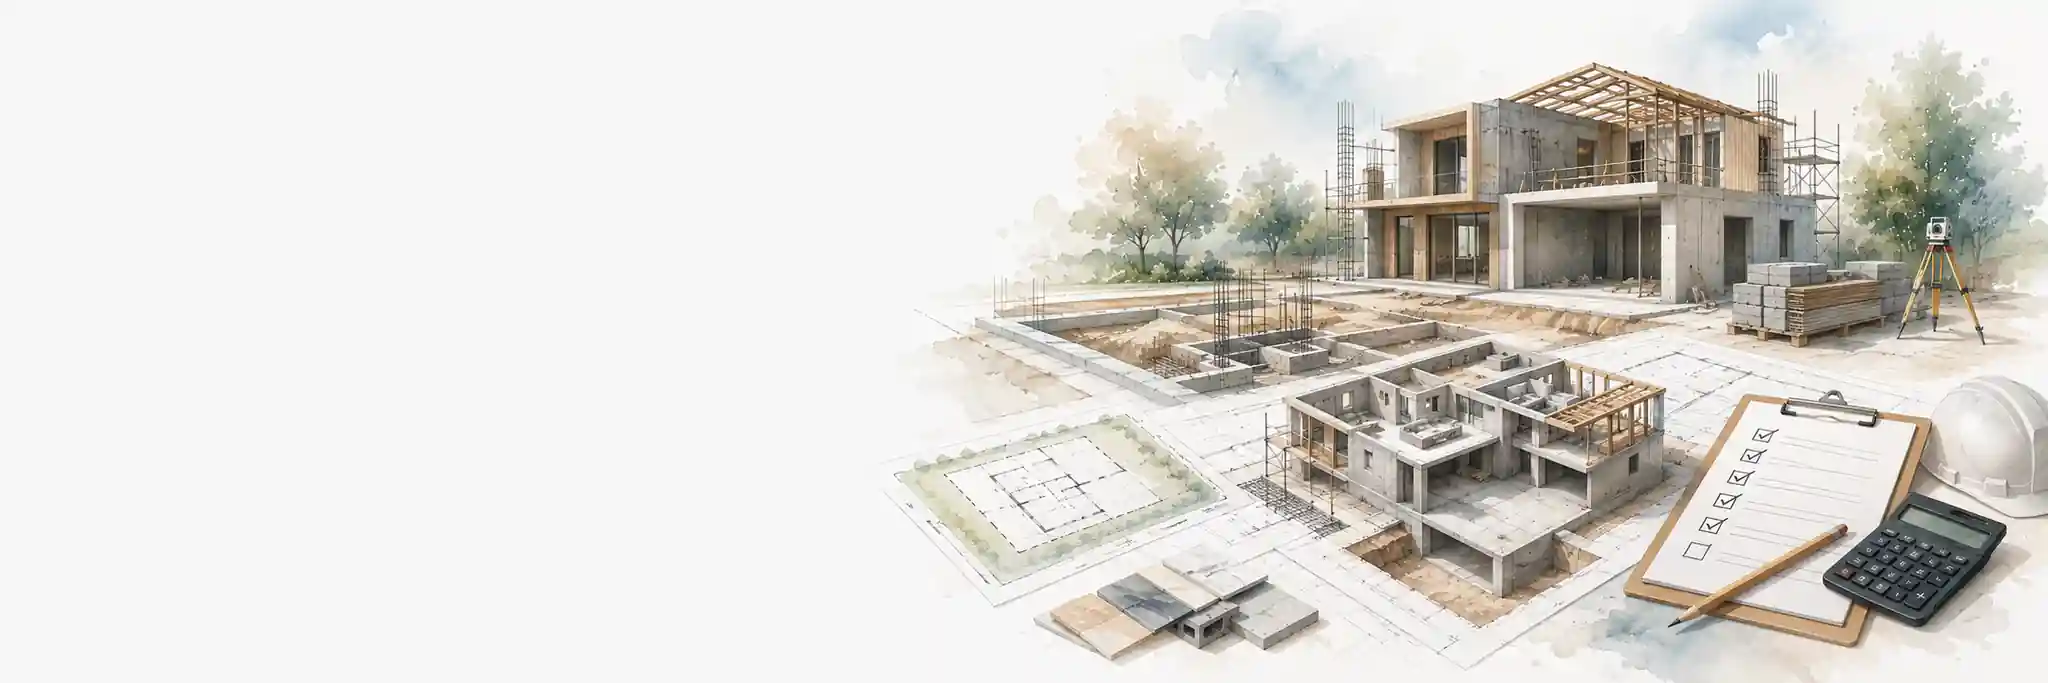
What HomDera Construction Planner actually does
HomDera Construction Planner is a browser-based 2D and 3D construction planning and estimating tool. It is designed to connect a plot, terrain, excavation, below-ground construction, foundations, storeys, walls, columns, floor systems, stairs, roofs, landscaping and preliminary costs inside one project rather than treating them as unrelated drawings.
This page describes tools that are available in the current planner. HomDera continues to develop the editor, so catalogues, checks and supported construction details may expand without changing the core project workflow.
Build the project in structural stages
The planner follows the logic of a build. A foundation can support load-bearing walls and columns; a floor system can support the storey above; openings belong to their host walls; stairs connect levels; and a roof is installed on a real upper floor system. This relationship model allows geometry, material takeoffs and cost rows to update from the same underlying objects.
Current planning stages
| Stage | Typical tools | Data carried forward |
|---|---|---|
| Project | project name, unit system, currency, guided or advanced editor mode | shared settings for measurements and cost input |
| Site | plot boundary, exact edges, curved sides, north direction, land price, terrain, site preparation and landscaping | the surface and legal plot area used by later objects |
| Excavation / underground | excavation polygons, working clearance, bottom elevation, soil balance, basement/underground geometry and exterior access | groundworks geometry, below-ground levels and quantities |
| Foundation | strip lines, isolated footings, foundation slabs and pile fields, including curved contours | the real support geometry for the building above |
| Levels | walls, columns, openings, stairs and separate floor systems across multiple structures | storey geometry, structural supports and takeoff areas |
| Roof | roof system on an exposed upper floor system, with pitch, overhang and roofing material | final upper envelope geometry and roof quantities |
| Overview | assembled 3D model, site/level drawings, estimate selection and PDF report | a readable project summary for review and discussion |
Start with the plot, not with an isolated floor plan
The site can be drawn as a rectangle or an arbitrary closed boundary. Vertices and exact edge lengths remain editable, and individual edges can be converted into arcs. The planner calculates plot area and perimeter, stores the north direction and can include land purchase and related costs. Terrain can be flat, use a general slope, or be reconstructed from elevation points with optional contour lines.
- plot edits are validated so a self-intersecting boundary is not silently accepted;
- terrain elevations are stored as project levels rather than visual-only offsets;
- roads, paths, parking areas, patios, planting and structures must remain compatible with the site boundary;
- the same terrain surface is used when exterior stairs and garage ramps meet the ground.
Groundworks are tied to the terrain and the structures they serve
Excavations may be rectangular or freeform and may contain curved sides. The bottom is stored at an absolute elevation, while an optional working clearance enlarges the physical excavation around the reference contour for construction access. The planner derives excavation area and a terrain-aware cut volume, tracks backfill and remaining excavated soil, and can price digging by volume or equipment shifts where those inputs are used.
Foundation modelling goes beyond a single building footprint
A project can combine strip foundation lines, isolated footings, foundation slabs and pile foundations. Slabs and pile fields support curved boundaries; pile fields include pile diameter, length, spacing and an optional cap/raft; foundation quantities feed concrete, preparation, pile installation and other supported estimate rows. Physical overlap and support checks prevent several common geometry conflicts before they propagate into upper levels.
- foundation slabs can be fitted or linked to an excavation contour;
- strip geometry can form corners, T-junctions and legitimate crossings while duplicate collinear strips are rejected;
- an enclosed courtyard can be cut from a slab as a freeform shape, rectangle or ellipse;
- the courtyard hole is preserved through dependent walls, floor systems and roof geometry;
- for linked excavations, a courtyard can use full excavation plus backfill or remain as a soil island.
Storeys follow real supports rather than a fixed bounding box
A first Level can be created from a strip, slab or capped pile field. Load-bearing walls are checked along their actual path against compatible foundation and lower-floor support, while columns can stand on slabs, isolated footings, pile caps or the floor system below. This lets one storey use several legitimate supports instead of being artificially restricted to one foundation polygon.
Openings, stairs and vehicle access stay attached to the building
Levels support doors, windows and garage-door openings as wall-owned objects. Internal stairs can be straight, quarter-turn, U-turn or spiral and connect storeys within the same structure. Exterior doors can receive stairs to local terrain, while garage doors can receive vehicle ramps. Custom access routes are editable in 2D, and garage routes are constrained by the planner’s developed-slope and collision rules.
Floor systems are separate structural planning objects
The floor above a Level has its own editable boundary rather than being a decorative copy of the walls. It can extend to external columns and then become the source support for a larger storey above. Available systems include cast-in-place solid, ribbed and waffle slabs; precast hollow-core, ribbed and solid panels; beam-and-block systems; timber and engineered I-joists; steel beam/deck systems; CLT; SIP; and a custom option.
- material takeoffs use the selected system, dimensions and waste settings;
- panel or member dimensions can be edited instead of being treated as one universal size;
- the planner marks unsupported zones, openings that need framing and spans that exceed or approach a user-defined advisory limit;
- those warnings remain planning guidance, not a structural design calculation.
Roof geometry is generated from the actual exposed upper floor
A roof can only be installed where a real FloorSystem exists and an above-ground area is exposed. The roof follows curved or custom floor boundaries and supports editable overhang, pitch, ridge direction, thickness, material and colour. Current roof forms include flat, shed, gable, hip, pyramid/tent, mansard, gambrel, bonnet, saltbox, butterfly, cross-gable, dome and freeform presets, with practical roofing materials such as metal, shingles, tile, slate and membrane.
Landscaping is part of the site model, not an afterthought
Roads and paths use editable centrelines and real corridor widths; parking and patio/yard areas use closed editable boundaries. Optional curbs have their own width and height. The planting tools include deciduous and coniferous trees, shrubs, flower beds and lawn. Area planting, parking and patio geometry can use curved sides, and the same geometry is used for 2D picking, 3D display, coverage masks, quantities and reporting.
2D drafting and 3D review use the same project objects
The 2D workspace provides grid/axes controls, measurement, point/line/angle snapping, selection rectangles, vertex editing and curve handles. The 3D view displays the same site, terrain, excavations, foundations, walls, openings, floors, access structures, roofs and landscaping. Selection is semantic, so clicking a rendered element resolves back to the editable project entity rather than creating a separate 3D-only copy.
The estimate changes with the model
Where a quantity can be derived from project geometry, Construction Planner creates automatic estimate rows. These currently cover supported project/site costs, groundworks, foundation concrete and preparation, piles, walls, floor systems, roof materials, landscaping surfaces, curbs and planting. Users enter their own rates, can include or exclude automatic rows, and can add manual materials, labour, equipment, delivery or other costs that are not safely inferable from geometry.
How estimate quantities are produced
| Example | Geometry source | Typical estimate result |
|---|---|---|
| Excavation | terrain surface + excavation footprint + bottom elevation | cut volume, backfill, disposal/loading related quantities |
| Foundation slab or strip | real straight/curved foundation geometry | concrete, preparation layers and related labour/material rows |
| Walls and floor systems | wall/opening geometry and selected construction system | masonry/concrete/timber or panel/member quantities |
| Roof | actual RoofSystem area and selected roofing material | roof material and supported roof-work quantities |
| Site surfaces and planting | route widths, area boundaries and planting footprints | paving/surface, curb, lawn, flower, tree and shrub quantities |
Turn the model into a reviewable project report
The final Overview stage shows the assembled model without editing-stage ghosting. Its report view can include the site master plan, selected structures, separate Level plans and selected estimate stages. The same report can be exported as a branded PDF, with technical plan graphics, dimensions, opening symbols and cost totals intended for project review rather than permit submission.
Save, reopen and move a project between devices
The editor uses local browser persistence with autosave and backup/recovery behaviour. A project can also be exported as an .hdc file and reopened later. Undo/Redo is integrated with the command system so supported edits, moves and dependent changes can be reversed as coherent project operations rather than as isolated visual changes.
When an online construction planner is useful
- comparing how a house, garage or other structure sits on a real plot;
- testing a basement, slab, strip or pile-foundation concept before committing to one layout;
- building a multi-storey model with walls, columns, openings, floors, stairs and a roof;
- checking how access ramps, paths, parking and landscaping compete for site space;
- creating preliminary material quantities and a cost model from the same geometry;
- sharing a clearer 2D/3D representation and PDF summary with a designer, contractor or family member.
Where the planner stops and professional design begins
HomDera Construction Planner is not a geotechnical, surveying, structural-analysis, code-compliance or building-services design package. It does not determine safe reinforcement, soil bearing capacity, retaining-wall design, excavation support, fire strategy, energy compliance or detailed electrical/plumbing/HVAC systems. Geometry and cost outputs depend on the dimensions, material assumptions and prices entered into the project.
Use the planner to organise options and prepare better questions. Before construction, verify the site survey, ground conditions, local rules and setbacks, structural design, manufacturer data, waterproofing/drainage details, building services and current supplier/contractor prices for the actual project location.
Construction Planner FAQ
Is HomDera Construction Planner just a floor plan maker?
No. Floor plans are one part of the project, but the editor also models the plot and terrain, excavation, below-ground construction, foundation supports, separate floor systems, stairs, roofs, landscaping and a geometry-linked preliminary estimate.
Can I model several buildings on one plot?
Yes. The current model supports multiple independent structures and separate Level stacks on the same Site, while shared site, excavation and foundation work remains distinguishable from structure-owned Level and roof costs in the report model.
Does the tool calculate structural safety?
No. It performs geometry and support-oriented planning checks and can flag unsupported areas or advisory span issues, but it does not calculate structural capacity, reinforcement, deflection or code compliance. Those decisions require project-specific engineering.
Can I export the plans and estimate?
Yes. Overview can generate a PDF containing selected site and Level plans plus selected estimate stages. The working project itself can be exported separately as an .hdc file for later editing.
Use HomDera calculators for focused construction and material calculationsOpen HomDera Home Planner for rooms, furniture, renovation and home budgetingHow HomDera handles assumptions, calculations and planning limitations