


Choose the workspace by the decision you need to make
HomDera currently provides two browser-based planning workspaces with different responsibilities. Construction Planner follows the building from the plot and groundworks into foundations, levels, floor systems and the roof. Home Planner starts where interior planning becomes the priority: rooms, openings, stairs, furniture, renovation quantities and spending.
Which HomDera planner fits your task?
| If you are working on… | Use | What it helps organise |
|---|---|---|
| the site and building structure | Construction Planner | terrain, excavation, underground work, foundations, storeys, walls, floor systems, roof, landscaping and preliminary cost items |
| the interior and renovation | Home Planner | room geometry, doors and windows, stairs, furniture, renovation calculations, project budget and a PDF report |
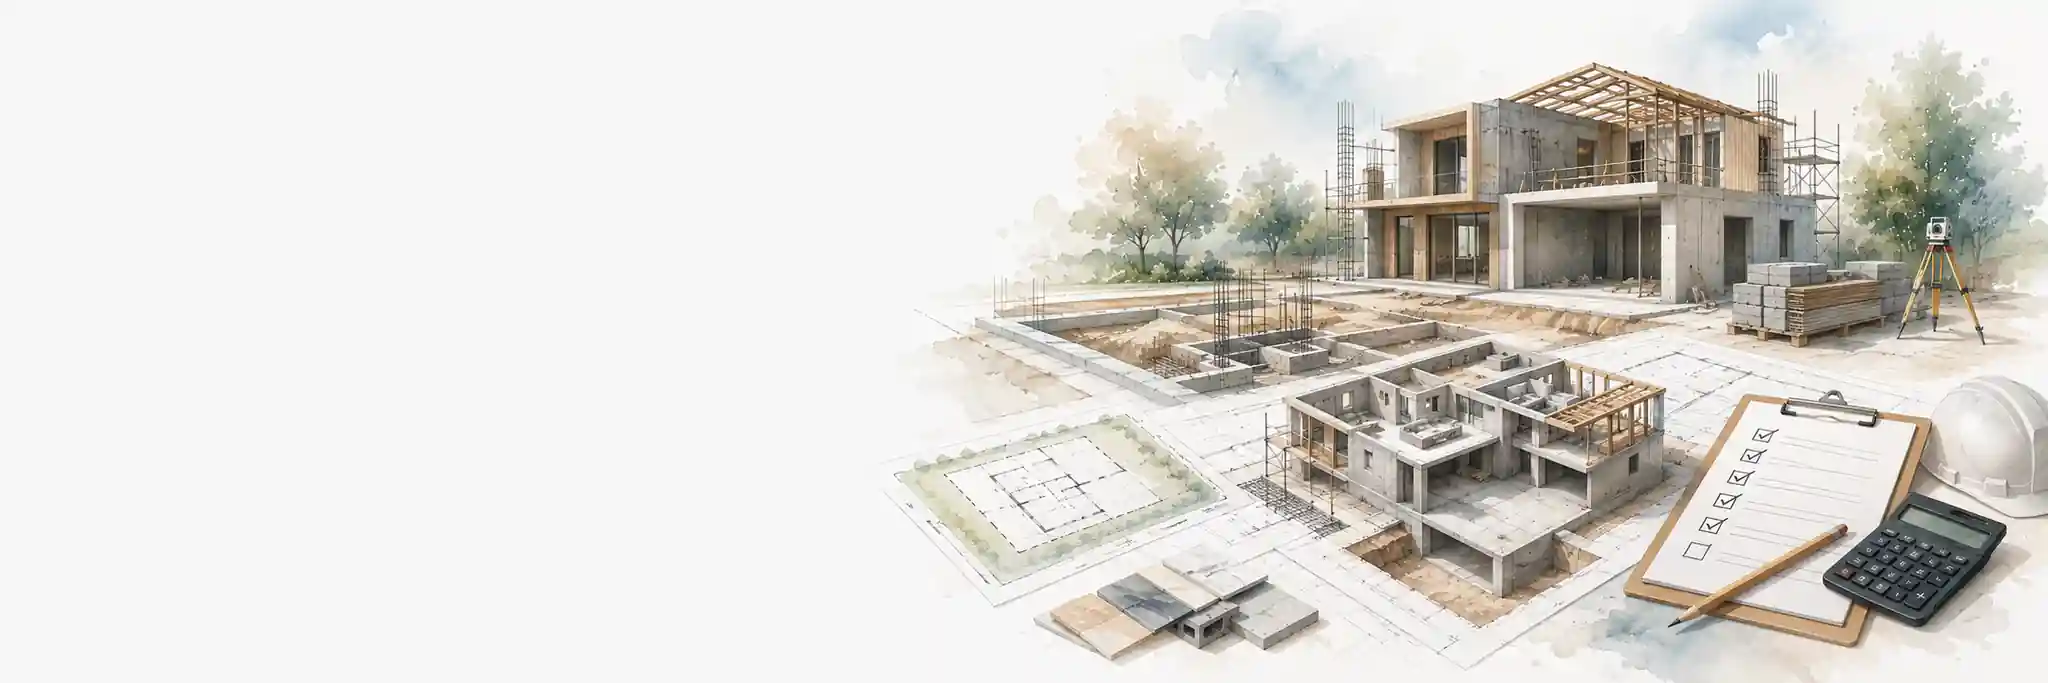
Construction Planner is the site-to-roof workspace
Use Construction Planner when the important questions are structural and site-related. The 2D drawing and 3D model share the same project data, so the plot, excavation, foundations and building levels are not isolated sketches. The editor can derive planning quantities from the geometry and keep stage-specific costs alongside the model.
- draw and edit a site boundary and terrain points;
- place roads, paths, surfacing, kerbs and landscaping areas;
- model excavation and backfill, including working clearance and soil balance;
- create underground spaces, access stairs or ramps and lower-floor structures;
- plan strip, slab, pile/grillage and isolated foundation elements;
- build levels with walls, columns, openings, floor systems and vertical transitions;
- place and edit roof systems, then review the completed project in 2D and 3D;
- use material quantities and entered prices for a preliminary construction estimate.
Construction Planner is most useful before the interior becomes the main problem. It gives you a single place to test geometry, understand dependencies between stages and see how a change can affect quantities elsewhere in the project.
Home Planner focuses on the space people will actually use
Home Planner is designed for apartments and houses once room layout, furniture and renovation choices matter more than excavation or structural foundations. Rooms can be edited as real plan geometry, furnished from the built-in library and connected with renovation calculations and budget items.
- work with multiple floors and polygonal rooms;
- edit walls, doors, windows, openings and stairs;
- arrange furniture, sanitary fixtures, appliances and other objects;
- keep renovation materials and HomDera calculator results with the project;
- track expected costs instead of maintaining a separate renovation spreadsheet;
- use 2D and 3D views, Undo/Redo, autosave and browser backup versions;
- export the editable project as .hdp and prepare a PDF report.
Move from the building shell to the interior without mixing the workflows
A practical workflow is to settle the site, building footprint, foundations, levels and roof in Construction Planner first. Once the shell and floor arrangement are sufficiently clear, use Home Planner for detailed rooms, furnishing and renovation budgeting. Keeping these jobs separate avoids turning either editor into an overloaded all-purpose drawing tool.
Projects remain editable and portable
Both tools save work locally in the browser and support editable project files. Construction Planner uses the .hdc project format, while Home Planner uses .hdp. Exporting a project file is useful before moving to another device, clearing browser storage or making a deliberate backup. PDF output is available for report-style sharing rather than replacing the editable source project.
Quantities and costs are planning outputs, not engineering approval
The editors can calculate areas, lengths, volumes or material quantities where the relevant geometry and parameters exist, and they can combine those quantities with prices or manual cost items. The result is useful for comparison and early budgeting, but actual procurement depends on product dimensions, construction method, waste, installation details, local prices and professional project requirements.
HomDera planning tools do not certify structural safety, code compliance, planning permission, surveying accuracy or construction documentation. Decisions that affect real building safety or legal compliance need the appropriate project-specific professional checks.
Who these tools are useful for
- homeowners comparing layouts or construction options before committing to work;
- people preparing a self-build or extension and wanting a clearer picture of quantities and stages;
- families planning furniture and renovation after the building layout is known;
- small contractors or tradespeople discussing scope and approximate quantities with a client;
- users who want an editable visual project rather than disconnected sketches, notes and cost lists.