
In this guide
To work out how many packs of laminate flooring you need, calculate the floor area, add an allowance for cuts and waste, divide the adjusted area by the coverage shown on one pack, and always round the result up to a whole pack. The basic calculation is simple, but room shape, laying direction, pattern, damaged boards and the actual pack size can all change the final quantity.
Quick answer: room area × waste allowance ÷ coverage per pack = number of packs. Because laminate is sold in complete packs, round every partial result up.
The basic laminate pack calculation
Start by multiplying the room length by its width. This gives the floor area in square metres or square feet. Add a suitable waste allowance, then divide the adjusted area by the coverage printed on the laminate pack.
What is the formula for calculating laminate flooring packs?
Answer: Required packs = room area × (1 + waste percentage) ÷ coverage per pack. For example, a 7% allowance is entered as 1.07.
Explanation: The calculation allows for the usable floor area, cutting losses and the fact that laminate can only be purchased in complete packs.
The four numbers you need
| Input | What it means | Where to find it |
|---|---|---|
| Room length | The longest floor dimension | Measure along the finished floor level |
| Room width | The second main floor dimension | Measure between the opposite walls |
| Waste allowance | Extra material for cuts, damage and layout | Choose it according to the room and laying pattern |
| Coverage per pack | The area covered by one unopened pack | Read the product label or manufacturer information |
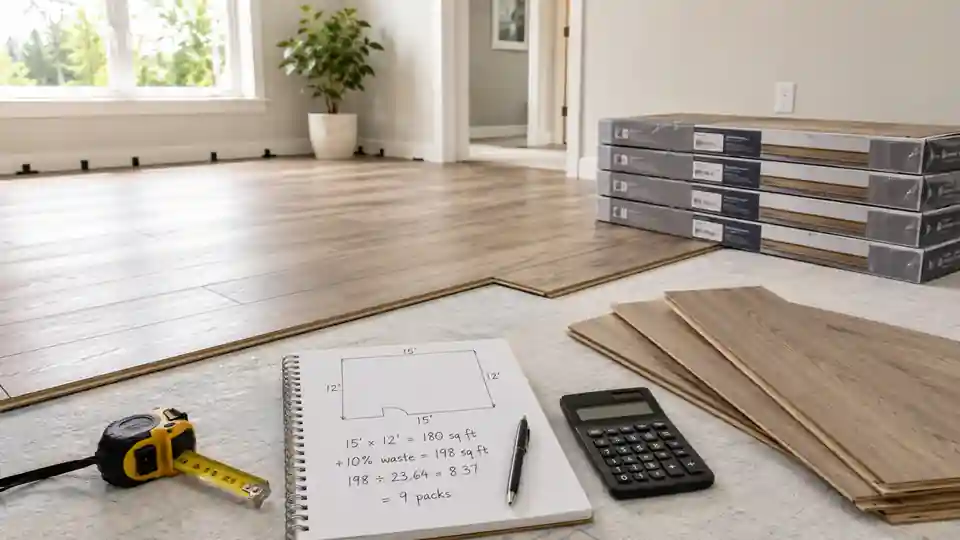
Worked example: calculating laminate packs for a room
Suppose a rectangular room measures 4.2 m by 3.6 m, or approximately 13.8 ft by 11.8 ft. The chosen laminate covers 2.22 m² per pack, which is approximately 23.9 sq ft. The boards will be installed in a straightforward layout, so a 7% allowance is used.
How many packs are needed for a 4.2 m × 3.6 m room?
Answer: Room area: 4.2 × 3.6 = 15.12 m². Area with 7% waste: 15.12 × 1.07 = 16.18 m². Packs required: 16.18 ÷ 2.22 = 7.29. The result must be rounded up, so the order should contain 8 packs.
Explanation: Seven packs would cover only 15.54 m², which is less than the adjusted requirement. Eight packs cover 17.76 m² and leave a reasonable amount for cuts and spare boards.
Do not round 7.29 packs down to 7. Flooring suppliers do not usually sell 0.29 of a sealed pack, and the final row of boards will not become optional because the calculation was close.
How to measure the room correctly
Measure the floor rather than relying only on the dimensions shown in a property plan. Walls may not be perfectly parallel, alcoves may add usable area, and previous measurements may have been rounded. Measure in at least two places when the room is irregular and use the larger practical dimension for the initial estimate.
- Measure the maximum room length at floor level.
- Measure the maximum room width at floor level.
- Multiply length by width to calculate the main rectangular area.
- Measure alcoves, bay sections and connected floor areas separately.
- Add the separate areas together.
- Subtract only large areas where laminate will definitely not be installed.
- Record all measurements in the same unit before calculating.
Measuring an L-shaped or irregular room
For an L-shaped room, divide the floor into two or more rectangles. Calculate each rectangle separately and add the results. This method is usually more reliable than trying to estimate the whole shape as one large rectangle, especially when the room contains a wide alcove, a chimney breast or a connected entrance area.
How do I calculate laminate for an L-shaped room?
Answer: If the main section is 4 m × 3 m and the smaller section is 2 m × 1.5 m, the total area is 12 m² + 3 m² = 15 m². Add the chosen waste allowance to the combined 15 m² before dividing by the pack coverage.
Explanation: Separating the room into simple shapes reduces the risk of missing part of the floor or counting the same area twice.
Do not automatically subtract every wardrobe, kitchen unit or piece of furniture. Freestanding furniture normally sits on the finished floor. Large fixed installations may be treated differently, particularly with floating floors, so confirm the final layout and follow the flooring manufacturer's installation guidance.
How much extra laminate should you allow for waste?
Waste allowance covers end cuts, boards rejected because of visible damage, awkward corners, pattern alignment and pieces that cannot be reused elsewhere. There is no single percentage that suits every room. A simple rectangular room with a straight layout usually needs less extra material than a diagonal installation or a room with many corners.
Typical starting allowances for laminate flooring
| Room or installation type | Possible starting allowance | Why more material may be needed |
|---|---|---|
| Simple rectangular room with straight laying | About 5–7% | Most offcuts can be reused at the start of another row |
| Room with several corners, alcoves or door openings | About 7–10% | More boards require individual cuts |
| Diagonal installation | About 10–15% | Angled perimeter cuts create more unusable offcuts |
| Decorative or complex plank layout | Often 10–15% or manufacturer guidance | Pattern matching and board orientation can increase waste |
| Very small room | Check the actual pack count rather than percentage alone | One additional pack may represent a large percentage of the room area |
These percentages are planning estimates, not fixed installation rules. Product design, board length, room geometry, installer experience and manufacturer instructions can justify a different allowance.
The laying pattern can change the waste allowance
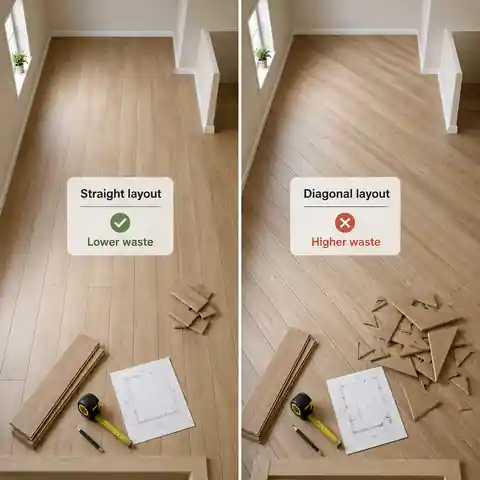
A straight plank layout in a simple rectangular room usually produces fewer unusable offcuts because part of a cut board can often begin the next row.
Diagonal installation creates more angled cuts around the perimeter, so a larger waste allowance may be needed even when the floor area stays the same.
Rooms with alcoves, narrow sections, columns or several door openings can also require additional material because fewer offcuts can be reused efficiently.
Choose the laying direction before calculating the final pack quantity rather than adding a standard percentage without considering the room.
Why pack coverage matters more than board count
Two laminate products can contain the same number of boards but cover different floor areas because the planks may have different lengths or widths. Use the coverage stated in square metres or square feet per pack rather than assuming that every box covers a standard amount.
- Check whether the label shows net coverage or nominal product dimensions.
- Confirm that every pack in the order is the same product, thickness, finish and locking profile.
- Do not reuse a pack-coverage figure from a different colour or collection without checking it.
- Use the exact coverage printed for the product you plan to buy.
- Keep the calculation in one unit: either square metres or square feet.
Can two laminate options require a different number of packs for the same room?
Answer: Yes. If the adjusted room area is 18 m², a product covering 2.25 m² per pack requires 8 packs. A product covering 1.80 m² per pack requires 10 packs.
Explanation: The room has not changed, but the quantity contained in each pack has. Comparing only the price per pack can therefore be misleading.
Common laminate flooring calculation mistakes
Mistake, consequence and better approach
| Common mistake | What can go wrong | Better approach |
|---|---|---|
| Using room dimensions from memory | The floor area may be underestimated | Measure the finished floor area with a tape or laser measure |
| Forgetting alcoves and connected sections | Several small missing areas can equal most of a pack | Divide the room into simple shapes and add every section |
| Using the wall area instead of the floor area | The result has no connection to the amount of flooring needed | Measure floor length and floor width only |
| Ignoring waste | Cuts or damaged boards may leave the project short | Add an allowance suitable for the room and laying pattern |
| Rounding the number of packs down | The purchased coverage will be below the calculated requirement | Always round a partial pack up |
| Assuming every pack covers the same area | The order may be wrong when the product changes | Use the exact coverage shown for the selected laminate |
| Mixing square metres and square feet | The result can be many times too high or too low | Convert all measurements before applying the formula |
| Subtracting all furniture footprints | The calculation may exclude areas that still require flooring | Subtract only confirmed permanent areas where flooring will not be laid |
Should you buy one extra pack for future repairs?
After calculating installation waste, consider whether you also want a small reserve for future repairs. A few matching boards can be useful if a plank is damaged later, especially in a high-traffic room. The same design may eventually be discontinued, and a later production batch can have a slightly different shade or texture.
- A spare pack may be sensible for a large room or an installation that continues through several spaces.
- Extra boards can help when damaged planks must be replaced later.
- Store spare laminate flat, dry and protected according to the product guidance.
- Do not confuse a future-repair reserve with the waste allowance needed to finish the initial installation.
- For a very small project, check whether one additional pack creates an unnecessarily large surplus.
When possible, buy the required packs in one order and check that the product reference and batch information are consistent. This reduces the risk of discovering a noticeable shade difference halfway across the room.
Before ordering laminate: final checklist
- The room has been measured at floor level.
- Irregular sections have been calculated separately.
- All dimensions use the same measurement system.
- The floor area has been checked a second time.
- The laying direction and pattern have been chosen.
- An appropriate waste allowance has been added.
- The exact coverage per pack has been confirmed.
- The pack result has been rounded up.
- Fixed areas where laminate will not be installed have been confirmed.
- The need for spare boards for future repairs has been considered.
- The product reference, finish and batch details have been checked before installation.
Frequently asked questions
How do I calculate how many packs of laminate flooring I need?
Answer: Multiply the room length by its width, add a waste allowance, divide the adjusted area by the coverage per pack and round the result up to the next whole pack.
Explanation: This method accounts for both the floor area and the amount of usable laminate supplied in each pack.
Do I need to add 10% to every laminate order?
Answer: Not always. A simple rectangular room with straight laying may need less, while diagonal layouts or rooms with many corners may need more. Use the room shape, installation pattern and product guidance to choose the allowance.
Explanation: A fixed percentage can either leave too little material or create unnecessary surplus.
Should I include the space under furniture?
Answer: Include areas under freestanding furniture. Subtract only large confirmed areas where laminate will definitely not be installed, such as certain fixed installations, and check the product's installation requirements.
Explanation: Furniture layouts can change, while floating flooring may have specific restrictions around fixed units.
What happens if my calculation gives 6.1 packs?
Answer: Buy at least 7 packs. A partial result must always be rounded up because the required coverage is greater than six complete packs.
Explanation: Rounding down would leave the order below the calculated floor area.
Can I return unopened laminate packs?
Answer: Return policies vary between retailers and products. Check the conditions before ordering, particularly for special orders, clearance items or opened packaging.
Explanation: Knowing the return conditions can affect whether buying one additional unopened pack is a practical option.
Is the laminate flooring calculator result exact?
Answer: It is a planning estimate based on the measurements, pack coverage and waste allowance you enter. The final quantity can change if the room dimensions, product, layout or installation conditions change.
Explanation: A calculator cannot inspect the room, assess every cut or replace the product manufacturer's instructions.
Conclusion
To calculate how many packs of laminate flooring you need, measure the complete floor area, add a realistic allowance for cuts and waste, divide by the exact coverage per pack and round up. The most important checks are room geometry, installation pattern and the product label. A careful calculation helps avoid both an unfinished floor and a pile of unnecessary boxes, while a modest reserve can make future repairs easier.