
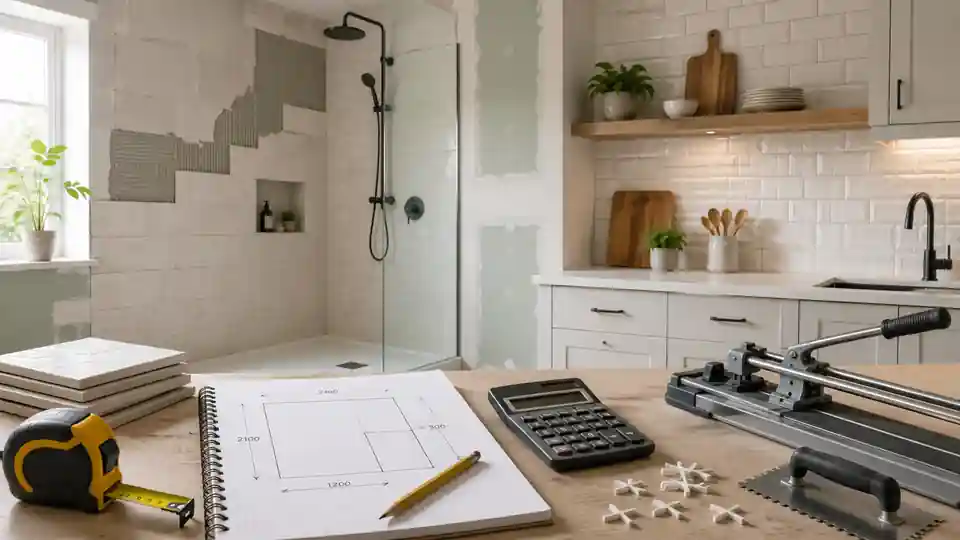
To work out how many wall tiles you need, calculate the area that will actually be tiled, subtract large doors or windows, add an allowance for cuts and breakage, then divide the result by the coverage of one box. The final number of boxes should always be rounded up.
The basic method is the same for bathroom walls, shower enclosures and kitchen backsplashes, but the waste allowance may change depending on tile size, pattern, wall shape and the number of corners, niches or outlets.
Quick formula: Required tile area = net wall area × (1 + waste allowance) Boxes required = required tile area ÷ coverage per box Always round the number of boxes up to the next whole box.
Wall Tile Calculation Guide
What measurements do you need?
Before choosing a waste percentage or counting boxes, measure the surfaces that will be covered. Use metres and square metres, or feet and square feet, but do not mix the two systems in one calculation.
Measurements used in the calculation
| Measurement | Metric example | Imperial example |
|---|---|---|
| Wall width | 2.4 m | 8 ft |
| Tiled height | 2.1 m | 7 ft |
| Wall area | 5.04 m² | 56 sq ft |
| Tile size | 300 × 600 mm | 12 × 24 in |
| Box coverage | 1.44 m² | 15.5 sq ft |
Check the box label before buying. Tile dimensions and box coverage can vary between manufacturers, even when products are described using the same nominal size.
How to calculate wall tile area step by step
1. Calculate the area of each tiled wall
Multiply the width of a wall by the height that will be tiled. If several walls have different dimensions, calculate them separately and add the results together.
A wall is 2.8 m wide and will be tiled to a height of 2.2 m. What is the wall area?
Answer: 2.8 m × 2.2 m = 6.16 m².
Explanation: This is the gross wall area before subtracting any openings.
2. Add all tiled wall sections
For a bathroom, this may include four full walls. For a shower, it may include two or three walls. For a kitchen backsplash, it may include several narrow sections between the worktop and wall cabinets.
3. Subtract large untiled openings
Subtract the area of large doors, windows or clearly untiled sections. Small sockets, pipe holes and narrow gaps are usually not worth subtracting because tiles still need to be cut around them and the offcuts may not be reusable.
4. Add a waste allowance
The waste allowance covers edge cuts, corners, broken tiles, pattern alignment and pieces that cannot be reused elsewhere. A simple straight layout on regular walls may need less spare material than a diagonal or herringbone pattern.
5. Divide by the coverage per box
Manufacturers normally state how many square metres or square feet one box covers. Divide the adjusted tile area by this figure and round up. Do not round the area down before calculating boxes.
Bathroom wall tile example
Suppose a bathroom is 2.4 m long, 1.8 m wide and tiled to a height of 2.4 m. All four walls will be tiled, but there is one door and one window.
- Bathroom perimeter: (2.4 m + 1.8 m) × 2 = 8.4 m.
- Gross wall area: 8.4 m × 2.4 m = 20.16 m².
- Door area: 0.9 m × 2.0 m = 1.8 m².
- Window area: 0.6 m × 0.8 m = 0.48 m².
- Net tiled area: 20.16 − 1.8 − 0.48 = 17.88 m².
- Area with 10% waste: 17.88 × 1.10 = 19.668 m².
How many boxes are required if one box covers 1.44 m²?
Answer: 19.668 ÷ 1.44 = 13.66 boxes, so 14 full boxes are required.
Explanation: The result must be rounded up because tiles are sold in complete boxes and a partial box cannot cover the remaining area.
For a bathroom with many corners, boxed-in pipes, niches or patterned feature walls, 10% may be too low. Review the layout before ordering.
How many tiles do you need for shower walls?
A shower calculation should include every wall inside the wet area, the full planned tile height and any returns around an entrance. Niches and ledges can increase cutting even when their surface area is small.
A three-sided shower is 36 × 48 in and tiled to a height of 8 ft. How much wall tile area is needed?
Answer: The three wall widths are 3 ft + 4 ft + 3 ft = 10 ft. The gross area is 10 ft × 8 ft = 80 sq ft. With a 15% allowance, the order area is 92 sq ft.
Explanation: If one box covers 10.5 sq ft, 92 ÷ 10.5 = 8.76, so the project requires 9 boxes.
Tiles and grout are not the waterproofing system. In showers and other wet areas, the substrate, waterproof membrane, joints, corners and penetrations must be prepared correctly before tiling. The tile quantity calculation does not confirm that the wall construction is suitable.
How many tiles do you need for a kitchen backsplash?
A backsplash usually covers a smaller area than a bathroom, but it often contains more sockets, switches, corners and short tile runs. Because the total area is small, rounding to complete boxes can create a larger percentage of surplus.
- Measure the length of each backsplash section.
- Measure the height from the worktop to the wall cabinets or chosen finish line.
- Calculate each rectangular section separately.
- Subtract only large untiled areas.
- Add waste for sockets, corners and pattern alignment.
- Divide by the box coverage and round up.
A backsplash is 3.2 m long and 0.6 m high. A 0.6 m² section will not be tiled. How much tile should be ordered?
Answer: Gross area: 3.2 × 0.6 = 1.92 m². Net area: 1.92 − 0.6 = 1.32 m². With 15% waste: 1.32 × 1.15 = 1.518 m².
Explanation: If each box covers 0.95 m², 1.518 ÷ 0.95 = 1.60, so 2 boxes are required.
How much extra tile should you allow?
There is no single waste percentage that suits every wall. The figures below are practical starting points rather than guaranteed values. Complex layouts should be checked against an actual tile plan.
Typical wall tile waste allowances
| Layout or condition | Typical starting allowance | Why more tile may be needed |
|---|---|---|
| Straight layout on regular walls | About 10% | Normal edge cuts, minor damage and box rounding |
| Offset or brick pattern | About 10–15% | More cut pieces and less reusable offcut material |
| Diagonal layout | About 15% | Frequent angled cuts along every edge |
| Herringbone or complex pattern | About 15–20% | Pattern alignment and many small cuts |
| Walls with niches, columns or many corners | About 15% or more | Additional returns, trims and difficult cuts |
| Large-format tile on a small wall | Check the layout individually | One damaged or badly cut tile can represent a large area |
Should you subtract doors, windows and cabinets?
Large openings should normally be subtracted because they can remove a significant amount of tiled area. Small obstacles often should not be deducted because the surrounding tiles still need to be purchased and cut.
What to subtract from wall area
| Wall feature | Usually subtract? | Reason |
|---|---|---|
| Full-size door | Yes | It removes a substantial rectangular area |
| Large window | Yes | Its area can materially change the order quantity |
| Kitchen cabinet area that will remain untiled | Yes | Only calculate the visible backsplash or tiled section |
| Socket or switch | No | A tile still has to be cut around the opening |
| Small pipe penetration | No | The surrounding tile is still required |
| Small shower niche | Not as a simple subtraction | The niche adds internal surfaces, corners and extra cutting |
Tile size, grout joints and layout
For purchasing, box coverage is usually more reliable than counting individual tiles. The packaging already states how much surface the tiles in one box can cover. Counting tiles can still be useful for planning rows, checking symmetry and deciding where cut pieces will appear.
A simple area calculation does not show whether a particular tile size fits the wall neatly. Two projects with the same wall area may require different quantities if one layout creates many narrow edge cuts or unusable offcuts.
- Large-format tiles may produce fewer grout lines but larger unusable offcuts.
- Small tiles or mosaics may be easier around curves and niches but are often sold by sheet coverage.
- Grout joint width affects the visual layout and row positions.
- Feature patterns may require tiles to be centred rather than started from one corner.
- Rectified tiles and handmade tiles can have different installation joint requirements.
Why tile batch numbers matter
Tiles from different production batches can vary slightly in shade, pattern or calibration. This is one reason to buy the full expected quantity at the same time instead of planning to purchase the final box later.
Check that the boxes have matching shade and calibre information where the manufacturer provides it. Before installation, open several boxes and mix tiles across them so that small natural variations are distributed over the wall.
Should you keep spare wall tiles?
Keeping a few unused tiles is useful for future repairs around plumbing, damaged corners or replaced fittings. The exact quantity depends on tile availability and project size, but several full tiles or a sealed spare box can be valuable when the design is discontinued.
Store spare tiles flat or securely supported in a dry place. Label them with the room, product name, colour, size and batch details shown on the original packaging.
Common wall tile calculation mistakes
- Using the full room floor area instead of measuring each tiled wall.
- Forgetting that some walls are tiled only part of the way up.
- Subtracting every socket and pipe hole from the wall area.
- Adding no waste because the total area already looks generous.
- Using the area of one tile but forgetting that tiles are purchased in boxes.
- Rounding the number of boxes down.
- Ignoring niches, external corners and boxed-in pipes.
- Assuming straight and herringbone layouts need the same quantity.
- Buying different batches because the original order was too small.
- Ordering before confirming the actual tile layout.
Wall tile order checklist
- Measure every wall section twice.
- Confirm the finished tile height.
- Subtract only large untiled openings.
- Check the tile orientation and pattern.
- Choose a realistic waste allowance.
- Read the coverage per box from the product label.
- Round the box quantity up.
- Check shade and calibre numbers before accepting the order.
- Keep useful spare tiles for future repairs.
- Confirm that the wall preparation, waterproofing and adhesive system suit the installation.
Frequently asked questions
How do I calculate how many wall tiles I need?
Multiply the width by the tiled height for each wall, add the wall areas, subtract large openings, add a waste allowance and divide by the coverage per box. Round the result up to a full box.
Is 10% extra tile enough?
Ten percent is a common starting point for a straight layout on regular walls. More may be needed for diagonal patterns, herringbone, niches, many corners or large tiles on small surfaces.
Do I subtract the bathroom door from the tile calculation?
A full-size bathroom door should normally be subtracted because it removes a substantial area. Do not subtract small sockets, switches or pipe openings individually.
How many spare tiles should I keep?
Keep at least several full tiles after installation. For a distinctive, limited or frequently changing product range, retaining a sealed spare box may make future repairs much easier.
Can floor tiles be used on walls?
Some floor tiles can be installed on walls, but their weight, size, substrate requirements and adhesive system must be checked. Confirm the product specification and installation method before ordering.
Related HomDera guides
How Many Floor Tiles Do I Need? A Simple Tile Quantity GuideFinal calculation
The most reliable wall tile estimate starts with the actual tiled surfaces, not the room floor area. Measure each section, subtract only large openings, account for the chosen layout and use the coverage printed on the box.
The result remains an estimate until the tile layout is confirmed. For bathrooms, showers and complicated feature walls, checking the final quantity with the installer or supplier can prevent both a shortage and an unnecessary surplus.