
In this guide
To find out how many floor tiles you need, calculate the area of the floor, divide it by the area covered by one tile, add an allowance for cuts and breakage, and then round up to complete tiles and full boxes. The arithmetic is simple, but the final order can change because of room shape, laying pattern, tile size and pack coverage.
Quick method: floor area ÷ area of one tile = base tile quantity. Add a suitable waste allowance, round up to whole tiles, then divide by the number of tiles per box and round up again.
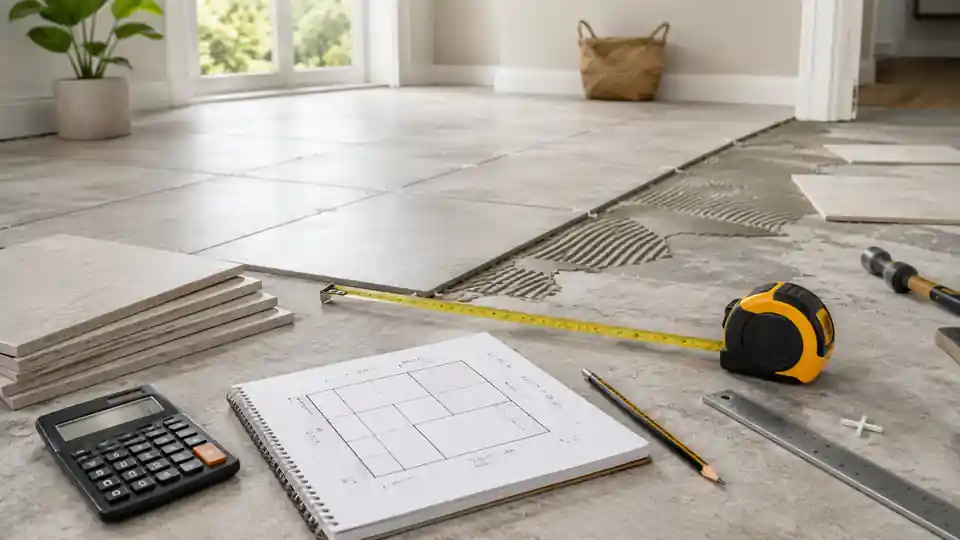
What you need before calculating floor tiles
Measure the actual floor, not only the room plan
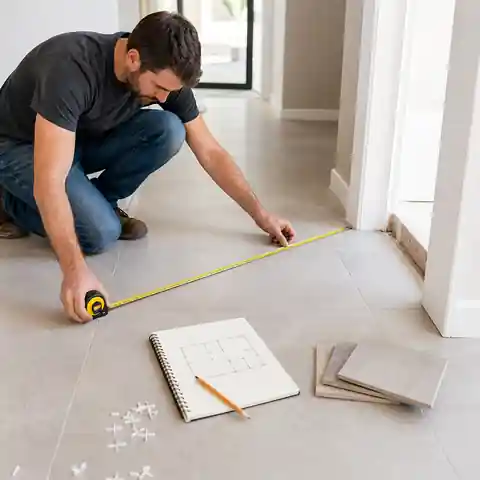
Measure at floor level and check more than one point if the walls are uneven or the room is not perfectly square.
Decide in advance whether tile will continue into doorways, under removable appliances or beneath fixed units. Only subtract an area when you are certain it will not be tiled.
Write each section down before calculating. A simple sketch can prevent a doorway, recess or narrow return from being missed.
How to measure the floor area
Rectangular or square rooms
For a simple room, multiply the floor length by the floor width. Keep both measurements in the same unit. Metres produce square metres, while feet produce square feet.
Floor area = room length × room widthL-shaped and irregular rooms
Do not estimate an irregular floor as one large rectangle unless every part of that rectangle will be tiled. Split the shape into smaller rectangles, calculate them separately and add the areas together.
- Draw a rough plan of the room.
- Divide the floor into rectangles that do not overlap.
- Measure the length and width of each section.
- Calculate the area of every section.
- Add the section areas to find the total tiled area.
- Review doorways, columns, steps and fixed units separately.
An L-shaped floor is divided into a 3.6 m × 2.8 m section and a 1.4 m × 1.2 m section. What is the total floor area?
Answer: The first section is 10.08 m² and the second is 1.68 m². The total floor area is 11.76 m².
Explanation: Calculating the two sections separately is more accurate than treating the room as a larger rectangle and accidentally ordering tile for an area that does not exist.
For curved edges, steps, multiple levels or a layout that continues through several rooms, an area calculation is only the starting point. The installer should review the planned cuts and tile direction before the final order is placed.
The floor tile calculation formula
Once you know the floor area, convert the tile dimensions into the same unit system. For metric calculations, divide millimetres by 1,000 to convert them to metres before multiplying. For imperial calculations, convert inches to feet or calculate the tile area in square inches and convert it to square feet.
1. Tile area = tile length × tile width
2. Base tile quantity = floor area ÷ tile area
3. Quantity with waste = base tile quantity × (1 + waste percentage ÷ 100)
4. Round up to the next whole tile
5. Boxes required = tiles required ÷ tiles per box
6. Round up to the next full box
Do not mix units in the same formula. A room measured in metres cannot be divided directly by tile dimensions entered in millimetres, and a floor measured in feet cannot be divided directly by tile dimensions entered in inches.
Common metric tile sizes
Approximate tiles per square metre before waste
| Tile size | Area of one tile | Tiles per m² |
|---|---|---|
| 200 × 200 mm | 0.04 m² | 25 |
| 300 × 300 mm | 0.09 m² | 11.11 |
| 300 × 600 mm | 0.18 m² | 5.56 |
| 450 × 450 mm | 0.2025 m² | 4.94 |
| 600 × 600 mm | 0.36 m² | 2.78 |
| 600 × 1200 mm | 0.72 m² | 1.39 |
These figures show the theoretical quantity before cuts, breakage and box rounding. Use the exact product dimensions and stated pack coverage when available, because nominal tile sizes and actual product specifications may differ.
Worked example in metric units
A room measures 4.2 m × 3.6 m. The tiles measure 600 × 600 mm, the waste allowance is 10%, and each box contains 4 tiles. How many tiles and boxes are needed?
Answer: The floor area is 15.12 m². One tile covers 0.36 m². The base quantity is 15.12 ÷ 0.36 = 42 tiles. Adding 10% gives 46.2, which rounds up to 47 tiles. Dividing 47 by 4 gives 11.75, so the practical order is 12 full boxes.
Explanation: The order must be rounded up to complete boxes. Twelve boxes contain 48 tiles, leaving one tile beyond the calculated 47-tile estimate.
Worked example in imperial units
A floor measures 12 ft × 10 ft. The tiles measure 12 × 24 in, the waste allowance is 10%, and each box contains 8 tiles. How many boxes are needed?
Answer: The floor area is 120 sq ft. A 12 × 24 in tile covers 2 sq ft, so the base quantity is 60 tiles. Adding 10% gives 66 tiles. Dividing 66 by 8 gives 8.25, so the order must be rounded up to 9 boxes.
Explanation: Nine boxes contain 72 tiles. The extra pieces come from box rounding and can help cover cuts or provide spares, but the planned layout should still be checked before purchase.
How much extra tile should you buy?
The waste allowance is not simply material that will be thrown away. It also covers perimeter cuts, pieces damaged during transport or cutting, visible defects, pattern alignment and offcuts that cannot be reused elsewhere. The right percentage depends on the room and layout rather than on one universal rule.
Starting waste allowances for floor tile
| Project conditions | Starting allowance | Why more tile may be needed |
|---|---|---|
| Simple rectangular room with a straight grid layout | 5–10% | Fewer corners and relatively simple perimeter cuts |
| Typical room with doorways, pipes or several corners | Around 10% | More cuts and a greater chance of unusable offcuts |
| Diagonal or offset layout | 10–15% | Repeated or angled cuts usually create additional waste |
| Herringbone, decorative pattern or connected areas | 15–20% or installer estimate | Pattern alignment and changes in direction can limit offcut reuse |
These percentages are planning ranges, not guarantees. Large-format tiles, narrow rooms, borders, mixed tile sizes and difficult cutting conditions may require a layout-specific estimate.
Why large tiles can need more careful planning
A large tile covers more area, but a single unsuitable cut can also waste more material. In a narrow room, the offcut from one side may not fit the opposite side, especially when the layout is centred or grout lines must align through a doorway. This is why two floors with the same area can require different box quantities.
How to calculate full boxes of tile
Tile is usually ordered by the box, so the final purchasing figure is not just the number of individual tiles. Divide the required tile quantity by the number of tiles in one box and always round up. You can also divide the adjusted floor area by the coverage per box when that figure is printed on the packaging.
Boxes required = tiles required ÷ tiles per box

or

Boxes required = adjusted floor area ÷ coverage per box

Always round up to a complete box.
Use both methods as a cross-check when the product label provides tile dimensions, tiles per box and coverage per box. If the results differ, use the current manufacturer or supplier specification and confirm the pack contents before ordering.
Do grout joints reduce the number of tiles?
Grout joints occupy a small part of the finished floor, but they should not be treated as a reason to remove several tiles from the order. Product coverage, nominal dimensions and layout tolerances vary, while cuts and box rounding usually have a greater effect on the final quantity. For purchasing, use the tile or box coverage stated by the supplier and keep the chosen joint width as part of the installation plan.
When area alone is not enough
Situations that need an additional layout check
| Situation | What to check before ordering |
|---|---|
| L-shaped room | Calculate each section separately and check where cut pieces may be reused |
| Tiles laid diagonally | Allow for angled perimeter cuts and review the starting point |
| Herringbone or decorative pattern | Confirm pattern repeat, direction and extra material with the installer |
| Large-format tile | Check edge cuts, handling breakage and whether offcuts are reusable |
| Borders or mixed tile sizes | Calculate each tile type separately rather than using one average area |
| Several connected rooms | Plan grout-line alignment and changes in direction across thresholds |
| Steps, curves or multiple levels | Use a measured layout or professional estimate instead of area alone |
Common floor tile calculation mistakes
- Ordering only the exact measured area with no allowance for cuts or damaged pieces
- Rounding the calculation down instead of up
- Mixing metres with millimetres or feet with inches
- Entering box coverage as though it were the size of one tile
- Forgetting doorways, recesses, columns or narrow floor sections
- Subtracting cabinets or fixtures before the final floor plan is confirmed
- Using the same waste percentage for every pattern and room shape
- Assuming every offcut can be reused on another edge
- Buying the remaining boxes later without checking shade, calibre or production batch
- Calculating the tile quantity but forgetting that the shop sells only complete boxes
Use the HomDera floor tile calculator
For a faster estimate, enter the room dimensions, tile size, tiles per box and waste allowance into the HomDera Floor Tile Calculator. It supports metric and imperial measurements and shows the floor area, adjusted area, approximate tile quantity and number of full boxes.
Calculate floor tiles, boxes and waste with the HomDera Floor Tile CalculatorA calculator provides an area-based estimate. Before buying, compare the result with the packaging, product coverage and planned layout. Complex rooms or decorative patterns should be reviewed by the installer or tile supplier.
Checklist before ordering floor tiles
- Measure the actual tiled area and calculate irregular sections separately.
- Confirm the exact tile size and the number of tiles or coverage in each box.
- Choose the laying direction and pattern before selecting the waste allowance.
- Calculate the base quantity, add waste and round up to whole tiles.
- Convert the quantity into full boxes and round up again.
- Check whether all boxes can be supplied from a compatible shade and production batch.
- Verify that the chosen tile is suitable for the floor and expected conditions.
- Inspect the delivery before installation and keep a few usable spare tiles when practical.
A spare tile is useful only when it matches
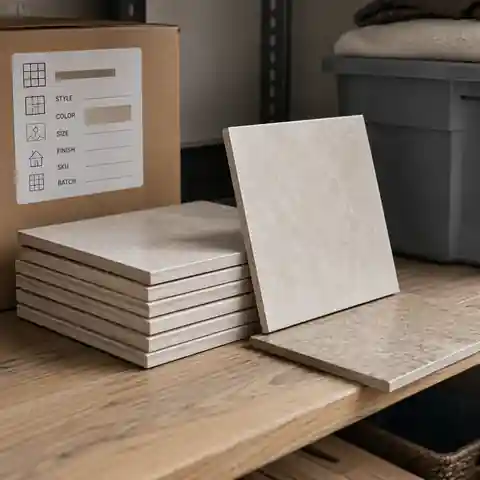
Keeping a small number of clean, undamaged tiles can make a future repair much easier.
Store them flat or securely supported in a dry place, and keep the product label or batch details with them.
A replacement bought years later may have a different shade, surface finish or exact size even when the collection name looks the same.
Frequently asked questions
How many 600 × 600 mm tiles do I need for 10 m²?
One 600 × 600 mm tile covers 0.36 m². Ten square metres therefore requires 27.78 tiles before waste, which rounds up to 28. With a 10% allowance, the estimate becomes 30.56, so you would need at least 31 tiles. If the product is packed four tiles per box, the practical order is 8 boxes, or 32 tiles.
Is 10% extra tile always enough?
Ten percent is a common starting point for a typical room, but it is not suitable for every project. A simple straight layout may need less, while diagonal patterns, herringbone, several connected spaces, many corners or large-format tiles may need a higher allowance or an installer-prepared layout.
Should I calculate individual tiles or boxes?
Calculate both. The individual tile count helps you understand the material requirement, but the full-box count is usually the number you can actually order. Compare both results with the coverage printed on the box.
Should I subtract the area under kitchen cabinets?
Subtract it only when the final layout confirms that the area will not be tiled. Some projects tile before fixed units are installed, while others stop at the cabinet line. Base the calculation on the actual installation plan rather than on an assumption.
Does this calculation include adhesive and grout?
No. Tile quantity is separate from adhesive, grout, primer, waterproofing, trims and surface preparation materials. Those quantities depend on the selected products, tile format, joint width, substrate and installation conditions.
How many spare floor tiles should I keep?
There is no fixed number for every home. Keeping several undamaged pieces or the useful remainder of the final box can help with future repairs. The practical amount depends on tile availability, room size, pattern and storage space.
The final number to order
The correct floor tile quantity is not just the room area divided by the tile area. A practical order includes a suitable allowance, whole-tile rounding and complete-box rounding. Measure the real tiled area, choose the pattern before setting the waste percentage, and compare the result with the current product specification. This reduces the risk of stopping mid-project or buying far more material than the floor requires.
Explore HomDera flooring calculators