
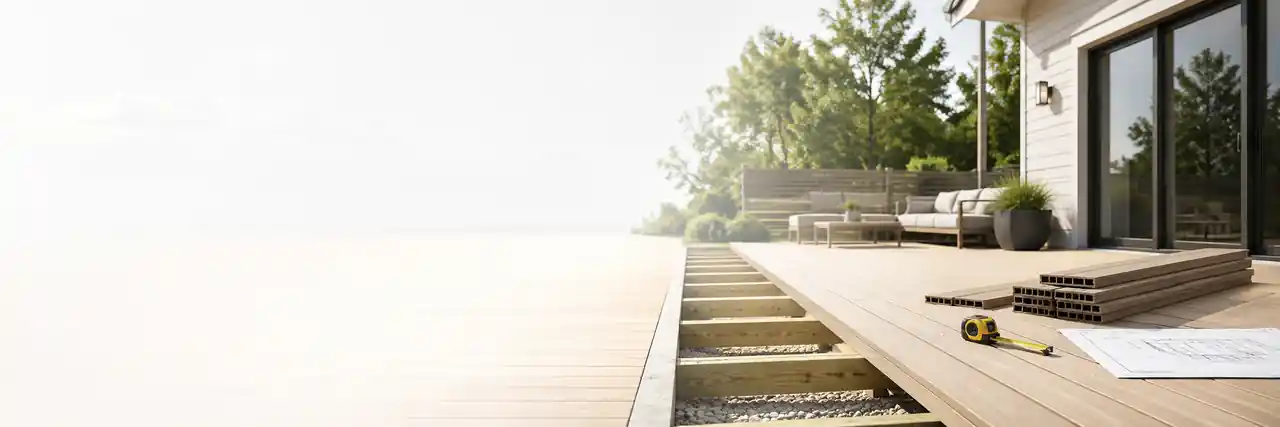
This calculator estimates materials for one rectangular deck with straight, parallel board rows. It compares both board directions and calculates full decking boards, joist and rim stock, fasteners, optional fascia and entered material cost.
Use actual product dimensions, not only the nominal board name
Enter the deck length and width, then use the actual stocked length and finished width of the selected board. A nominal timber size, product-family name or package dimension may not equal the usable width that covers the deck.
Product information needed for the estimate
| Input | How it is used | What to confirm |
|---|---|---|
| Stock-board length | Converts total linear demand into complete boards | The lengths currently available from the supplier |
| Finished board width | Determines the number of board rows | Do not use pack width or an unrelated nominal size |
| Side-to-side gap | Forms the spacing between adjacent rows | The product requirement for material and installation temperature |
| Permitted joist spacing | Determines support-line quantity | Board orientation, profile, loading and manufacturer instructions |
Automatic mode compares both board directions
For a rectangular deck, boards can run along the deck length or width. Automatic mode first selects the layout requiring fewer full stock boards. Ties are resolved by fewer estimated butt joints, fewer framing pieces and then fewer rows.
The smallest material quantity is not automatically the correct installation direction. Deck boards must be supported as required, while appearance, drainage, doors, stairs, picture framing and the existing substructure may require the other layout.
Board width and gap create one coverage module
Board rows are not calculated from width alone. The side gap sits between adjacent boards, so the calculator uses the finished board width plus the entered gap and separately estimates the width of the final row.
When the last row is very narrow, do not widen every gap without checking the permitted range. Consider balancing the first and last board widths or planning a perimeter picture frame.
Stock boards are calculated from linear demand and allowance
- The calculator determines the number of board rows.
- Rows are multiplied by the run length of each row.
- The selected cutting mode decides whether suitable offcuts can continue into later rows.
- The entered allowance is added to the resulting full-board quantity.
- The result is rounded up to complete boards.
Planned-reuse mode carries a sufficiently long remainder into the following rows and discards pieces shorter than the entered threshold. Conservative mode starts every row separately and normally produces a larger but easier-to-audit order.
Neither automatic mode is a guaranteed cutting plan. Minimum installed-piece length, staggered joints, grain or colour direction, batch consistency and double-support details can change the final order.
Butt joints need a separate layout check
When the stock board is shorter than one row, the result shows an estimated number of end-to-end joints. Those joints cannot be placed arbitrarily. Some systems require double joists or blocking, dedicated clips, a specified end gap and staggered positions in neighbouring rows.
Joist quantity uses the spacing you have already verified
The calculator does not choose a safe joist spacing. It uses the on-centre spacing entered from the product instructions or project design. Supporting joist lines and two side rim members are combined, increased by the framing allowance and converted into full stock lengths.
The framing quantity does not determine joist size or allowable span and does not include beams, posts, footings, ledger connections, hangers, blocking, stairs or guardrails. Those are separate structural decisions.
Face screws and hidden clips use different counting methods
How the fastener estimate is built
| Method | Quantity basis | Confirm for the selected product |
|---|---|---|
| Face screws | Board-to-joist connections multiplied by the entered fasteners per connection | Screw material, diameter, length, edge distances and pre-drilling |
| Hidden clips | Field clips plus a planning allowance for first and last rows and butt joints | Starter, locking, breaker-board and perimeter components |
| No fastener estimate | Fasteners are omitted from the results | Build a separate list from the installation manual |
The wording is intended to work across the United States, Canada, the United Kingdom and Australia. Deck boards and decking boards refer to the walking surface; joists support it; rim or edge framing closes the sides; fascia covers a visible edge where the design uses it.
Fascia can follow the full perimeter or a custom exposed length
Use the full rectangular perimeter for a freestanding deck with all sides exposed. Use a custom length when one side meets the house, stairs interrupt an edge or only selected sides receive fascia or edge boards.
Cost follows complete purchasable units
After enabling cost, enter the price of one decking board, one joist or framing length, one fastener pack and one fascia board where applicable. The total uses the rounded purchase quantities rather than theoretical fractions.
The total excludes delivery, sales tax or VAT/GST, labour, demolition, ground preparation, posts, concrete, beams, stairs, railings, lighting, membranes, joist tape, tools and disposal unless they are budgeted elsewhere.
Use a separate scaled layout for complex decks
- boards run diagonally, in a herringbone pattern or in several directions;
- the surface includes a picture frame, breaker board or contrasting border;
- the deck is L-shaped, polygonal, curved or divided into levels;
- columns, trees, access hatches or large openings interrupt the surface;
- different sections use another board width, length, colour or profile;
- butt joints must land on purpose-built doubled supports.
Final checks before ordering
- Measure the finished outside dimensions of the frame again.
- Confirm the actual stocked board length, finished width and profile.
- Use the required side and end gaps for installation conditions.
- Verify joist spacing for the board direction, loading and selected product.
- Sketch butt joints and every offcut intended for reuse.
- Check hidden-fastener packs, starter pieces and perimeter details.
- Confirm batch, colour, storage, delivery and unused-material return terms.
This calculator is a preliminary purchasing tool. A deck is a load-bearing outdoor structure, so the complete design, connections, foundations and local code requirements must be checked separately before construction.