

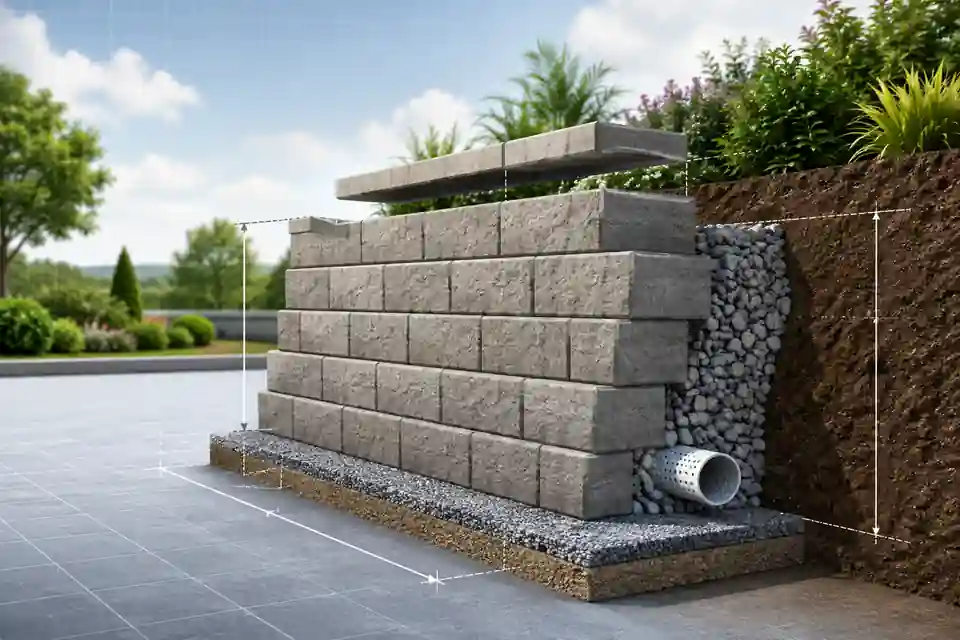
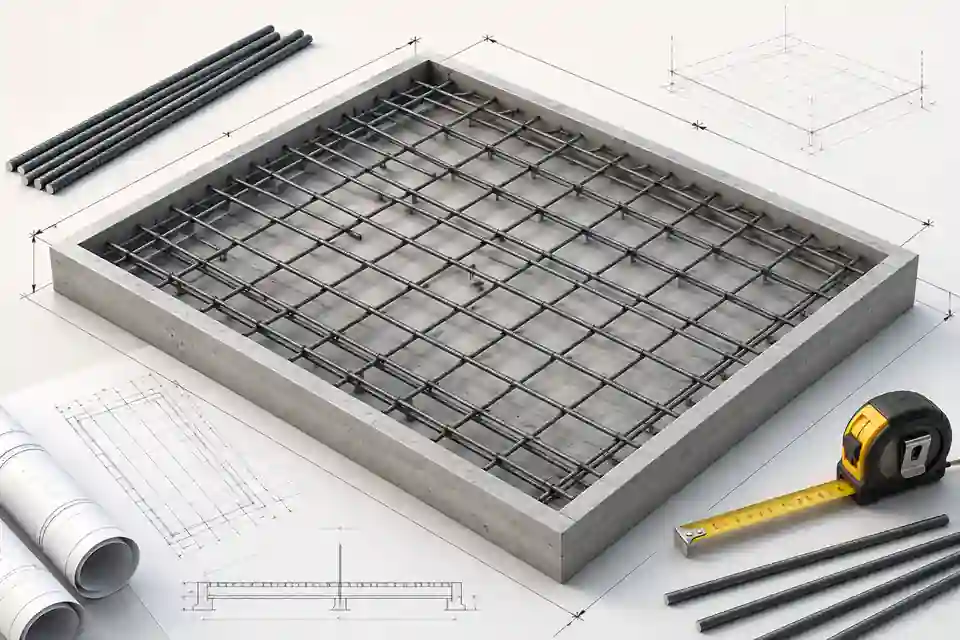
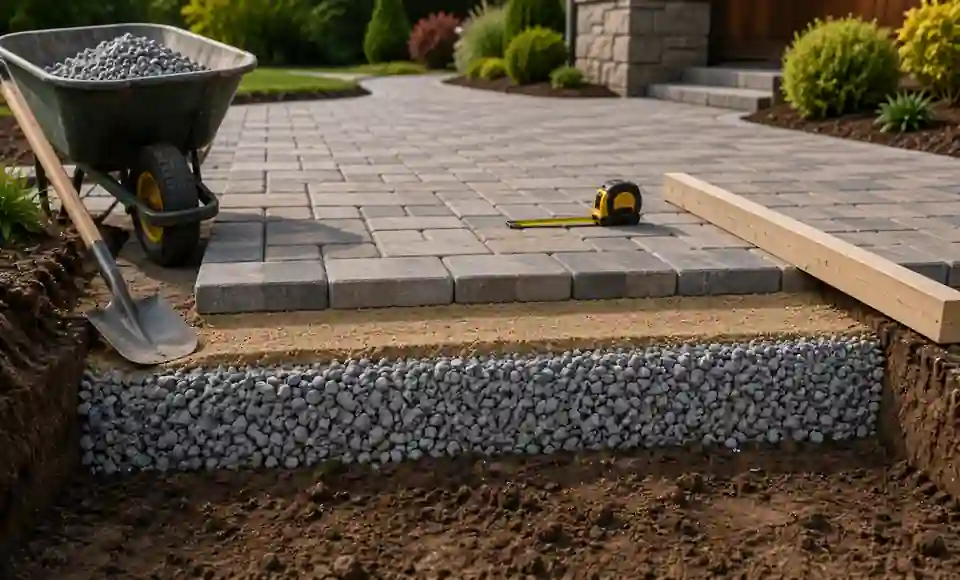
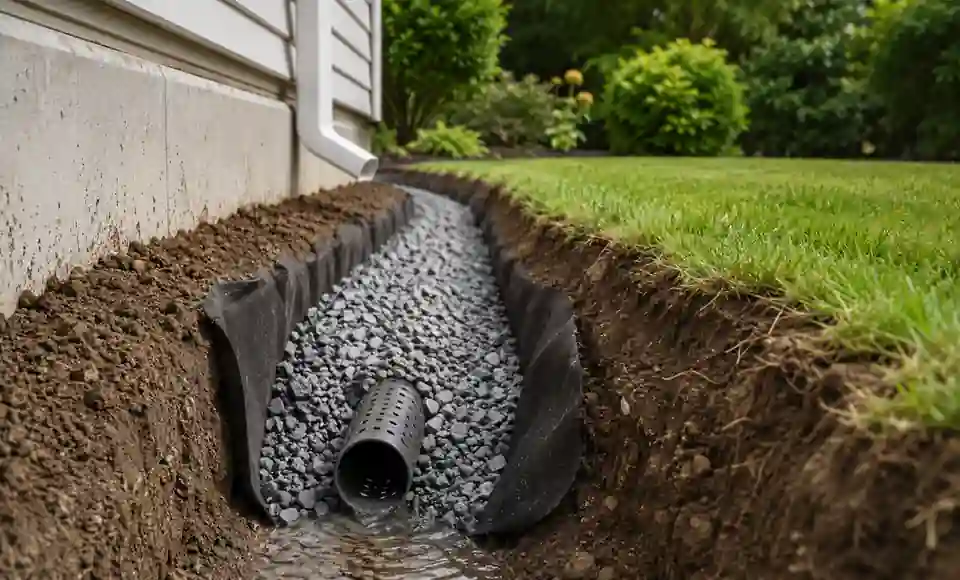


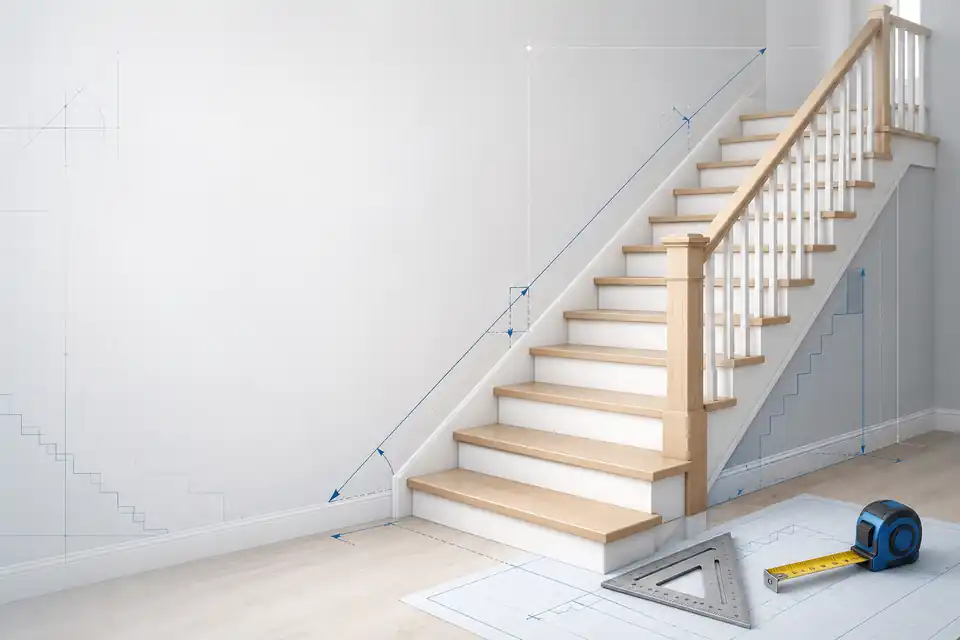
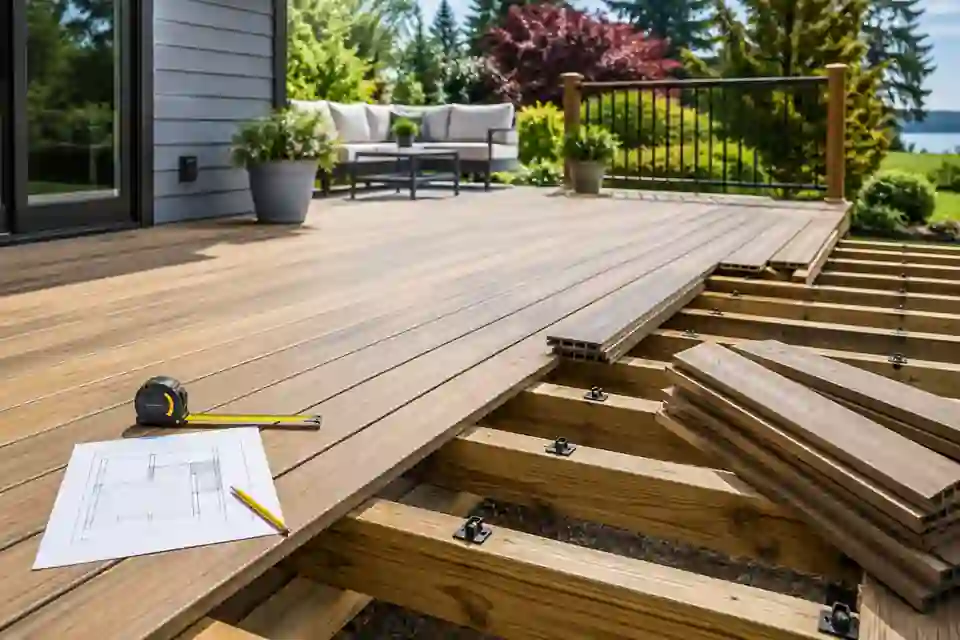
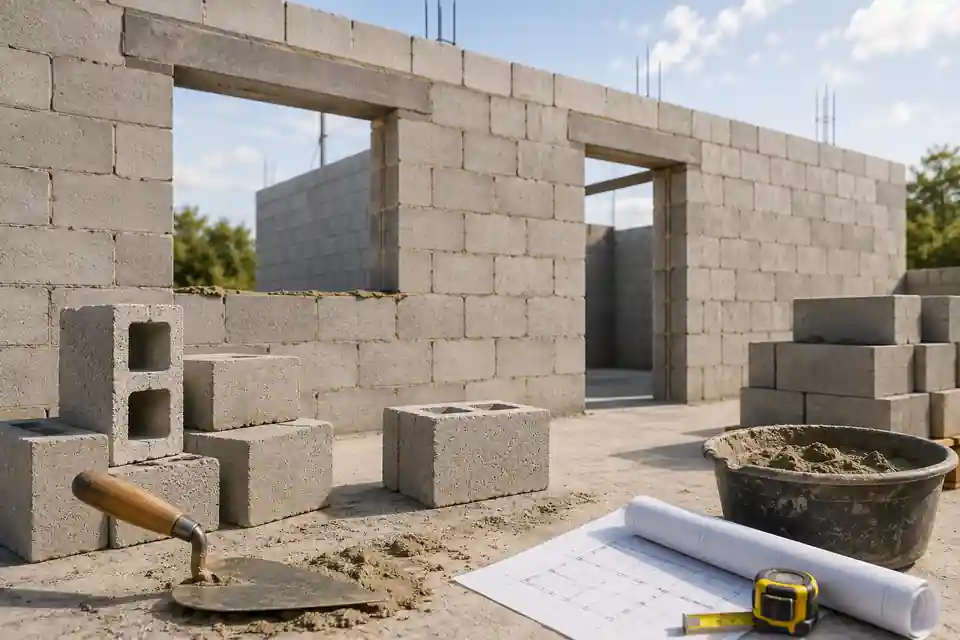
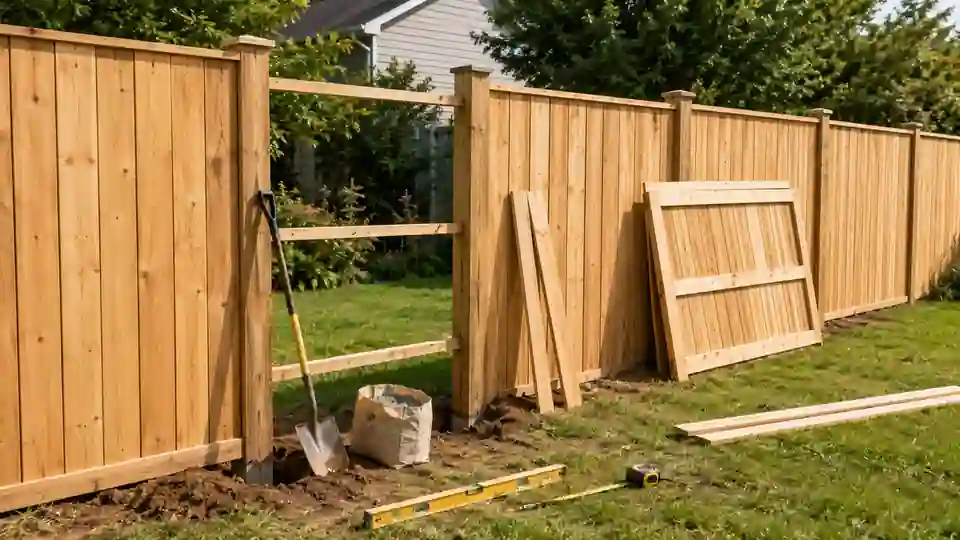
Plan the quantity before choosing a supplier
Outdoor and small construction projects often begin with a simple measurement, but the final order depends on much more than length multiplied by width. Concrete needs a depth or thickness, gravel may settle or compact, fence layouts depend on post spacing and gates, and decking must be matched to board sizes, gaps, supports and cutting patterns.
This section brings those calculations together in one place. The calculators are intended for early planning, comparing material options and preparing a more informed conversation with a supplier, installer or contractor. They can estimate practical purchase quantities rather than stopping at a bare area or volume figure.
HomDera calculations are planning estimates, not structural designs or guaranteed order quantities. Check site measurements, product data, delivery conditions and the building rules that apply in your location before work begins.
Four calculators for different types of work
Choose a calculator by project
| Project | Calculator | Useful result |
|---|---|---|
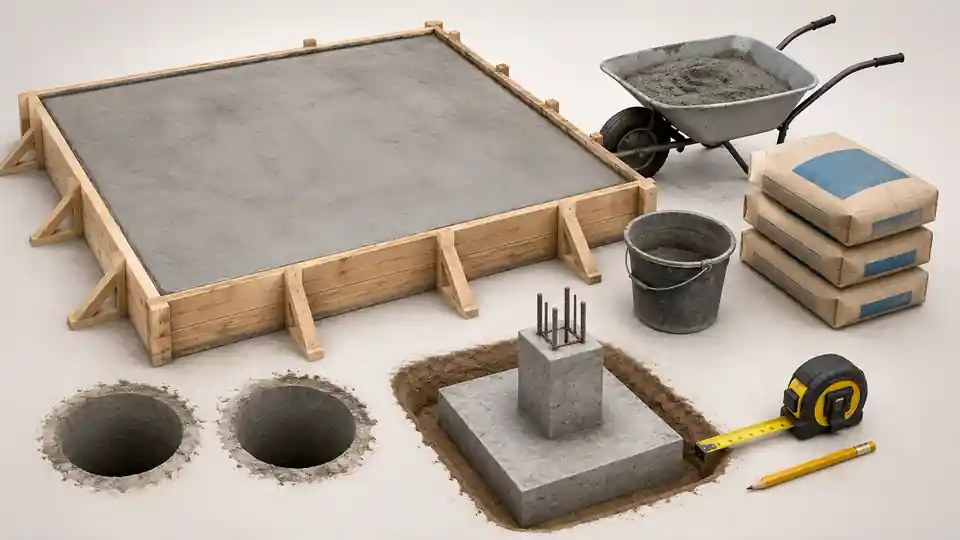
| A slab, footing, wall, step, column or post hole | Concrete calculator | Concrete volume, allowance, ready-mix quantity, bag count and optional cost |
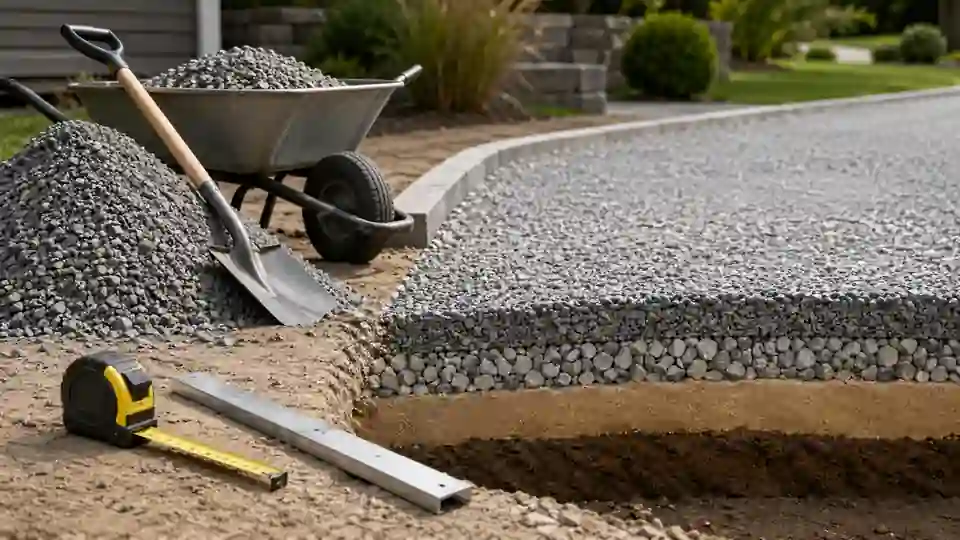
| A driveway base, path, drainage layer, patio base or decorative stone area | Gravel calculator | Volume, estimated weight, compaction allowance, bags or bulk quantity and optional cost |
| A panel, timber, picket, metal, vinyl or chain-link boundary | Fence calculator | Fence length, panels or sections, posts, rails, boards or pickets, fixings and post concrete |
| A ground-level or raised deck, platform, pool surround or outdoor seating area | Decking calculator | Deck boards, joists, supports, fixings, cutting allowance and preliminary material cost |
Use metric or imperial measurements without mixing them
The same project may be described in metres and millimetres, or in feet and inches, depending on the country, supplier and product. Concrete may be ordered in cubic metres or cubic yards. Aggregate may be sold by volume, by weight, in bags or by the truckload. Timber and decking products may use nominal dimensions that differ from their finished size.
Choose one measurement system for the calculation and keep every input consistent. A common source of large errors is entering a depth in centimetres beside lengths in metres, or using inches in a field set to feet. The calculator can convert the final result, but it cannot correct an input that was entered in the wrong unit.
Common ways materials are quoted
| Material | Metric markets | Imperial markets |
|---|---|---|
| Ready-mix concrete | cubic metres | cubic yards |
| Bagged concrete or mortar | kilograms per bag and litres of yield | pounds per bag and cubic feet of yield |
| Gravel, crushed stone or aggregate | cubic metres, tonnes or bags | cubic yards, short tons or bags |
| Fencing and decking | millimetres and metres | inches and feet |
Copy the unit shown on the product page, quotation or bag label before entering a product quantity. Converting a correct geometric result into the wrong package unit can create a larger error than the original measurement.
Begin with the shape, not the package size
A reliable estimate starts by modelling the actual shape. A rectangular slab can be entered as one section, while steps, footings and irregular paths are usually easier to divide into several simple parts. Fence runs should be separated at corners, gates and changes in direction. Deck areas may need separate rectangles where the outline changes or where board direction differs.
- measure each straight run, surface or structural section separately;
- record thickness and depth at more than one point when the base is uneven;
- separate circles, rectangles, triangles, steps and post holes rather than forcing them into one average shape;
- mark gates, openings, corners, stairs and changes in level before calculating repeated components;
- use finished product dimensions when board, panel or post sizes differ from their nominal description.
Example: one footprint can produce four very different orders
Consider an area measuring 5 m by 4 m, or roughly 16 ft 5 in by 13 ft 1 in. Its footprint is 20 m², approximately 215 sq ft. A 100 mm concrete slab uses twice the geometric concrete volume of a 50 mm slab. A gravel base over the same area needs a density and compaction assumption before the volume can be converted into tonnes or short tons.
If the same footprint becomes a deck, the order depends on board direction, usable board width, spacing, stock lengths, joist spacing and the supporting structure. If the measurement represents a boundary instead, the useful figure is the perimeter, not the area, and the material list changes to posts, panels, rails, pickets, gates, fixings and concrete for the post holes.
Convert geometry into materials that can actually be purchased
Geometric volume is only the first result for concrete. A ready-mix order is normally rounded to the supplier’s accepted increment and may be subject to a minimum load. Bagged products must instead be calculated from the yield of the exact product, then rounded up to complete bags. Two bags with the same weight can produce different volumes after mixing.
For gravel and other aggregates, volume must be linked to the selected material. Pea gravel, crushed rock, road base and drainage stone do not all have the same bulk density or compaction behaviour. A generic weight conversion is useful for planning, but a supplier’s stated density or coverage should take priority when available.
Fencing and decking are ordered as complete components and stock lengths. A result of 12.3 boards does not mean that 12 boards are enough. The quantity must be rounded up, while cuts, usable offcuts, damaged pieces and the proposed layout determine whether the theoretical remainder can be reused elsewhere.
From calculation result to purchase decision
| Initial result | Purchase conversion | Final check |
|---|---|---|
| Concrete volume | ready-mix increment or complete bags | product yield, minimum order and allowance |
| Aggregate volume | tonnes, short tons, bulk bags, small bags or truckloads | material density, compaction and delivery capacity |
| Fence length | full panels, sections, rails, posts and gates | actual spacing, corners, end posts and openings |
| Deck area | full boards, joists, supports and fixing packs | stock lengths, gaps, board direction and cut plan |
Delivery and site access can change the practical order
The lowest material quantity is not always the most practical order. Ready-mix concrete has a limited working time and requires suitable access for the truck, chute, pump or barrow route. Loose aggregate needs a safe tipping location. Long boards, fence panels and posts must fit the delivery vehicle and be stored without damage or distortion.
- check minimum order quantities and small-load charges before comparing suppliers;
- confirm whether quoted aggregate weight refers to tonnes, metric tons or US short tons;
- allow for the carrying capacity of trailers, utility vehicles and local delivery trucks;
- make sure concrete and bulk material vehicles can reach a suitable unloading point;
- check whether boards, rails, panels or posts are stocked in the calculated lengths;
- plan where materials will be stored if the project cannot be completed on the delivery day.
Choose an allowance for the reason material may be lost
A single waste percentage does not suit every construction project. Concrete allowance covers measurement variation, uneven excavation, formwork movement and material left in handling equipment. Aggregate allowance may cover compaction and an uneven base. Fencing and decking allowance is more closely related to cuts, corners, stock lengths, layout and rejected pieces.
- use a modest allowance for a well-measured, regular concrete form, and review it when depth varies;
- treat compaction as a project input for road base and similar materials rather than as unexplained waste;
- increase the fencing allowance when there are many corners, gates, changes in height or custom cuts;
- base decking allowance on the cut plan, board direction, pattern and available stock lengths;
- keep a small number of matching boards, panels or pickets when future repair would otherwise be difficult.
Do not use the calculator allowance to compensate for an unknown design. If slab thickness, footing size, post depth, joist spacing or structural loading has not been decided safely, the project needs design guidance before material quantities are finalised.
Regional product names may describe similar, but not identical, materials
Terms such as gravel, crushed stone, road base, crusher run, hardcore, aggregate and drainage rock are used differently across the United States, Canada, the United Kingdom, Australia and other markets. Decking may refer to timber, treated lumber, composite boards or PVC products. Fence panels, bays and sections can also describe different standard sizes.
Select the closest material type in the calculator, then confirm density, coverage, dimensions and installation requirements from the local supplier. A familiar product name is not enough evidence that the material has the same grading, strength, moisture content or compacted performance in every region.
Common reasons construction estimates go wrong
- calculating surface area but forgetting the thickness or depth;
- mixing metres, centimetres, feet and inches within one set of inputs;
- using an average depth that does not represent a sloping or uneven excavation;
- converting aggregate volume to weight without checking the selected material density;
- forgetting corner, end and gate posts in a fence layout;
- counting deck boards but omitting joists, supports, edge details and fixings;
- rounding down even though materials are sold as full bags, boards, panels or packs;
- assuming every offcut can be reused despite the required joint positions or board pattern;
- placing an order before checking minimum quantities, delivery access and local product sizes.
A practical calculation workflow
- Choose the calculator that matches the material or structure rather than using a general area calculation.
- Measure the project and divide irregular shapes into simple sections.
- Select metric or imperial units and enter every dimension in the displayed unit.
- Add the exact product details available from the supplier, including yield, density, board size, panel width or pack quantity.
- Set an allowance that reflects compaction, cutting, site variation and the proposed installation method.
- Review the result in the unit used for purchasing, such as bags, cubic yards, tonnes, boards or panels.
- Check delivery limits, site access, local rules and the final design before ordering.
When the calculator should be only the first step
- the concrete forms part of a house foundation, retaining structure or load-bearing element;
- reinforcement, concrete strength, footing dimensions or soil bearing capacity must be determined;
- the site has unstable ground, a steep slope, drainage problems, frost movement or expansive soil;
- a tall or heavy fence must resist significant wind loads or retain soil;
- the deck is elevated, attached to a building, roofed, heavily loaded or includes stairs and guards;
- the work requires planning approval, a permit, an inspection or compliance with local building codes and standards.
These calculators are useful for preliminary quantities, product comparisons and budget planning. They do not determine structural safety, reinforcement, foundation depth, connection design or legal compliance. Responsible construction decisions should follow the approved design and advice from a suitably qualified professional where required.
How HomDera estimates materials and why calculator results are preliminary