
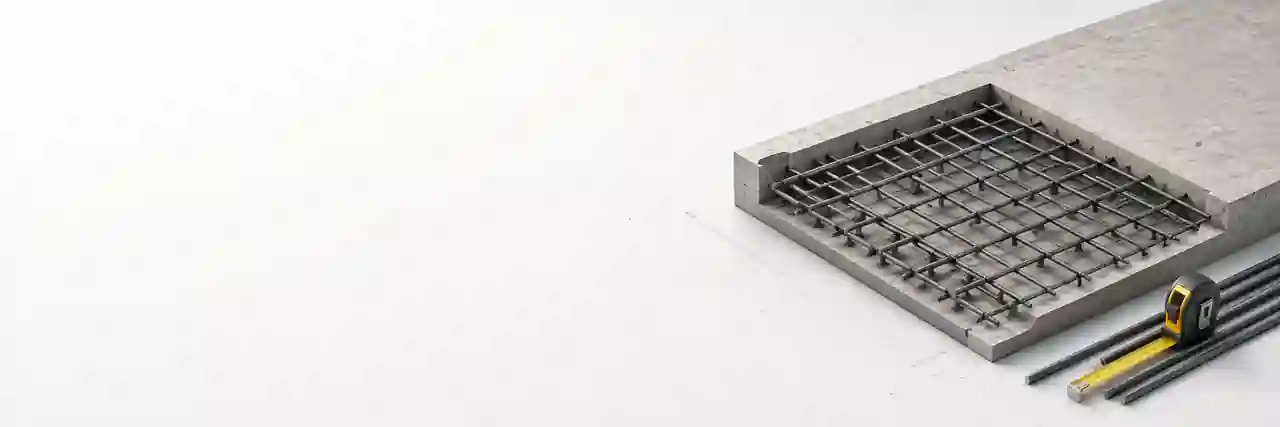
The main form deliberately stops at four inputs: slab length, slab width, grid spacing and bar size. Everything that depends on drawings or supplier data stays in Advanced settings.
Use a rebar calculator for takeoff, not reinforcement design
A rectangular slab grid is a quantity problem only after the reinforcement has been specified. This calculator starts from dimensions and user-provided spacing, counts the straight bar lines in both directions, totals their installed length, and converts that length into nominal steel weight for the selected bar size.
What each result answers
| Result | Useful question | Important limit |
|---|---|---|
| Grid lines | How many straight reinforcement lines form the two-way mat? | A line may need more than one stock piece if it is spliced. |
| Installed length | How many linear feet or metres are physically in the simple grid? | No unentered laps, hooks, dowels or local bars are added. |
| Order length | What length remains after optional lap plus cutting allowance? | This is still not a cutting schedule. |
| Weight | How many pounds or kilograms does the selected nominal bar size represent? | Delivered mill weight can vary within specification tolerances. |
| Stock-bar equivalent | How many full supplier lengths equal the calculated order length? | Offcut reuse and splice restrictions can change the real purchase. |
| Cost | What do those full stock lengths cost at your entered price? | Freight, tax, fabrication, chairs, tie wire and labor are outside the result. |
Four main inputs, then only the details you actually know
Calculator input guide
| Input | Enter | Why it matters |
|---|---|---|
| Slab length | Outside rectangular slab dimension | Sets one family of run lengths. |
| Slab width | The other outside dimension | Sets the perpendicular run lengths. |
| Grid spacing | Maximum center-to-center spacing from the drawings | Controls how many gaps and grid lines are required. |
| Rebar size | Metric diameter or US # designation | Controls nominal unit weight and the cover-to-centerline conversion. |
| Second-direction spacing | Only when the two directions differ | Overrides the main spacing for the perpendicular family. |
| Concrete cover | Clear cover to the bar surface | Lets the calculator locate outside bar centerlines. |
| Stock length / lap / price | Supplier and project data | Turns a geometric takeoff into a purchasing check. |
Why the bar count uses ceiling, not ordinary rounding
The entered spacing is treated as a maximum. The clear centerline span is divided by that value, the number of spaces is rounded upward, and one more bar line is added. The calculator then reports the equal spacing created by that whole-number line count.
Grid lines = ceil(clear centerline span ÷ maximum spacing) + 1. Equal spacing = clear centerline span ÷ (grid lines − 1).
What does a 20 × 12 ft slab produce at 12 in spacing when cover is left blank?
Answer: There are 13 bars running the 20 ft direction and 21 bars running the 12 ft direction: 34 grid lines total. Installed length is 512 ft. With the default 5% cutting allowance and no lap, order length is 537.6 ft.
Explanation: The 12 ft width contains 12 one-foot spaces, so it needs 13 bar lines. The 20 ft length contains 20 spaces, so it needs 21. Total length is 13 × 20 + 21 × 12 = 512 ft.
US bar size changes weight, not the grid spacing
For US #3 through #8, the calculator uses the nominal linear weights published for standard straight reinforcing bar. The bar designation does not automatically choose spacing or structural capacity; it only supplies a physical size and nominal mass for the takeoff.
US rebar weights used by the calculator
| Bar size | Nominal diameter | Nominal weight |
|---|---|---|
| #3 | 3/8 in | 0.376 lb/ft |
| #4 | 1/2 in | 0.668 lb/ft |
| #5 | 5/8 in | 1.043 lb/ft |
| #6 | 3/4 in | 1.502 lb/ft |
| #7 | 7/8 in | 2.044 lb/ft |
| #8 | 1 in | 2.670 lb/ft |
Metric choices use nominal masses of 0.395, 0.617, 0.888, 1.210, 1.579 and 2.466 kg/m for 8, 10, 12, 14, 16 and 20 mm bars respectively. Switch the page units whenever you want the final weight shown in kilograms or pounds.
Concrete cover and edge centerline are different dimensions
Structural drawings usually describe clear cover to the outside surface of the reinforcing bar. Grid geometry, however, is measured center-to-center. When you enter a positive cover value, HomDera adds half the selected nominal bar diameter to locate the centerline of the outside bar before it counts spaces.
The drawing shows 2 in clear cover and #4 bar. What edge centerline offset is used?
Answer: 2.25 in from the concrete edge to the #4 bar centerline.
Explanation: #4 has a nominal 1/2 in diameter. Half of that is 1/4 in, so 2.00 + 0.25 = 2.25 in.
Leaving cover blank is intentional: the quick estimate uses the full rectangular dimensions instead of silently inserting a generic cover value that may be wrong for the project.
Stock lengths and lap splices need project data
Straight rebar is sold in several lengths; North American mills commonly list options such as 20, 30, 40 and 60 ft, while other markets use different commercial lengths. Enter the actual supplier length you can buy. If a run is longer than one piece, also enter the lap length specified for that reinforcement.
Do not let a simple calculator invent lap splice length from one universal multiplier. Required lap can change with concrete strength, reinforcing grade, bar size, spacing, cover and confinement, and project drawings should identify the required splice length and locations.
Using the earlier 20 × 12 ft example with #4 bar, 20 ft stock lengths and no required lap, how many stock lengths does the 5% order estimate represent?
Answer: 27 stock lengths as a minimum pooled equivalent.
Explanation: 537.6 ft ÷ 20 ft = 26.88, which rounds up to 27 full lengths. This is a minimum by total length, not proof that every offcut can be reused in an actual cutting plan.
Different spacing in each direction is optional
Many simple slab takeoffs use one spacing both ways, so the main form asks for only one value. When the approved layout has different spacing in the perpendicular direction, enter the second value under Advanced settings. Each family is then counted separately and its resulting equal spacing appears in the detail table.
What the calculator deliberately leaves out
- Top and bottom mats at the same time — run them as separate takeoffs.
- Extra bars around columns, openings, edges, walls or concentrated loads.
- Bent bars, hooks, dowels, chairs, stirrups and fabricated shapes.
- Development length, anchorage, coupler design or permitted splice locations.
- Automatic bar-size or spacing selection from slab thickness or load.
- Tie-wire quantity from grid intersections; not every intersection is automatically a required tie.
- A cut-optimization algorithm that guarantees every stock-bar offcut will be reusable.
Common rebar estimating mistakes
- Rounding the number of spaces down and ending up with spacing wider than the specified maximum.
- Treating clear concrete cover as though it were already the bar centerline offset.
- Counting one grid direction and forgetting the perpendicular bars.
- Calling grid lines 'stock bars' when long runs require splices.
- Using a generic pounds-per-foot value instead of the selected bar size.
- Applying an assumed 40d lap without checking the structural drawings.
- Using the pooled stock-bar equivalent as a final cutting list.
- Forgetting a second reinforcement layer or separate local zones.
Rebar calculator FAQ
How much rebar do I need for a concrete slab?
If the slab has a specified uniform rectangular grid, count bar lines in both directions from the approved spacing, multiply each family by its clear run length, and add the two lengths. Then apply only the laps and purchasing allowance that actually belong to the project. The calculator performs those quantity steps automatically.
Can this calculator tell me whether #4 at 12 inches is enough?
No. That is structural design. Required reinforcement depends on loads, support conditions, slab thickness, concrete and steel properties, crack-control requirements and the governing code. Enter bar size and spacing only after they are specified.
Why does changing bar size change the weight but not the line count?
Line count is controlled by slab geometry and spacing. Bar size changes nominal unit weight and, when cover is entered, slightly changes the centerline offset because half the diameter is added to the clear cover.
Why is stock-bar quantity hidden until I enter a stock length?
Because suppliers do not sell one universal straight-bar length. Showing linear feet or metres first is portable across markets; the whole-piece result becomes meaningful only after you supply the actual length available to you.
Can I use the intersection number as my tie-wire count?
Not automatically. It is simply the number of geometric crossings in the two-way mat. The required tying pattern and wire quantity depend on placing practice, project requirements and how the reinforcement is supported.
Calculate the concrete volume for the same slabFinal check before ordering reinforcing steel
Compare the slab dimensions, bar marks, spacing, cover, number of mats, splice notes and supplier stock lengths against the current drawings. Use the calculator to expose the arithmetic, then reconcile its material takeoff with the bar schedule or fabricator information before the order is released.
This tool estimates material quantity for a simple rectangular grid. It does not verify structural adequacy, development length, lap-class requirements, code compliance, reinforcement grade, constructability or permitted splice locations. Engineering drawings and project specifications take priority over the calculator.