

Retaining wall material estimate at a glance
This retaining wall calculator is built for a quick segmental retaining wall (SRW) takeoff. Enter the wall run, exposed height and a block preset to estimate regular wall units, courses, cap units, leveling-pad stone and drainage aggregate without filling out a long construction form.
- wall blocks including buried courses and a material allowance
- courses and blocks per course so the layout is easy to sanity-check
- cap units when a cap row is included
- compacted base or leveling-pad aggregate
- drainage stone behind the block face
- approximate aggregate weight and drain-pipe run
- regular-block cost when a price per unit is supplied
The output is a quantity estimate, not a retaining wall design. It does not size geogrid, verify bearing capacity, check sliding or overturning, or determine whether the site needs an engineered wall.
Why the calculator only asks for three main inputs
Most homeowners first need a reliable shopping quantity, not a geotechnical worksheet. The main form therefore asks only for wall length, exposed height and block size. Less common adjustments stay under Advanced settings so the calculator remains fast on a phone.
Main inputs
| Input | Use | Tip |
|---|---|---|
| Wall length | Total run measured along the wall face | For a curve, measure the actual arc length rather than the straight chord |
| Exposed height | Finished height visible above grade | Do not add the buried base course here; the calculator handles it separately |
| Block preset | Approximate face length, course height and depth | Choose Custom when you have the manufacturer's actual unit dimensions |
Preset sizes are convenience values, not product standards. Segmental wall units vary widely by manufacturer and product line, so switch to Custom before a final order whenever the actual dimensions are available.
How many retaining wall blocks do I need?
The calculator works by courses rather than by face area alone. It rounds the number of courses up, rounds the units in each course up, adds the selected number of buried courses, then applies the material allowance. That prevents a common area-only error where a fractional row is treated as usable material.
- Visible courses = exposed wall height ÷ block course height, rounded up.
- Total courses = visible courses + buried courses.
- Blocks per course = wall length ÷ block face length, rounded up.
- Base block count = total courses × blocks per course.
- Order quantity = base block count × the selected allowance, rounded to whole units.
A wall is 30 ft long and 3 ft high. The selected block is about 16 × 6 × 10 in, and one buried course is included. What does the block count look like?
Answer: A 3 ft exposed height needs 6 visible 6-in courses. Adding one buried course gives 7 total courses. A 30 ft run is 360 in, so 360 ÷ 16 = 22.5 and the calculator rounds that to 23 blocks per course. Before allowance, that is 161 blocks. With a 10% allowance, the order estimate rounds up to 178 blocks.
Explanation: The example shows why counting whole courses matters. An area-only formula can hide both the extra half-block in every row and the buried course below grade.
Buried courses and actual wall height
The default uses one buried course because embedment is part of many segmental wall installations, but the correct amount is product- and site-specific. Manufacturer details may specify a minimum depth, a fraction of exposed height, or additional embedment on a slope. Change the buried-course setting to match the actual installation detail.
How base gravel is estimated
For a fast takeoff, the calculator derives leveling-pad width from the block depth plus roughly 12 in total working width. Pad depth defaults to about 6 in and can be changed in Advanced settings. The resulting volume receives the same ordering allowance as the other materials.
A 6-in compacted aggregate base and a pad extending beyond the block face are common manufacturer details, but they are not universal dimensions. The selected wall system and approved project detail should control the final excavation and base quantity.
Drainage gravel behind the wall
The drainage quantity is modeled as a rectangular zone immediately behind the blocks. The default thickness is about 12 in. The model extends through the installed block height, including buried courses, and adds the selected material allowance.
This gives a practical bulk-material estimate for a simple straight wall, but it intentionally does not calculate reinforced-soil volume, chimney drains, blanket drains, outlet spacing or site hydrology.
Blocks are only part of the retaining wall takeoff
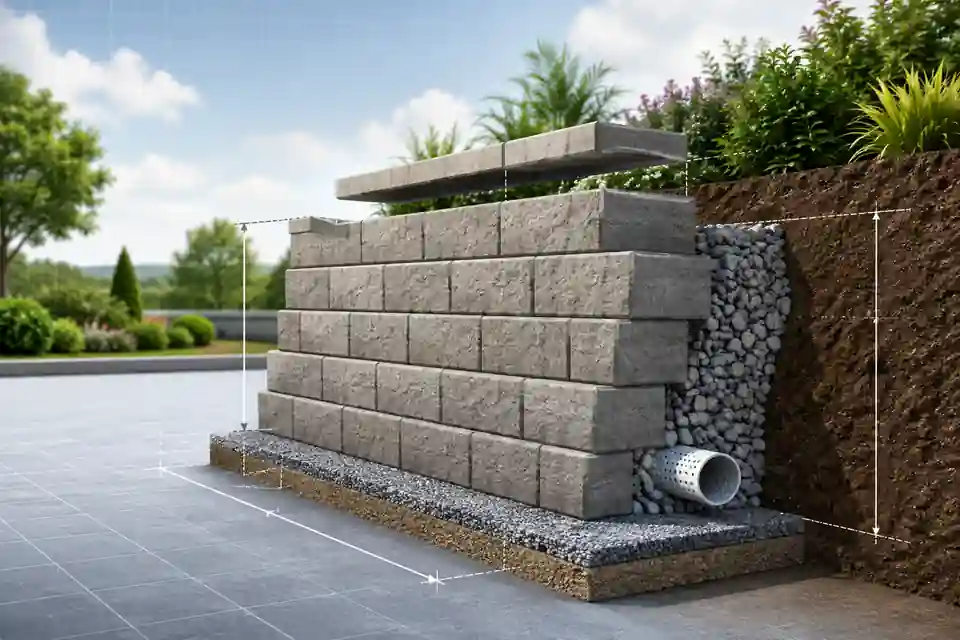
The wall face determines courses and units per course, but the buried base course adds blocks that are not visible in the finished square footage.
The leveling pad is calculated separately because it has its own width and compacted depth.
Drainage aggregate is a separate volume behind the wall and can exceed the base-stone quantity on longer or taller walls.
Geogrid and reinforced backfill are not guessed because their layout depends on engineering inputs that a quick material calculator cannot safely infer.
What the gravel weight means
Bulk suppliers often quote stone by the ton rather than by the cubic yard. To make the result easier to compare with a supplier quote, the calculator also converts the estimated volume using an approximate loose density of 1,600 kg/m³, roughly 100 lb/ft³.
Aggregate density changes with gradation, moisture and source. Treat the tonnage as a cross-check and use the quarry or landscape supplier's conversion for the material you actually order.
When a retaining wall needs more than a material calculator
Wall height is only one trigger. A short wall can become structurally demanding when it carries surcharge or sits on difficult soil. Manufacturer literature commonly flags taller walls for reinforcement or professional design, but local permitting rules and site conditions vary.
- a driveway, parking area, building or heavy load is close to the top of the wall
- the retained ground slopes upward behind the wall or the ground drops away in front
- foundation soil is soft, wet, previously filled or otherwise uncertain
- water is persistent, the outlet is restricted or groundwater conditions are unusual
- the wall approaches or exceeds the height where the selected manufacturer requires reinforcement
- there are multiple terraces, sharp corners, steps or unusual geometry
- failure could affect a structure, public area, utility or neighboring property
Around 4 ft (1.2 m) is a common point where manufacturer guidance starts discussing reinforcement and engineered solutions, but it is not a universal permit threshold. Check the actual block system and local authority before construction.
Cap blocks: why the count may differ
Cap units often have a different length from the regular wall block. If no cap length is entered, the calculator assumes the cap is the same face length as the wall unit. For an accurate purchase, enter the actual cap length from the product specification or compare the result with caps-per-pallet information.
A better way to compare two block sizes
If two wall systems are being considered, run the same wall dimensions with each block preset. A larger face unit usually reduces the piece count, but block weight, pallet quantities, cap dimensions, minimum radius and installation requirements can change the real labor and cost. Piece count alone should not decide the product.
Common retaining wall estimating mistakes
- measuring only the visible face and forgetting buried block courses
- using nominal block dimensions instead of the actual face length and course height
- rounding the total square footage but not each course and row quantity
- forgetting cuts and breakage at ends, steps, corners or curves
- ordering wall blocks but leaving base and drainage stone out of the takeoff
- treating a generic cubic-yards-to-tons conversion as the supplier's exact density
- assuming a 12-in drainage zone or 6-in base is correct for every retaining wall product
- using a material estimator to choose geogrid spacing or the maximum safe wall height
Worked material example beyond the block count
Why can gravel become a significant part of a 30 ft retaining wall project?
Answer: The base pad runs under the full 30 ft length, while the drainage zone also runs behind the wall for its installed height. Even when the wall face itself is modest, those long rectangular volumes add up quickly. The calculator keeps base stone and drainage stone separate so a supplier quote can be checked line by line.
Explanation: Separating the two materials is more useful than showing one generic 'gravel' number because compactable base aggregate and clean drainage aggregate may be different products with different prices.
How to use the result as a shopping list
Result guide
| Result | Use it for | Verify before buying |
|---|---|---|
| Wall blocks | Main block pallet or piece quantity | Actual pallet quantity, corner units and color/batch availability |
| Cap units | Top-course finish | Actual cap length, corner caps and adhesive requirements |
| Base gravel | Compacted leveling pad | Specified aggregate, width, depth and compaction |
| Drainage aggregate | Free-draining zone behind units | Specified stone, drainage width and core-fill requirements |
| Drain pipe run | Length cross-check when a pipe is part of the design | Pipe diameter, outlet details, slope and whether pipe is required |
| Approximate stone weight | Supplier quote comparison | Actual bulk density and minimum delivery quantity |
Retaining wall calculator FAQ
Does the calculator include one buried course?
Yes, one buried course is the default planning value. Open Advanced settings to change it. The correct embedment must follow the selected wall system, grading and project requirements.
Does it calculate geogrid?
No. Geogrid layer count, elevation and length depend on wall height, soil properties, surcharge, slope and the specific block connection. Those inputs belong in an engineered or manufacturer-specific design process rather than a general block estimator.
Can I calculate a curved retaining wall?
Use the measured arc length as the wall length for a rough quantity check. Curves can change block fit, minimum radius, cuts and cap layout, so verify the product's radius rules and add an appropriate allowance.
Why are base and drainage gravel separate?
They perform different jobs and may be different products. The base needs to compact into a stable leveling pad, while the zone behind the wall is intended to drain freely. Keeping them separate makes the takeoff easier to price and verify.
Can I use the block cost as the total project cost?
No. The optional cost result covers regular wall blocks only. Caps, gravel, pipe, fabric, geogrid, excavation, disposal, delivery, equipment and labor can materially change the total project price.
Before ordering retaining wall materials
- Measure the real wall run and the exposed grade difference.
- Choose the actual retaining wall system and enter its unit dimensions.
- Confirm embedment, base dimensions and drainage details from the manufacturer's installation guide or project drawings.
- Check whether site loads, slopes, soils or height require reinforced or engineered construction.
- Ask the aggregate supplier for product density and delivery minimums before converting cubic yards to tons.
- Round the calculator output to full pallets, caps, pipe lengths or bulk-delivery quantities actually sold in your area.
The most useful role for this calculator is an early material takeoff: it turns a few wall dimensions into a structured list that is easy to compare with a block supplier, landscape yard or installer quote without pretending to replace the wall design itself.