
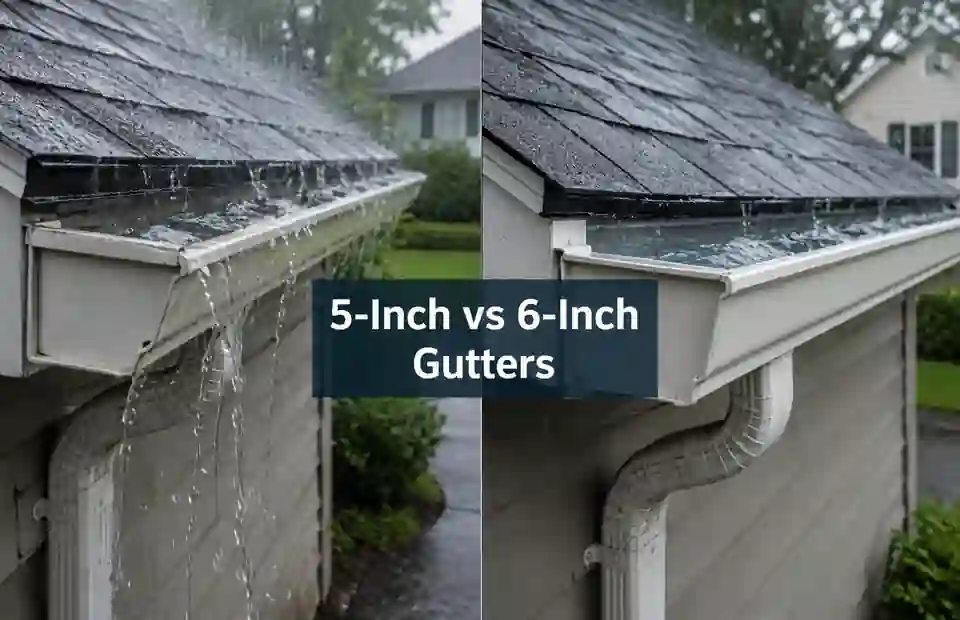
Five-inch and 6-inch gutters can look almost identical from the driveway. Then a hard downpour arrives and suddenly that extra inch stops feeling decorative. The smaller system may be perfectly adequate, or it may spend the storm throwing water over the front edge while the larger one still has useful capacity left.
The useful question is not simply “Is 6-inch better?” Bigger is not automatically better. The real question is how much roof drains into each gutter run, how quickly rain can arrive, where valleys concentrate water, how long the run is and whether the outlets and downspouts can remove the flow fast enough.
Quick answer: 5-inch K-style gutters are a sensible starting point for many straightforward residential roofs. Move toward 6-inch when a run serves a larger drainage area, the roof is steep, rainfall is intense, valleys concentrate flow, the calculation is close to the 5-inch limit, or the layout benefits from larger outlets and downspouts.
A larger gutter cannot repair a poor drainage layout. If the run sags, the outlet is too small, the downpipe is blocked or water is discharged beside the foundation, making the trough wider only moves the problem to another part of the system.
Choose between 5-inch and 6-inch gutters
5-Inch vs 6-Inch Gutters at a Glance
Quick residential comparison
| Question | 5-inch gutter | 6-inch gutter |
|---|---|---|
| Typical role | Common residential starting size, especially for K-style systems | Higher-capacity residential option for more demanding drainage zones |
| Roof drainage area | Often suitable for smaller or moderate areas feeding one run | More useful when one run receives a larger effective area |
| Heavy rainfall | May be adequate when the calculated load stays comfortably below its rated capacity | Adds useful margin where short, intense storms create high peak flow |
| Steep roofs | Can work, but overshoot and concentrated flow deserve closer checking | Provides a wider target and more hydraulic margin |
| Valleys | More sensitive when a valley dumps water into one short section | Often a better starting point, though outlet position still matters |
| Downspouts / downpipes | Often paired with smaller residential outlets | Commonly paired with larger outlets and pipes where the system allows |
| Cost and appearance | Usually lighter, smaller and less visually dominant | Usually costs more and occupies more fascia/eave space |
| Best decision rule | Use it when the complete run is comfortably within verified capacity | Use it when the load, layout or uncertainty justifies more margin |
That table is deliberately cautious. There is no honest universal rule such as “every house under 2,000 square feet needs 5-inch gutters.” Gutters do not drain house floor area. They drain roof catchments, and each run can receive a very different share of the total roof.
What Does “5-Inch” or “6-Inch” Actually Mean?
On common North American residential gutters, the nominal size generally refers to the opening width of the gutter profile. Five inches is about 127 mm and 6 inches is about 152 mm. That conversion is useful for visualising the difference, but it does not make every 125 mm or 150 mm gutter hydraulically equivalent.
One inch wider does not describe the whole cross-section
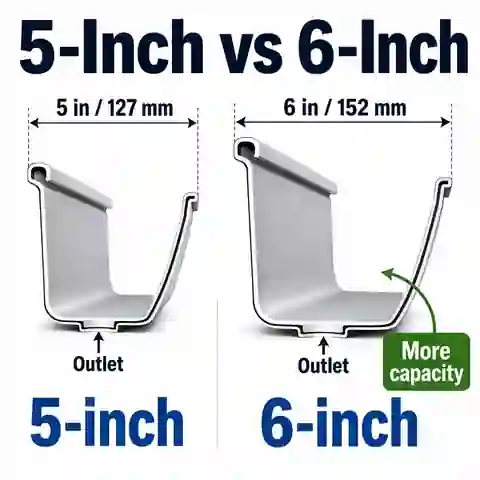
The nominal width is only one dimension of the gutter.
K-style, half-round, square and deep-flow profiles enclose different cross-sectional areas.
Outlet shape and size can become the bottleneck even when the gutter itself is large enough.
Use the exact manufacturer flow table for the product you plan to install.
Why nominal width is not enough
| Detail | Why it matters | What to verify |
|---|---|---|
| Gutter profile | Changes the cross-sectional area and flow behaviour | K-style, half-round, square, ogee, deep-flow or another profile |
| Gutter fall | Changes how water moves toward the outlet | Required fall or level installation from the system instructions |
| Outlet opening | Can restrict flow before the downspout is fully used | Outlet geometry and compatible pipe size |
| Downspout / downpipe | Must remove the water delivered by the gutter | Diameter or rectangular dimensions and number of pipes |
| Run length | Longer runs give water farther to travel | Outlet location, high points and any maximum spacing guidance |
| Debris protection | Screens and leaves can reduce practical capacity | Maintenance access and the real free opening |
When comparing quotes, ask for the exact gutter profile and downspout size, not only “5-inch” or “6-inch.” Two systems with the same headline width may not have the same rated flow.
The Four Things That Decide Gutter Size
My preferred way to size a residential gutter is to ignore the product size for a moment and first understand the water. Four inputs do most of the work: the drainage area feeding the run, roof pitch or effective-area adjustment, local design rainfall and the layout of valleys and outlets.
The inputs behind a useful gutter decision
| Input | What it means | Why it can push you from 5-inch to 6-inch |
|---|---|---|
| Roof drainage area | The roof area that actually sends water into one gutter run | A larger catchment produces more peak runoff |
| Roof pitch | The steepness of the roof or the effective-area factor required by the chosen method | Steeper roofs can deliver water to the eave more aggressively |
| Design rainfall intensity | A short-duration storm rate for the location | Doubling rainfall intensity roughly doubles the water arriving from the same catchment |
| Roof geometry | Valleys, dormers, intersecting planes and upper-roof discharge | Water can be concentrated into one short section even when total area looks modest |
| Outlet layout | The number and position of outlets and downspouts | A larger trough is less useful if water still has only one restricted exit |
1. Measure the roof area feeding this gutter—not the whole house
For a simple gable roof, each eave gutter usually receives water from the roof plane above it. If the two roof planes are similar, one long gutter does not automatically receive the entire roof. Hip roofs, extensions, dormers and intersecting roofs need to be divided into drainage zones.
Follow the water to each gutter run

Shade each roof plane by the gutter run it drains toward.
Add areas together where a valley concentrates two roof planes into the same section.
Include water transferred from an upper downspout onto a lower roof where it reaches the lower gutter.
Size the busiest run separately instead of averaging the whole roof.
A 2,400 sq ft roof is split equally between two simple eaves. Should one gutter be sized for 2,400 sq ft?
Answer: Usually no. If each roof plane drains to its own eave and the split is genuinely equal, each gutter run begins with about 1,200 sq ft of drainage area before pitch and rainfall adjustments.
Explanation: Using the entire roof area for each run doubles the assumed catchment and can push the result toward an unnecessarily large system. Complex valleys or transferred upper-roof water can change the split, so follow the real flow path.
2. Use a short-duration design rainfall rate
Annual rainfall is useful for water resources, gardens and rainwater harvesting, but gutters are sized for peak flow. A place can have a moderate annual total and still experience violent short storms. The number you need is therefore a short-duration design rainfall intensity appropriate to the location and the design method being used.
For US projects, NOAA precipitation-frequency data is a useful official source for location-specific storm depth and intensity information. Local code or the project's adopted design criteria decide which duration and recurrence interval should be used.
Does a roof create twice as much peak runoff at 6 in/hr as it does at 3 in/hr?
Answer: Approximately yes when the same effective drainage area and runoff assumptions are used. The rainfall intensity doubles, so the calculated incoming water rate doubles.
Explanation: This is why copying a national “typical rain” number can produce a misleading gutter size. Local storm intensity can matter more than a small difference in roof area.
3. Roof pitch changes the sizing check
Different sizing methods account for pitch in different ways. The HomDera planning calculator uses a simple pitch factor so steeper roofs create a larger effective drainage area. UK Approved Document H uses its own effective-area approach for pitched roofs. These methods should not be mixed line by line.
Pitch factors used by the HomDera planning calculator
| Roof pitch | Approximate angle | Planning factor |
|---|---|---|
| Flat to 3:12 | 0–14° | 1.00 |
| 4:12–5:12 | 18–23° | 1.05 |
| 6:12–8:12 | 27–34° | 1.10 |
| 9:12–11:12 | 37–43° | 1.20 |
| 12:12 and steeper | 45°+ | 1.30 |
Do not take a pitch factor from one standard, a gutter capacity from another and a rainfall value from a third without checking that the units and assumptions are compatible. A technically impressive spreadsheet can still be consistently wrong.
4. Valleys can matter more than average roof area
A valley is where polite, evenly distributed roof drainage stops being polite. Two planes can send water toward one point, creating a local surge that may overshoot or overwhelm a section of gutter even when the overall run looks acceptable by area.
- Check where every valley meets the eave.
- Avoid placing the only outlet far from the heaviest inflow when the layout allows a better location.
- Consider a larger profile, additional outlet or suitable splash-control detail where concentrated flow is expected.
- Include upper-roof downspouts that discharge onto lower roof planes.
- Treat repeated overflow at one corner as a local-flow clue, not automatic proof that every gutter on the building is too small.
How Much More Can a 6-Inch K-Style Gutter Handle?
There is no single percentage that applies to every 5-inch and 6-inch gutter on the market. Cross-section, fall, outlet geometry and test assumptions all matter. For a consistent comparison, the HomDera calculator uses one planning table for common K-style and half-round residential sizes.
Planning capacities used in the HomDera gutter calculator
| Profile | Nominal size | Planning capacity at 1 in/hr | Relative to 5-inch of same profile |
|---|---|---|---|
| K-style | 5 in | 5,520 adjusted sq ft | Baseline |
| K-style | 6 in | 7,960 adjusted sq ft | About 44% higher benchmark |
| Half-round | 5 in | 2,500 adjusted sq ft | Baseline |
| Half-round | 6 in | 3,840 adjusted sq ft | About 54% higher benchmark |
These figures are useful for comparing options inside one method, not for claiming that every 6-inch product has exactly 44% or 54% more real-world capacity. Before ordering, replace planning values with the current flow table for the exact gutter, outlet and downpipe system.
If your calculation uses 90–100% of a planning limit, treat that as a reason to investigate—not as a reason to celebrate mathematical efficiency. Real gutters encounter imperfect fall, debris, wind-driven rain and installation tolerances.
Worked Example: When 5-Inch Is Comfortably Enough
A K-style gutter receives 1,000 sq ft of roof, the pitch is about 5:12 and design rainfall is 4 in/hr. What does the HomDera planning method show?
Answer: The 4:12–5:12 pitch factor is 1.05. The rainfall-adjusted planning load is 1,000 × 1.05 × 4 = 4,200 adjusted sq ft at the table's 1 in/hr basis. That is below the 5-inch K-style benchmark of 5,520 adjusted sq ft, using about 76% of that planning capacity.
Explanation: The example leaves useful margin in the 5-inch comparison, but the final system still needs suitable outlets, downspouts, fall and a clear discharge route.
In this situation I would not upgrade to 6-inch merely because 6 is a larger number. I would first check the actual product capacity, valley locations, run length, outlet positions and whether the existing 5-inch system has a history of overflow when it is clean and correctly installed.
Worked Example: When the Calculation Pushes You to 6-Inch
A K-style gutter receives 1,400 sq ft of roof, the pitch is about 8:12 and design rainfall is 4 in/hr. Which size fits the same planning table?
Answer: The 6:12–8:12 pitch factor is 1.10. The planning load is 1,400 × 1.10 × 4 = 6,160 adjusted sq ft. That exceeds the 5-inch benchmark of 5,520 but remains below the 6-inch benchmark of 7,960, so the planning result moves to 6-inch K-style.
Explanation: The change comes from the combined catchment, pitch and rainfall load. It is not triggered by house floor area or by a rule that steep roofs always need 6-inch gutters.
Downspouts Can Be the Real Bottleneck
A gutter is temporary storage and a channel. The outlet and downspout are the exit. If that exit cannot keep up, the gutter fills no matter how attractive its cross-section looked in the brochure.
Symptoms that point toward the outlet or downspout
| What you see | Possible cause | What to check |
|---|---|---|
| Overflow near the outlet | Restricted outlet, blocked downspout or undersized pipe | Outlet opening, elbows, debris and pipe capacity |
| Overflow at the far end | Run is too long, fall is poor or outlet is badly positioned | Gutter level, high points and additional outlet options |
| Water stands after rain | Sagging gutter or insufficient fall | Hangers, fascia condition and installation geometry |
| Only one valley area overflows | Concentrated local inflow | Valley discharge position, splash control and nearby outlet |
| Whole run overflows during intense storms | System capacity may be too low | Drainage area, rainfall intensity, gutter size and downspout count |
Going from 5-inch to 6-inch is most useful when the whole system is upgraded coherently. A large trough feeding the same small, badly placed outlet can become a very expensive waiting room for rainwater.
When I Would Seriously Consider 6-Inch Gutters
- The verified drainage load is above the selected 5-inch product's capacity.
- The result is close enough to the 5-inch limit that additional hydraulic margin is sensible.
- A large roof plane drains into one run or into relatively few outlets.
- The roof is steep and fast runoff regularly overshoots a narrower eave gutter.
- One or more valleys concentrate a large part of the roof flow near the same section.
- Short-duration design rainfall is high for the location.
- The larger system provides larger compatible outlets or downspouts that improve the complete drainage path.
- The existing correctly installed and maintained 5-inch system repeatedly overflows during design-level storms.
- A larger fascia and roof scale make the wider profile practical without awkward detailing.
When 5-Inch Gutters Can Still Be the Better Choice
- Each run serves a modest drainage area and the capacity check leaves comfortable margin.
- The roof geometry is simple, with few concentrated valley discharges.
- Local design rainfall does not create a demanding peak-flow condition for the selected run.
- Outlet locations allow short, efficient flow paths to adequate downspouts.
- The fascia, trim or heritage appearance suits a smaller profile better.
- The existing 5-inch system performs well when it is clean, properly pitched and correctly discharged.
- The 6-inch option would add cost and visual bulk without solving a measured drainage problem.
US and UK Readers Are Not Always Buying the Same Gutter System
The phrase “5-inch vs 6-inch gutters” is strongly associated with North American K-style systems. British suppliers more often describe gutters by metric nominal size and profile—half-round, square, ogee, deep-flow and other proprietary systems. A 125 mm product is close to 5 inches in simple unit conversion, and 150 mm is close to 6 inches, but that does not make the products equivalent.
Same rain problem, different product language
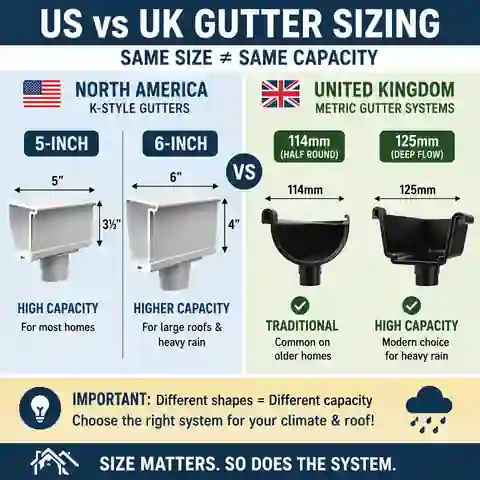
US and Canadian residential discussions commonly use 5-inch and 6-inch K-style terminology.
UK systems are usually selected from manufacturer flow tables using metric sizes and named profiles.
Nominal width is not enough to transfer a capacity rating between markets.
Use the locally applicable rainfall method, product flow data and outlet size.
Useful language across English-speaking markets
| North American wording | UK / international wording | Meaning |
|---|---|---|
| Gutter | Gutter | Channel at the roof edge |
| Downspout | Downpipe / rainwater pipe | Vertical pipe carrying roof water down |
| 5-inch / 6-inch K-style | Metric profile size and system name | Nominal gutter selection |
| Roof drainage area | Effective roof area / drained area | Area used in hydraulic sizing |
| Rainfall intensity | Rainfall intensity | Peak rain rate used for flow calculation |
| Outlet | Outlet | Connection from gutter into the vertical pipe |
In England, Approved Document H gives an effective-area method for pitched roofs and tables for common half-round gutter and outlet sizes. That is a different design framework from a North American K-style comparison, so use the locally applicable method rather than converting inches to millimetres and keeping every other assumption unchanged.
What About Half-Round Gutters?
Half-round gutters are common on traditional, heritage and many non-US systems. They should not be compared with K-style gutters by width alone. In the HomDera planning table, a same-width half-round profile has a lower comparison capacity than K-style, which is exactly why the profile selector exists in the calculator.
If a 5-inch K-style gutter passes the calculation, will a 5-inch half-round automatically pass too?
Answer: No. In the HomDera planning table, the 5-inch K-style benchmark is 5,520 adjusted sq ft at 1 in/hr, while the 5-inch half-round benchmark is 2,500 adjusted sq ft. The same nominal width therefore produces a different planning result.
Explanation: The profiles have different geometry. Always select the actual profile and then verify the specific manufacturer's rated flow.
Does a 6-Inch Gutter Clog Less?
A larger gutter and larger compatible outlet can give leaves and small debris more room to pass, but “clog-proof” is the wrong expectation. Wet leaves can bridge an opening, needles can collect in corners and gutter guards can become a new surface that needs cleaning.
- Choose an outlet large enough for the gutter and design flow.
- Keep strainers or guards accessible for cleaning.
- Inspect valleys because they deliver debris as efficiently as they deliver water.
- Clean before the season when your area receives its heaviest rain or leaf fall.
- Check underground or concealed drain connections when the downspout is clear but water still backs up.
Cost: Is the 6-Inch Upgrade Worth Paying For?
There is no reliable universal percentage premium because labour, metal, colour, seamless fabrication, building height, access, corners and downspout count vary enormously by market. Compare complete installed systems rather than price per foot or metre of gutter alone.
Items to compare in two gutter quotes
| Cost item | Why it changes the comparison | Question to ask |
|---|---|---|
| Gutter profile and metal | Different sizes may use different material quantities and gauges | What exact profile and material are included? |
| Downspouts / downpipes | The larger option may include larger or additional pipes | What pipe size and how many outlets are included? |
| Corners and outlets | Complex roofs need more fabricated fittings | Are all valleys, corners and outlet drops included? |
| Hangers and fascia work | A heavier or wider system may change support requirements | Does the fascia need repair or reinforcement? |
| Access | Two-storey work, conservatories, extensions and steep sites add labour | Is access equipment included? |
| Discharge work | Extensions, drains or soakaway connections may cost more than the gutter upgrade itself | Where will every downpipe discharge? |
| Removal and disposal | Old guttering may need careful removal and transport | Is disposal included in the quoted total? |
If gutters are part of a larger roof, fascia or exterior renovation, treat them as one line in the full project budget rather than an isolated price. Access, removal, repairs and drainage work are exactly the small categories that disappear from a headline quote and reappear on an invoice.
Build the wider project cost with the HomDera home renovation budget guideA Practical Decision Tree
- Divide the roof into real drainage zones and identify the gutter run being sized.
- Measure or calculate the plan-view drainage area feeding that run.
- Identify the roof pitch and any valleys or upper-roof discharges.
- Find the short-duration design rainfall required for your location and design method.
- Select the actual gutter profile rather than width alone.
- Compare the adjusted flow with the capacity of the exact 5-inch or metric equivalent product.
- If the smaller system is comfortably within capacity, keep it in the comparison.
- If it is near or above the limit, compare 6-inch or another higher-capacity system.
- Size the outlets and downspouts separately and decide whether one run needs more than one outlet.
- Check fall, fascia, hanger requirements, overflow path and discharge away from the building.
- Only then compare price, appearance and maintenance.
Common Gutter Sizing Mistakes
Mistake, consequence and better approach
| Mistake | What goes wrong | Better approach |
|---|---|---|
| Sizing from house floor area | The wrong roof catchment is used | Measure the area feeding each gutter run |
| Using annual rainfall | Peak storm flow is hidden | Use the appropriate short-duration design intensity |
| Ignoring valleys | Local overflow appears even when average capacity looks fine | Map concentrated inflow and outlet positions |
| Comparing width only | Profile and outlet differences are missed | Use product-specific flow data |
| Upgrading the gutter but not the downspout | Water collects faster than it can leave | Size the complete drainage path |
| Assuming one outlet can serve any run length | Water travels too far and backs up | Check run length and additional outlets |
| Installing level because 'water will find the hole' | Ponding and sediment increase | Follow the specified fall and support layout |
| Discharging beside the foundation | The gutter works but the building still receives the water problem | Route discharge to an appropriate drain, infiltration area or safe outlet |
| Treating guards as maintenance-free | Blocked screens reduce effective capacity | Keep the system inspectable and cleanable |
| Copying a US 5/6-inch rule into a UK metric system | Units are converted but the hydraulic assumptions are not | Use the local design method and actual product table |
Frequently Asked Questions
Are 6-inch gutters always better than 5-inch gutters?
No. Six-inch gutters provide more potential capacity, but a correctly sized 5-inch system can be entirely adequate. The larger option is worth considering when the drainage calculation, roof geometry, outlet layout or desired safety margin justifies it.
What roof size needs 6-inch gutters?
There is no universal roof-size cutoff. Size the drainage area feeding one run, then account for pitch, design rainfall, gutter profile and outlets. A smaller roof in a very intense-rain area can create more peak flow than a larger roof in a milder storm climate.
Do steep roofs need 6-inch gutters?
Not automatically. Steep roofs deserve closer checking because water reaches the eave quickly and can overshoot the gutter. If the 5-inch system still has verified capacity and good capture geometry, it may work; otherwise a wider or differently positioned system can provide more margin.
Can I replace 5-inch gutters with 6-inch gutters but keep the old downspouts?
Sometimes components can be reused, but do not assume they should be. Check the outlet opening, downspout capacity, elbows, number of pipes and discharge route. The value of a larger trough can be lost if the existing outlet remains the limiting part of the system.
Are 125 mm and 150 mm gutters the same as 5-inch and 6-inch gutters?
They are close as simple width conversions—5 inches is 127 mm and 6 inches is 152.4 mm—but they are not automatically equivalent products. UK and other metric gutter systems use different profiles, outlets and tested flow capacities. Compare the exact system data rather than converting the label only.
Will 6-inch gutters stop water from overshooting the roof edge?
They can provide a wider opening and more capacity, which may help, but overshoot can also come from gutter position, roof pitch, valley concentration, drip-edge details or a local surge. Observe where the water leaves the roof before treating width as the only cause.
How many downspouts do I need?
The number depends on peak runoff, outlet and pipe capacity, gutter-run length and the available locations for discharge. Long runs can benefit from more outlets even when one pipe appears adequate by total flow alone. Use the complete system calculation rather than a fixed one-downspout-per-house rule.
Should gutters be sized for the heaviest rain ever recorded?
Not necessarily. Design rainfall depends on the applicable standard, location, building and acceptable overflow risk. Use the recurrence interval and storm duration required by local rules or the project design instead of selecting an arbitrary extreme from a weather record.
Official References for Local Verification
The article uses general residential planning logic. Final sizing should come from the local rainfall method and the current technical data for the selected gutter and outlet system.
NOAA National Weather Service: Precipitation Frequency Data Server for US rainfall-frequency informationUK Government: Approved Document H — rainwater drainage guidance for EnglandFinal 5-Inch vs 6-Inch Gutter Check
- The drainage area belongs to the gutter run being sized, not the whole house by default.
- Roof pitch and valleys are included using one consistent sizing method.
- Rainfall is a suitable short-duration design intensity for the location.
- The exact gutter profile is known.
- The smaller option has comfortable capacity rather than barely passing a generic table.
- Outlet and downspout sizes are checked separately.
- Long runs have sensible outlet positions and enough downspouts.
- The gutter will be installed with the required fall and support.
- Overflow can escape without entering the building.
- Downspouts discharge to an appropriate location away from vulnerable foundations.
- Leaves, guards and maintenance access are included in the real-world plan.
- The final product choice is verified against current manufacturer flow data and local requirements.
The best answer to “5-inch or 6-inch?” is usually not a rule of thumb but a short chain of checks. Find the roof area feeding the run, apply the correct pitch or effective-area method, use realistic design rainfall, look for valleys and transferred water, then make sure the outlets can remove what the gutter receives. If 5-inch has comfortable verified margin, it is a valid choice. If the load is close to or beyond its limit, 6-inch becomes a practical upgrade rather than an expensive guess.
And if you are still deciding while standing outside in light drizzle, remember that gutters are excellent actors. Every size looks competent when the rain is being polite.
Open the HomDera Gutter & Downspout Size CalculatorExplore HomDera construction and outdoor calculatorsHow HomDera handles assumptions, unit conversion and calculator limitations