

Construction guides for planning the job and ordering materials
Use this section to work through concrete slabs, gravel bases, drainage, fences, decks, stairs and block walls before ordering materials. Each guide explains the inputs and decisions behind a practical estimate. Linked calculators then help apply those ideas to your own dimensions. For a whole site and building model, the Construction Planner is available as a separate tool.
Start with the decision you need to make. Read a guide when the build-up, layout or measurement method is unclear; use a calculator when the relevant dimensions and product details are available. Keep the assumptions with the result so that a contractor or supplier can see exactly what the quantity includes.
Measure once, record the assumptions, then compare options
- Sketch the work area and label lengths, widths, elevations, openings and transitions. Split irregular shapes into measurable sections.
- Record the intended use: a pedestrian path, driveway, deck and freestanding wall do not share one universal construction detail.
- Choose the actual product dimensions, coverage, joint or gap settings, and stock sizes rather than relying on a product name alone.
- Separate confirmed inputs from provisional ones. Identify which depths, support details and drainage decisions still need site-specific advice.
A useful early estimate may contain more than one scenario. Comparing two layouts or material sizes shows which assumptions matter most before you spend time obtaining precise prices. Do not treat a default calculator value as a design requirement or as a statement that a particular assembly is suitable for your site.
Concrete slabs: volume is only one part of the plan
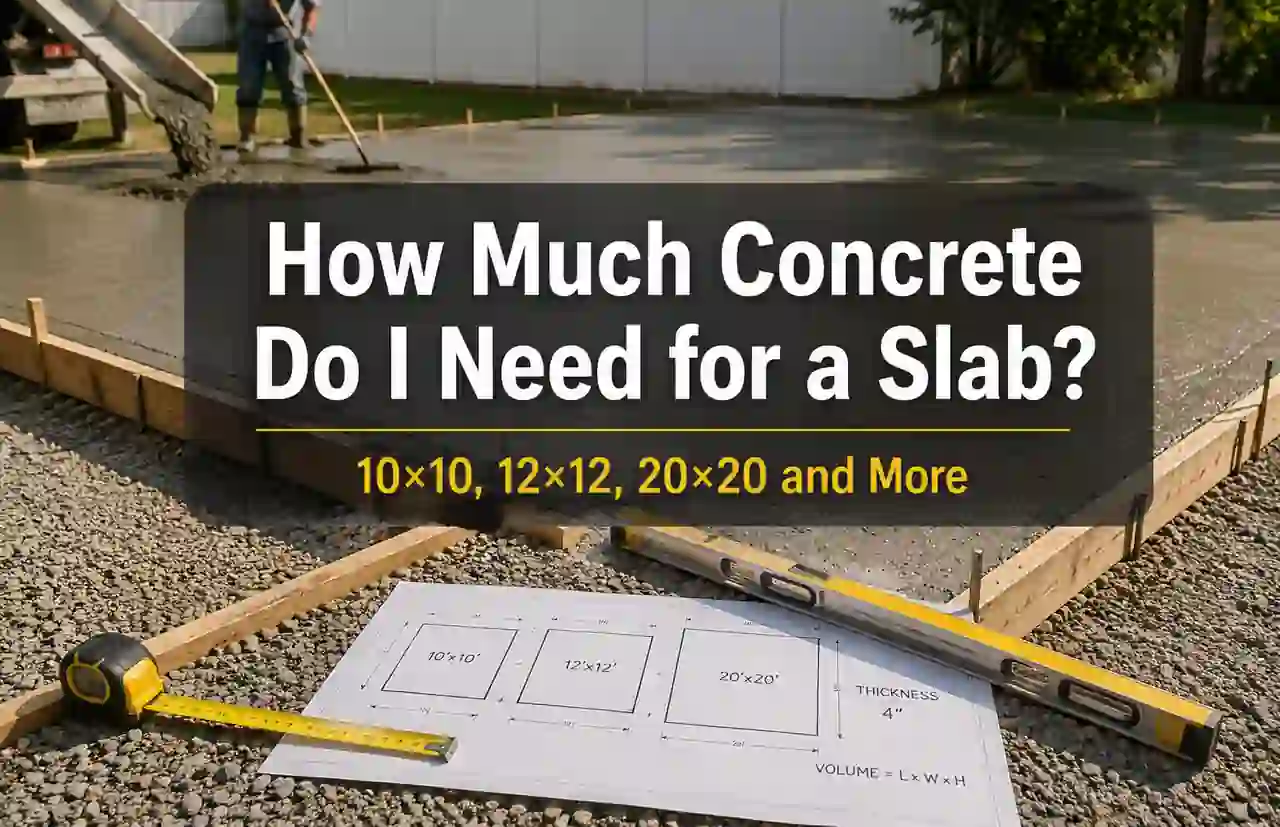
Concrete quantity begins with slab area and the thickness specified for the job. For US projects, pay particular attention when length and width are in feet but thickness is in inches. Convert them consistently before calculating volume, then distinguish cubic feet, cubic yards and the published yield of bagged concrete.
The guide includes common slab sizes and explains why thickened edges, separate footings and irregular sections may need their own quantities. Base preparation, reinforcement, joints and access for delivery are separate decisions. A volume result does not establish that a slab has adequate capacity for the intended load.
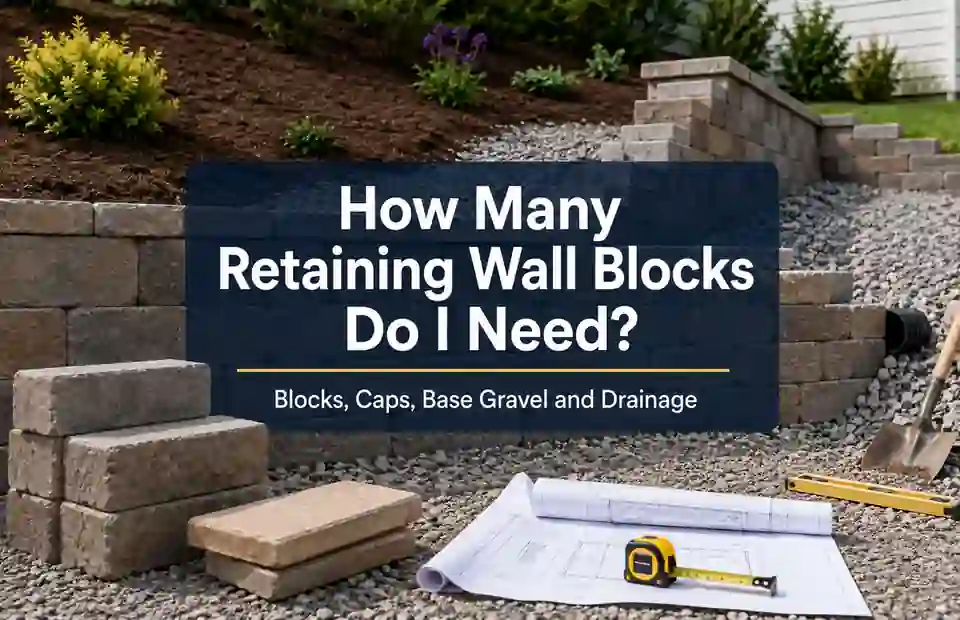
How Much Concrete Do I Need for a Slab? 10×10, 12×12, 20×20 and MoreConcrete Calculator — Volume, Bags, Ready-Mix and CostGravel driveways and paver bases
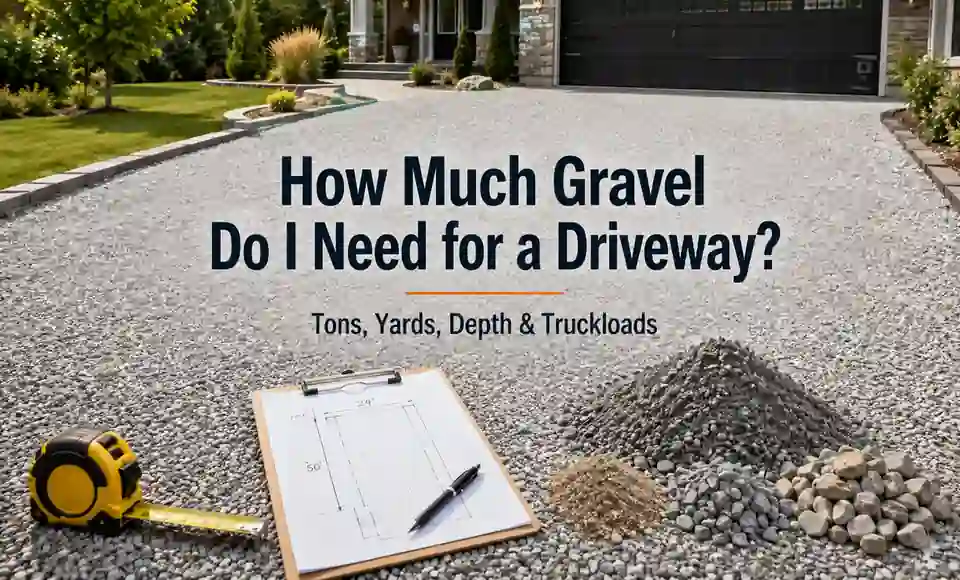
For a gravel layer, establish the usable area and the intended compacted thickness. A supplier may quote loose cubic yards, tons or bags; these cannot be compared without knowing the material and the assumptions behind the conversion. Check density or product yield with the supplier rather than using one number for every aggregate.
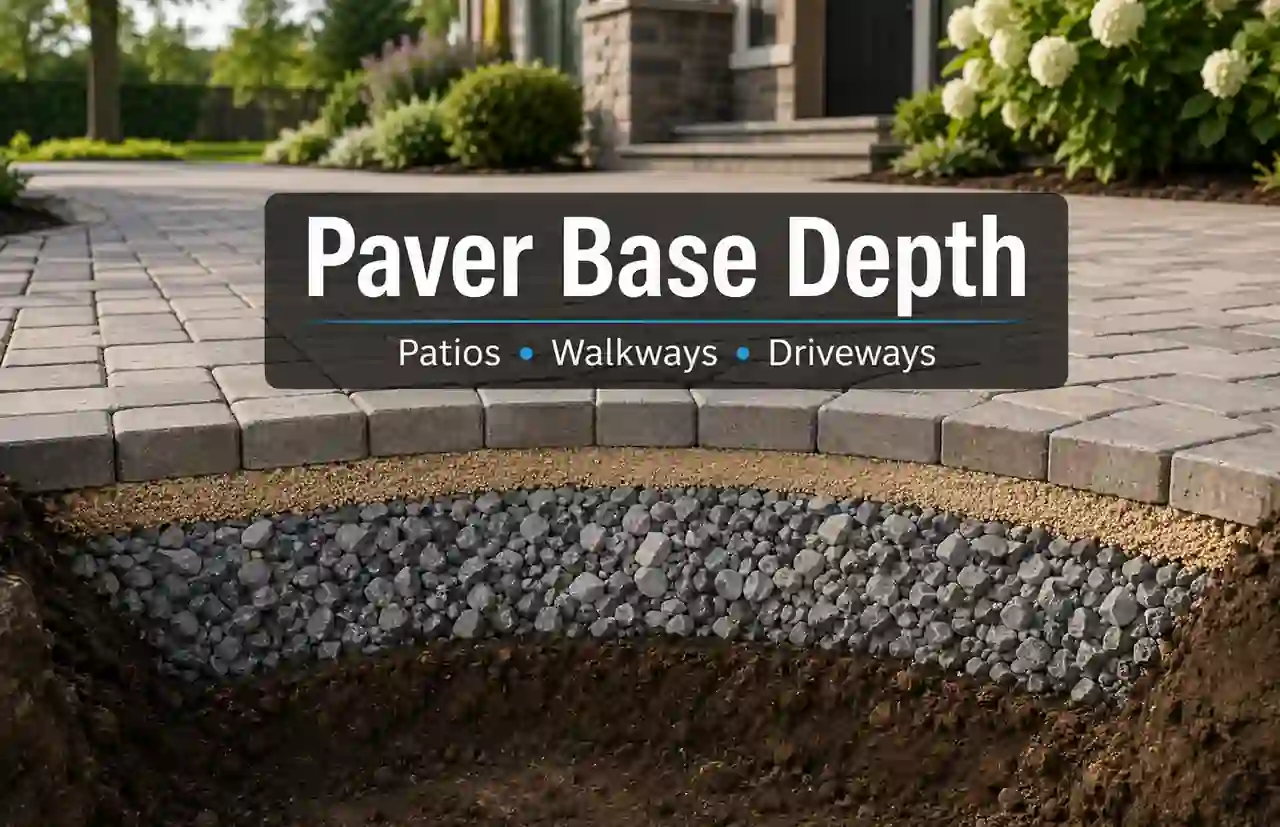
Paver projects also need separate quantities for base aggregate and bedding material. Keep those layers distinct in your notes. Existing ground, vehicle use, drainage and local conditions affect the assembly you choose; a calculator can estimate the chosen layers but cannot select a suitable foundation from area alone.
How Much Gravel Do I Need for a Driveway? Tons, Yards, Depth and TruckloadsGravel & Aggregate Depth Calculator — Tonnage, Bags and CostPaver Base Calculator — Gravel, Sand, Compaction & CostDrainage, gutters and rainwater
Before estimating trench gravel or pipe, decide what water the system is meant to collect and where it can discharge. Roof runoff, surface water and subsurface drainage are different problems. Excavation and material quantities should follow that plan, with access, utilities and the receiving location considered before work starts.
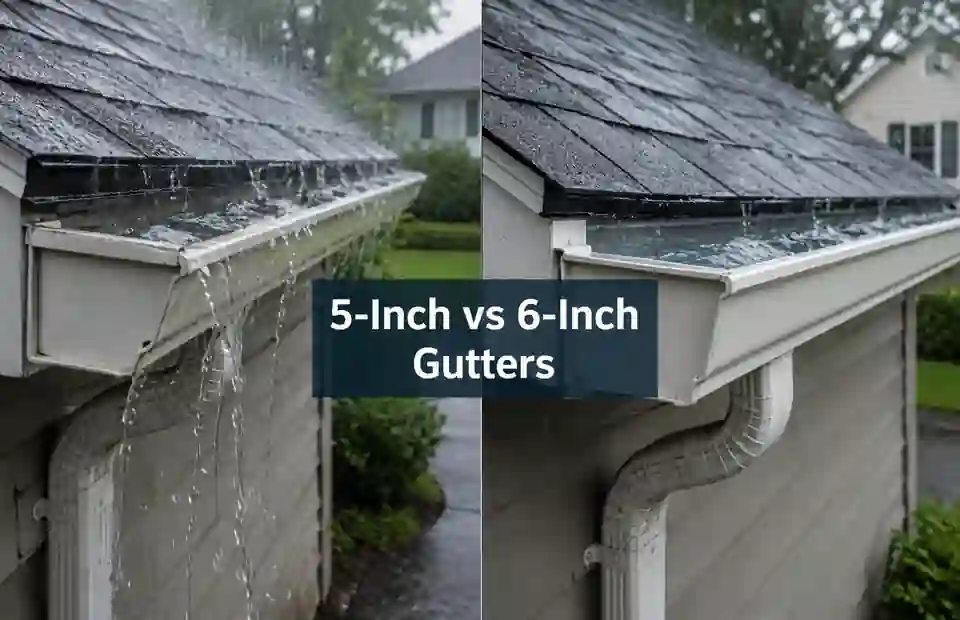
The French drain guide explains how trench dimensions, pipe displacement and fabric affect a material takeoff. The gutter guide compares roof drainage choices. Neither the number of bags nor a larger gutter alone confirms that the full drainage path is suitable for the site.
French Drain Gravel Guide: Stone Quantity, Trench Size, Pipe, Fabric and Slope5-Inch vs 6-Inch Gutters: What Size Do You Need for Your Roof?French Drain Calculator — Gravel, Pipe, Fabric & SlopeFences: plan the runs, corners and gates first
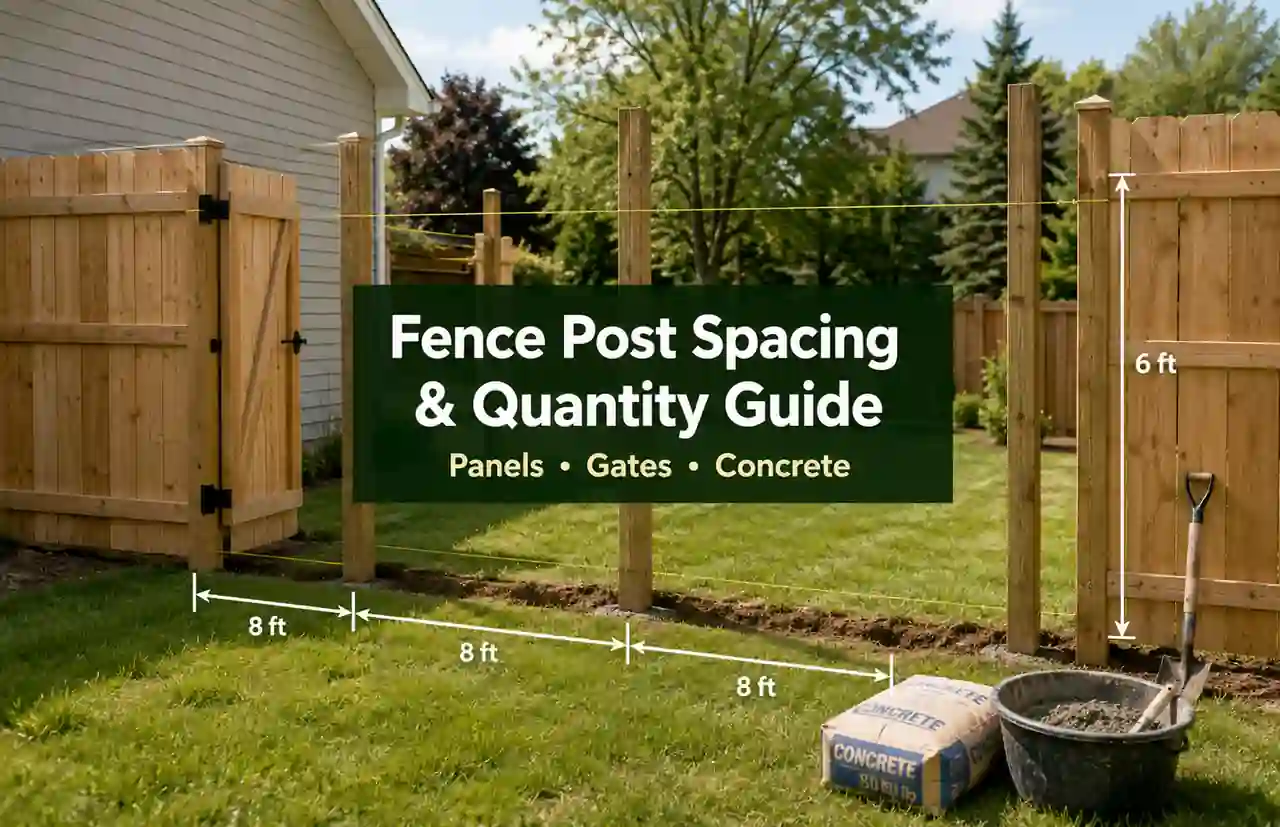
Draw each fence run and mark its end posts, corners, gates and changes in direction. Dividing an entire perimeter by one spacing can hide the special treatment needed at these points. Check whether the chosen calculator mode counts terminal posts and shared corners in the way your layout requires.
Panels, pickets, rails, posts, concrete and fasteners are different purchasing items. Actual panel widths, gaps and gate openings affect the count. Post size, foundation depth and other structural choices depend on the fence system and site conditions, so agree those details before using a quantity estimate as an order.
Fence Post Spacing & Quantity Guide: Panels, Gates and ConcreteFence Calculator — Posts, Panels, Pickets, Concrete and CostDecking: board width, gaps and stock lengths
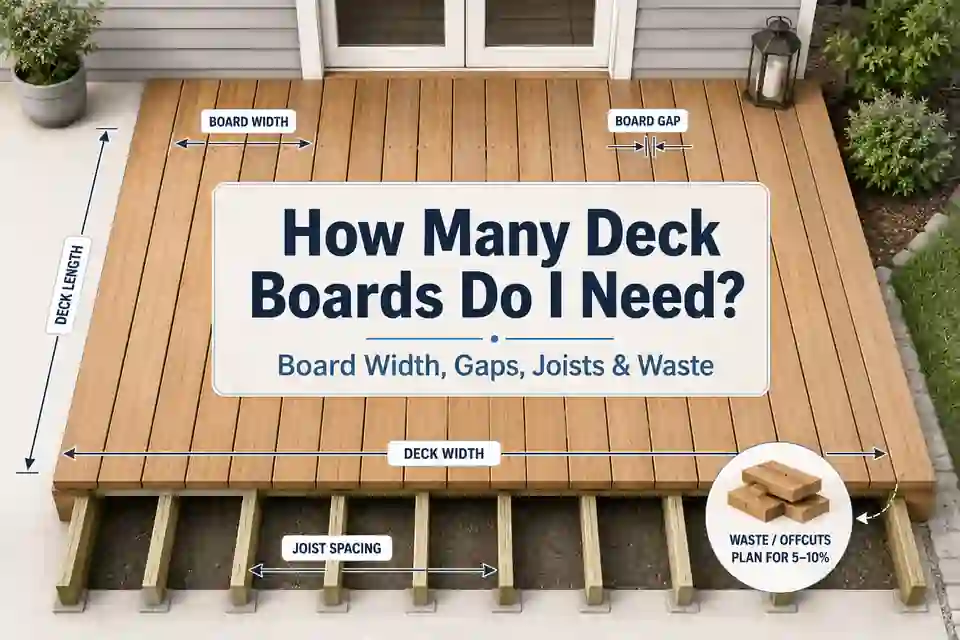
Deck area alone does not determine the number of boards to buy. Board width, the planned gap, layout direction and available stock lengths all matter. A nominal lumber size may differ from the actual installed dimensions, while composite products may have their own spacing and fastening requirements.
Separate the decking takeoff from joists, supports, fascia and fasteners. A cutting layout helps identify offcuts that can actually be reused instead of applying the same waste percentage to every design. Check the selected product instructions and the support design before finalizing quantities.
How Many Deck Boards Do I Need? Board Width, Gaps, Joists and WasteDecking Calculator — Boards, Joists, Fasteners and CostConcrete block walls and mortar
Measure the wall and identify openings before estimating CMU. Check whether your input uses actual block dimensions or modular dimensions that include the mortar joint. Corner units, bond-beam units and other special pieces need attention beyond a simple division of wall area by block face area.
The guide separates block quantity from mortar and waste. Reinforcement, grout and structural details depend on the wall design; they should not be inferred from the block count. Confirm how the supplier packages and prices the selected units, then round purchasing quantities at that stage.
How Many Concrete Blocks Do I Need for a Wall? CMU, Mortar and Waste GuideConcrete Block Calculator — CMU, Mortar, Sand and CostStairs: finished levels and available space
Begin with the rise between finished floor or landing levels. Floor finishes and landing build-ups can affect the first and last risers. Record the available run, opening and circulation space instead of choosing a step count in isolation.
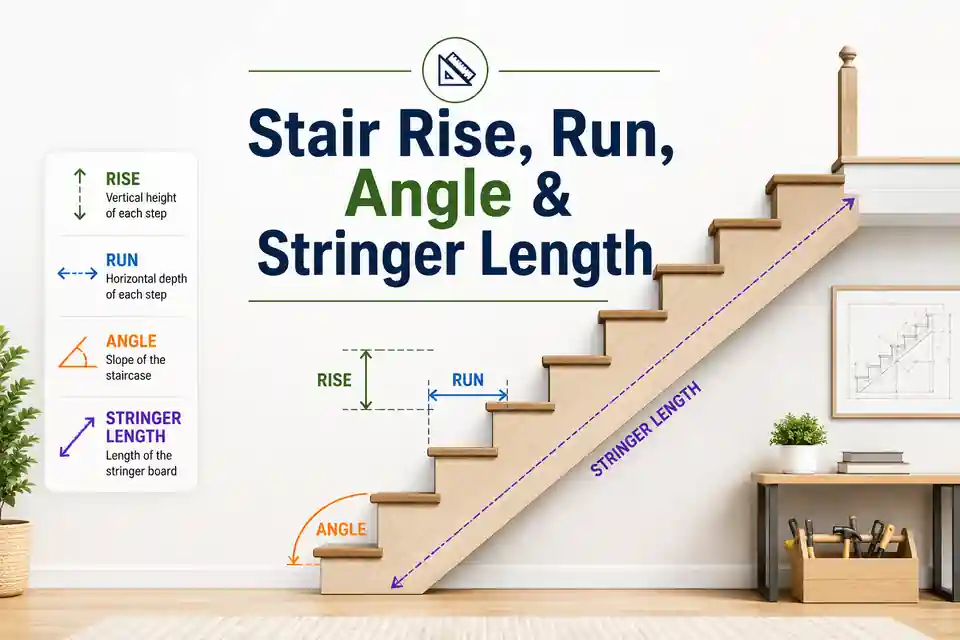
The stair guide explains the relationship between rise, run, step count, angle and stringer length. The calculator helps compare geometric layouts. Headroom, landings, handrails, guards, supports and the rules adopted in your jurisdiction still require checks for the actual project.
Stair Rise and Run Explained: Step Count, Angle and Stringer LengthStair Calculator — Rise, Run, Steps, Angle and StringerKeep measurement units and purchasing units separate
Inputs to keep with a construction material estimate
| Job | Measurement inputs | Ordering checks |
|---|---|---|
| Concrete slab | Area and specified thickness | Cubic yards or bag yield; separate thickened sections |
| Gravel base | Area and each layer depth | Loose versus compacted volume; material-specific weight |
| Fence | Individual runs, gates and spacing | Posts, panels or pickets, rails, fasteners and concrete |
| Deck | Layout, board width, gap and length | Actual dimensions, stock lengths, usable offcuts |
| CMU wall | Wall area, openings, block and joint | Special units, mortar, packaging and design-dependent items |
For a geometric example, a 12 ft by 12 ft area with a 4 in layer contains 48 cubic feet, or about 1.78 cubic yards. This illustrates unit conversion; it does not recommend that thickness for a particular slab or base. Ordering allowances and any additional sections are separate from the geometric volume.
When a US supplier quotes aggregate by the ton, confirm the unit and the material used in the estimate. Weight varies with product and condition. For bagged materials, use the labeled yield for the chosen product. Keep conversion, waste and package rounding visible so that none of them is accidentally applied twice.
Build a budget that can be compared with a supplier quote
List net material quantities, ordering allowances, delivery, rentals, labor and disposal separately. A lower unit price may refer to a different stock length, package size or delivery arrangement. Compare quotes on the same basis before deciding that one result is substantially cheaper.
Save the dimensions and settings alongside the estimate. If the layout changes, update the affected takeoff rather than adding an unexplained allowance to the old total. This makes it easier to discuss discrepancies with the person doing the work or supplying the materials.
Use the right tool for the scale of the project
Individual calculators suit a single material question, such as concrete volume, fence components or deck boards. Use the Construction Planner when you want to relate a site and multiple building elements in one model. Return to the guides for the practical assumptions behind each part of the project.
Open the HomDera Construction PlannerBrowse construction and outdoor calculatorsConstruction planning questions
Can I estimate materials before the design is final?
Yes, as a provisional comparison. Label uncertain dimensions and run more than one scenario where necessary. Before ordering, confirm the layout, relevant construction details and actual product specifications. Keep the preliminary estimate separate from the final order.
Should every material use the same waste allowance?
No. Cutting losses, breakage, uneven ground and package rounding are different reasons for an allowance. Check what the calculator already includes and choose any additional allowance for the specific material and layout. A reusable offcut should not automatically be treated as waste.
Why is a supplier quote different from the calculator?
Compare dimensions, units, product yield, density, compaction and package sizes first. Then check delivery, minimum order quantities and the included accessories. The two figures may describe different quantities or services even when both calculations are internally consistent.
Do these guides establish code compliance or structural safety?
They support planning, measurement and preliminary material estimates. Site suitability, structural design, permits and compliance depend on the project and jurisdiction. Use the applicable product instructions and obtain the project-specific checks needed before construction.