

To estimate how many concrete blocks you need for a wall, calculate the wall area, subtract substantial doors and windows, divide the remaining area by the modular face area of one block, add a suitable allowance and round up. The arithmetic is straightforward. The details that cause mistakes are nominal versus actual block dimensions, mortar-joint thickness, bond layout, corners, special units and the assumption that every square foot or square metre can be built with identical full blocks.
Quick answer: a conventional nominal 8 × 8 × 16 in CMU covers an 8 × 16 in module including the mortar joint. That equals 1.125 blocks per sq ft, or about 113 blocks per 100 sq ft, before openings and waste. Other markets use different block modules, so always calculate from the exact product dimensions.
This guide estimates materials; it does not design a masonry wall. Load-bearing, retaining, basement, reinforced, fire-rated, tall, wind-exposed or seismic walls require a suitable design, foundation, reinforcement, grout, movement joints, drainage and local-code checks by qualified professionals.
Plan the block order
The block-count formula
The most useful calculation treats the block and its mortar joint as one repeating module. This avoids the common error of dividing the wall by the bare manufactured face of the unit while ignoring the space occupied by bed and head joints.
Use one unit system from start to finish. Convert inches to feet before calculating square feet, or millimetres to metres before calculating square metres. A correct formula with mixed units can produce a very confident wrong answer.
The five measurements you need
Inputs for a useful concrete-block estimate
| Input | What to record | Why it matters |
|---|---|---|
| Wall dimensions | Length and finished masonry height for every wall section | Defines gross wall area and the number of courses |
| Openings | Width × height of substantial doors, windows and open passages | Reduces net wall area but may add lintels, jamb units and cuts |
| Specified block size | Manufactured length, height and thickness | The specified face plus the joint creates the modular coverage |
| Mortar-joint thickness | Designed bed and head joint thickness | Changes both course height and blocks per unit area |
| Allowance | Extra percentage or layout-based reserve | Covers cuts, breakage, rejected units and non-modular details |
Block thickness affects wall width, weight, mortar use, price and structural behaviour, but it does not necessarily change the number of units on the wall face. For example, a nominal 6 × 8 × 16 in CMU and a nominal 8 × 8 × 16 in CMU normally share the same 8 × 16 in face module. They therefore need approximately the same number of units for the same wall area, even though they are different products and are not interchangeable.
CMU, concrete block, cinder block and breeze block
The terms used in search results and supplier catalogues vary by country. In the United States and Canada, CMU means concrete masonry unit, while “cinder block” remains a common informal search term. In the United Kingdom, “concrete block” and “blockwork” are common, and “breeze block” may refer informally to lightweight or decorative units. In Australia, “concrete block” and “blockwork” are widely used. The name alone does not identify the dimensions, density, strength or intended application.
Regional terms and common face formats
| Market | Common terms | Example product face |
|---|---|---|
| United States and Canada | CMU, concrete block, cinder block | Nominal 8 × 16 in face module; specified unit is commonly 7 5/8 × 15 5/8 in with 3/8 in joints |
| United Kingdom | Concrete block, aggregate block, blockwork | Common working face example: 440 × 215 mm, often used with a 10 mm joint |
| Australia | Concrete block, masonry block, blockwork | Common unit example: 390 × 190 mm, producing a 400 × 200 mm module with 10 mm joints |
| Any market | Lightweight, dense, hollow, solid, architectural or screen block | Confirm the exact supplier dimensions and whether the unit is suitable for the planned wall |
Do not substitute one product because the colloquial name sounds similar. A decorative screen block, lightweight aircrete block, dense aggregate block and load-bearing hollow CMU can have completely different dimensions, strengths, bedding requirements and uses.
Scope of this guide: the calculations below are for mortared concrete masonry units or concrete blocks. Segmental retaining-wall blocks, interlocking landscape blocks, AAC or aircrete blocks, insulated forms and proprietary dry-stack systems can use different coverage rules, joint details and special units. Use the manufacturer’s layout and estimating method for those systems.
Nominal size is not the same as specified size
The joint completes the module
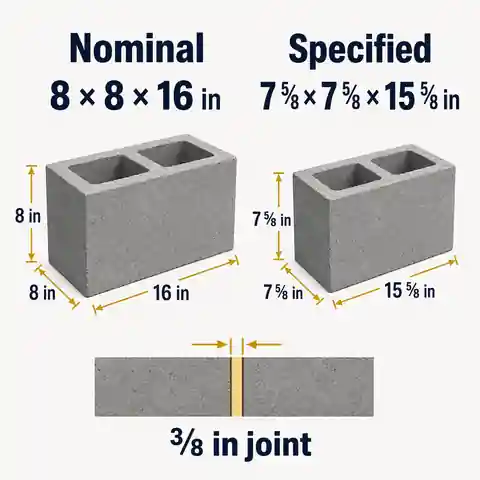
A nominal 8 × 8 × 16 in CMU is commonly manufactured approximately 7 5/8 × 7 5/8 × 15 5/8 in.
Adding a typical 3/8 in mortar joint creates the planned 8 × 8 × 16 in masonry module.
For quantity by wall area, use the modular face. For transport, weight, wall thickness and product selection, use the exact specified unit data.
Common modules and theoretical blocks per area
| Example unit | Modular face used for estimating | Approximate quantity before waste |
|---|---|---|
| US/Canada nominal 8 × 8 × 16 in CMU | 8 × 16 in | 1.125 blocks/ft², or about 12.11 blocks/m² |
| UK 440 × 215 mm block with 10 mm joints | 450 × 225 mm | About 9.88 blocks/m² |
| Australia 390 × 190 mm block with 10 mm joints | 400 × 200 mm | 12.5 blocks/m² |
| Custom unit | Specified face plus designed joints | 1 ÷ modular face area |
These figures are geometric starting points, not universal pack quantities. Supplier tolerances, unit shape, joint specification and wall bond can change the practical order. When a manufacturer states units per square metre or units per square foot for the exact product, use that figure as a cross-check.
Check the number of courses and blocks per course
Area gives the quickest quantity estimate, but a course-by-course check shows whether the wall dimensions fit the selected module. It can reveal a narrow top course, repeated cuts at the wall end or an opening that interrupts the bond. Use this check to review the layout, not to replace the net-area calculation.
- Approximate courses = masonry wall height ÷ modular block height.
- Full modules per uninterrupted course = wall length ÷ modular block length.
- When either result is not a whole number, the layout needs a cut, a dimensional adjustment or another designed detail.
- Do not round both figures up and multiply them as the final order; that can count partial modules as two complete blocks. Use the course check alongside the area estimate and a wall sketch.
How many courses and full blocks per course fit a 12 ft × 8 ft wall using nominal 8 × 8 × 16 in CMUs?
Answer: The wall fits 12 courses with 9 full block modules per uninterrupted course, or 108 modules before openings and waste.
Explanation: An 8 ft wall is 96 in high: 96 ÷ 8 = 12 courses. A 12 ft wall is 144 in long: 144 ÷ 16 = 9 modules per course. Then 12 × 9 = 108. The area method confirms the same result: 96 ft² × 1.125 = 108 blocks.
If the planned wall height does not land on a complete block module, do not simply make every mortar joint thicker or thinner to force the fit. Confirm the permitted joint tolerances and the intended top-course, sill, lintel or cap detail.
How to calculate wall area and openings
Calculate every wall section separately when heights, thicknesses or block products differ. Add the gross areas, then subtract only the openings that genuinely remove a substantial amount of masonry. A door opening changes the wall area, but it also creates jambs, a lintel or bond-beam detail and cuts around the opening, so the saving is not always equal to a neat stack of full blocks.
Openings remove area but create detailing
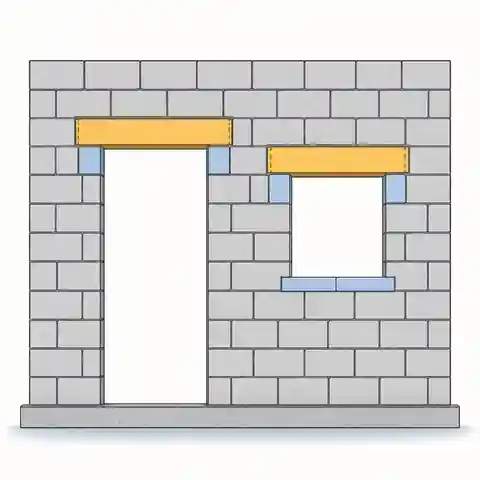
Subtract large doors, windows and open passages from gross wall area.
Do not expect every subtracted square foot or square metre to eliminate the same proportion of full units.
Plan lintels, bond beams, jamb units, half units and reinforcement around openings separately.
What should normally be deducted?
| Opening or detail | Usually deduct from area? | Planning note |
|---|---|---|
| Full door opening | Yes | Add the lintel, jamb details and any threshold or starter course separately |
| Large window | Yes | Allow for sill, lintel, jamb units and cuts |
| Wide open passage | Yes | Measure the true open area and separate any supporting structure |
| Small pipe or conduit penetration | Usually no | It rarely removes a complete unit and may increase cutting time |
| Electrical box or small vent | Usually no | The surrounding blockwork is still required |
| Movement joint | No simple area deduction | It changes layout and detailing rather than removing a meaningful wall area |
For several openings, sketch their positions on the block module. Two windows with the same total area can produce different cutting waste when one aligns with the module and the other lands halfway through every block.
Worked example: US customary units
How many nominal 8 × 8 × 16 in CMUs are needed for a 20 ft × 8 ft wall with one 3 ft × 7 ft door and a 5% allowance?
Answer: The area-based estimate is 165 blocks. Before ordering, convert that total into the required mix of full, half, corner, jamb and bond-beam units.
Explanation: Gross wall area: 20 × 8 = 160 ft². Door area: 3 × 7 = 21 ft². Net area: 160 − 21 = 139 ft². Base blocks: 139 × 1.125 = 156.375, rounded to 157. With 5% allowance: 156.375 × 1.05 = 164.19, rounded up to 165. The final order should separate standard stretchers, halves, corners, jamb or lintel units and any reinforced bond-beam units required by the design.
The 165-unit result is a purchasing estimate based on net area and a regular module. It does not prove that 165 identical full blocks can be laid without cuts, nor does it include grout, reinforcement, a structural lintel, wall ties or caps.
Worked example: metric blockwork
How many 440 × 215 mm blocks are needed for a 6 m × 2.4 m wall with a 0.9 m × 2.1 m door, 10 mm joints and a 7% allowance?
Answer: The area-based estimate is 133 blocks.
Explanation: Gross wall area: 6 × 2.4 = 14.4 m². Door area: 0.9 × 2.1 = 1.89 m². Net area: 12.51 m². The module is 450 × 225 mm, or 0.10125 m². Base quantity: 12.51 ÷ 0.10125 = 123.56 blocks. With 7% allowance: 123.56 × 1.07 = 132.21, rounded up to 133 blocks.
How many 390 × 190 mm Australian blocks are needed for a 14.4 m² wall with 10 mm joints and a 5% allowance?
Answer: 189 blocks.
Explanation: A 390 × 190 mm unit with 10 mm joints forms a 400 × 200 mm module, giving 12.5 units per m². Base quantity: 14.4 × 12.5 = 180 blocks. With 5% allowance: 180 × 1.05 = 189 blocks.
Quick block-count reference
Nominal 8 × 8 × 16 in CMUs before openings and waste
| Net wall area | Theoretical quantity | Whole units before allowance |
|---|---|---|
| 50 ft² | 56.25 | 57 |
| 100 ft² | 112.5 | 113 |
| 150 ft² | 168.75 | 169 |
| 200 ft² | 225 | 225 |
| 300 ft² | 337.5 | 338 |
| 500 ft² | 562.5 | 563 |
Common metric modules before openings and waste
| Net wall area | 440 × 215 mm block + 10 mm joints | 390 × 190 mm block + 10 mm joints |
|---|---|---|
| 5 m² | About 50 blocks | 63 blocks |
| 10 m² | About 99 blocks | 125 blocks |
| 15 m² | About 149 blocks | 188 blocks |
| 20 m² | About 198 blocks | 250 blocks |
| 30 m² | About 297 blocks | 375 blocks |
The tables round each displayed result to complete units but do not add cutting or breakage allowance. Use the exact wall area and product module for the final estimate instead of ordering from a rounded reference table alone.
How much waste should you add?
A block allowance covers broken or rejected units, cuts that cannot be reused, small measurement differences and practical whole-unit rounding. It should reflect the wall layout. Adding a large percentage cannot repair an incorrect block size, missing opening or unplanned structural detail.
Illustrative block allowances
| Wall condition | Possible starting allowance | Why |
|---|---|---|
| Simple modular wall with few cuts | About 3–5% | Repeated full units and a clear bond can keep waste modest |
| Typical wall with doors, windows and corners | About 5–10% | Cuts, damaged units and special details are more likely |
| Many returns, piers, short panels or non-modular dimensions | About 10–15% or a layout count | Offcuts may not fit another location |
| Architectural pattern or several unit types | Detailed schedule | One percentage cannot separate standard, coloured, split-face and special units |
| Large commercial or structural project | Project-specific takeoff | Drawings, lifts, reinforcement zones and supplier packaging should control the order |
Do not add 10% twice. If a supplier takeoff, calculator result or units-per-area figure already includes an allowance, adding another full allowance can quietly turn a safety margin into a pallet of expensive garden ornaments.
Mortar quantity is a separate calculation
The block count does not automatically determine an exact mortar order. Mortar consumption changes with block width and shape, joint thickness, face-shell or full bedding, first-course levelling, tooling, workmanship, weather, material left in the mixer and the yield of the selected product. Use the mortar manufacturer's coverage or a verified project rate whenever possible.
The same block count can use different amounts of mortar
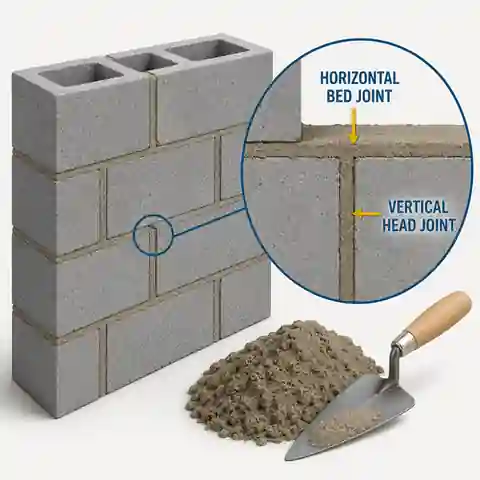
Hollow CMUs may be face-shell bedded in suitable applications, while solid units or particular details may require full bedding.
A thicker wall generally has wider mortar beds and can use more material even when the number of units is unchanged.
The first course may need a deeper levelling bed than the regular joints above it.
US rule-of-thumb references for conventional hollow CMU
| Mortar material | Approximate CMU coverage | Important limitation |
|---|---|---|
| One 80 lb preblended mortar bag | About 16 conventional hollow CMUs | Planning reference only; check the exact product yield and bedding method |
| One 70 lb masonry-cement bag plus the required sand | About 30 hollow CMUs | Assumes face-shell bedding and the cited batching approach |
| One 94 lb Portland-cement bag with lime and sand in the cited mix | About 62 hollow CMUs | Not a universal recipe; mortar type and proportions must suit the specification |
These coverage figures are US industry estimating references, not worldwide defaults. Bag weights, mortar types, sand moisture, batching practice and installation standards differ. Replace them with the selected product's data before purchasing.
The HomDera calculator allows mortar to be estimated from editable product or batching information. That is more dependable than assuming every mortar bag lays the same number of blocks in every wall.
Worked example: converting blocks into mortar bags
A wall estimate calls for 165 CMUs. The selected preblended mortar states coverage of 16 conventional hollow CMUs per 80 lb bag. How many bags are needed with a separate 10% mortar allowance?
Answer: Purchase 12 bags for this preliminary estimate.
Explanation: Base bags: 165 ÷ 16 = 10.31. Add the selected mortar allowance: 10.31 × 1.10 = 11.34. Round up to 12 complete bags. Use the coverage and allowance for the exact product and wall; this example is not a universal bag rate.
Do not convert bag weight directly into wall coverage. Two bags of the same weight can have different mixed yields, aggregate proportions and stated coverage. Copy the yield or units-per-bag figure from the exact product data.
Standard blocks are not the complete wall order
An area calculation produces a standard-unit equivalent. Real masonry walls may need several unit shapes and accessories. Their names vary between manufacturers, so use the project drawings and supplier catalogue rather than converting every detail into ordinary stretcher blocks.
Items that often need a separate schedule
| Item | Typical purpose | Why it is separate |
|---|---|---|
| Half, three-quarter or closer units | Maintaining bond at ends, corners and openings | Cutting full units may be unsuitable or inefficient |
| Corner or return units | Finished corners and changes in wall direction | Face configuration or end closure differs |
| Jamb or sash units | Door and window edges | Profile may receive frames or finishes |
| Lintel or bond-beam units | Horizontal reinforcement and spanning over openings | Requires separate reinforcement, grout and structural detailing |
| Pilaster units | Local thickening or reinforcement | Geometry and grout volume differ from standard units |
| Cap, coping or solid top units | Closing or protecting the wall top | Count follows wall length and cap size, not wall area |
| Architectural or split-face units | Exposed finish | Colour, texture and orientation must match the elevation |
Create two totals: the standard-unit equivalent from wall area and the actual unit schedule from the block layout. The first checks quantity; the second tells the supplier what to load onto the truck.
What the basic block count does not include
- Footings, foundation walls, slabs or concrete pads.
- Vertical and horizontal reinforcing steel.
- Grout or concrete placed in reinforced cores and bond beams.
- Lintels, shelf angles or other support over openings.
- Wall ties, anchors, connectors and movement-joint accessories.
- Flashing, weeps, damp-proofing, drainage and waterproofing.
- Insulation, membranes, render, paint or other finishes.
- Caps, coping, sill units and sealants.
- Scaffolding, cutting equipment, lifting, delivery and waste disposal.
Never use a block calculator to decide whether reinforcement, grout or a lintel is required. Those are design decisions controlled by the wall's loads, height, support, exposure, openings and local rules.
Pallets, weight and delivery
A mathematically correct block count must still become a practical delivery. Concrete blocks are heavy, pallet quantities vary, mixed special units may be supplied separately and the delivery vehicle needs a safe unloading position. Confirm unit weight, units per pallet, pallet deposit or return conditions, crane or forklift access and storage before ordering.
- Round the material estimate to complete units first.
- Separate each block size, thickness, strength, finish and special shape.
- Convert every product total into supplier packs or pallets.
- Check total delivery weight and whether the site or driveway can accept the vehicle.
- Choose a level, stable storage area close enough to the work but clear of excavations and access routes.
- Protect products as required and keep pallet labels with the material.
- Inspect the delivery for wrong products, excessive damage or mixed finishes before laying begins.
Common concrete-block estimating mistakes
Mistake, consequence and better approach
| Mistake | What goes wrong | Better approach |
|---|---|---|
| Using nominal unit dimensions as bare manufactured dimensions | The mortar joint is counted twice or not at all | Use specified dimensions plus the designed joint, or use the stated modular size |
| Calculating from wall length only | Wall height and openings are ignored | Calculate net wall area and course layout |
| Subtracting every small hole | The estimate claims savings that do not exist in full units | Deduct substantial openings and treat small penetrations as cuts |
| Assuming all blocks have the same face size | US, UK, Australian and product-specific quantities are mixed | Use the exact supplier unit |
| Ignoring different wall thicknesses or strengths | The count may look right but the order contains the wrong product | Separate every product group |
| Applying one mortar-bag rule everywhere | Mortar runs short or is greatly over-ordered | Use product yield and the specified bedding method |
| Treating the area count as a bond layout | Corners, halves and cuts are missing | Sketch courses and schedule special units |
| Forgetting pallet rounding and delivery | The supplier cannot fulfil the calculated fractional order | Convert unit totals into actual packs and delivery loads |
| Using a quantity estimate as structural approval | Critical reinforcement or support may be omitted | Obtain the required design and local approvals |
A better estimating workflow
- Confirm the wall purpose, thickness, product type and structural specification.
- Measure every wall section and record changes in height or thickness.
- Measure substantial doors, windows and open passages.
- Obtain the exact specified unit dimensions, joint thickness and supplier pack information.
- Calculate gross and net wall areas.
- Calculate the modular face and base standard-unit equivalent.
- Sketch the bond around corners and openings and count special units separately.
- Choose an allowance based on the real cutting pattern and handling conditions.
- Estimate mortar from the selected product or verified batching data.
- Add grout, reinforcement, lintels, ties, caps and other designed components.
- Convert each total into full bags, packs or pallets and review delivery access.
- Have the final takeoff checked against the drawings and supplier information before ordering.
Technical references
The examples in this guide use manufacturer and industry references for modular dimensions and preliminary material estimating. Product specifications and regional requirements change, so use the current data for the exact block, mortar and wall system being purchased.
CMHA: concrete masonry unit shapes, nominal dimensions and specified dimensionsCMHA: estimating concrete masonry units, mortar materials and groutForterra: UK 440 × 215 mm aggregate block product exampleNational Masonry: Australian 390 × 190 mm block example and units per square metreRead how HomDera handles assumptions, editable inputs, unit conversion and roundingFrequently asked questions
How many 8 × 8 × 16 blocks are in one square foot?
A nominal 8 × 8 × 16 in module covers 128 in², or 8/9 ft². The theoretical quantity is therefore 1.125 blocks per ft². Round the complete wall quantity up and then add the selected allowance rather than rounding every square foot separately.
How many 8 × 8 × 16 blocks are needed for 100 square feet?
One hundred square feet requires 112.5 nominal modules, which rounds to 113 blocks before waste and before deducting any openings. With a 5% allowance, the calculation is 112.5 × 1.05 = 118.125, so the preliminary order becomes 119 blocks.
How many concrete blocks are needed per square metre?
It depends on the block module. A 390 × 190 mm unit with 10 mm joints forms a 400 × 200 mm module and uses 12.5 blocks/m². A 440 × 215 mm block with 10 mm joints forms a 450 × 225 mm module and uses about 9.88 blocks/m². A US nominal 8 × 16 in face module is approximately 12.11 blocks/m².
Should doors and windows be subtracted?
Subtract substantial door and window areas from gross wall area, but do not assume the entire saved area becomes reusable full blocks. Openings require cuts, jamb details, lintels and sometimes special units. Small penetrations usually remain in the wall area.
Do 6 in and 8 in CMUs need the same number of blocks?
They can require the same number when both have the same nominal 8 × 16 in face module. The 6 in and 8 in dimensions describe wall thickness, not face coverage. Their weight, strength, mortar use, price and permitted applications can still differ substantially.
How many courses of concrete blocks do I need?
Divide the finished masonry height by the modular block height. A wall 8 ft high using an 8 in module has 12 courses. A wall 2.4 m high using a 200 mm module also has 12 courses. If the result is not a whole number, review the intended top course, sill, lintel or cap detail instead of assuming the joints can absorb any difference.
How many bags of mortar are needed per 100 blocks?
There is no universal bag count. As a US industry planning reference, an 80 lb preblended mortar bag may lay roughly 16 conventional hollow CMUs under the cited assumptions, which would suggest about 7 bags for 100 blocks after rounding. Actual coverage can change significantly with bag yield, block width, bedding, joints and workmanship, so use the exact product data.
Is a cinder block the same as a CMU?
“Cinder block” is commonly used as an informal name, but modern manufactured units are normally identified as concrete masonry units or concrete blocks and should be selected by their actual standard, dimensions, strength, density and application rather than by the nickname.
Does the block calculator include corners and special units?
An area calculation gives a standard-unit equivalent. Corners, halves, closers, jambs, lintel or bond-beam units, caps and architectural units should be identified from the wall layout and ordered as separate product groups.
Can I calculate a retaining wall from area alone?
No. Area can provide a preliminary face-unit count, but a retaining wall also depends on wall system, batter, setback, soil, drainage, footing or base, reinforcement, geogrid, surcharge and height. Use the selected retaining-wall system design and local requirements.
How accurate is a concrete-block calculator?
The geometry can be very accurate when wall dimensions, openings, specified block size and joint thickness are correct. The practical order remains an estimate because bond layout, special units, broken blocks, supplier packaging and site conditions affect the final quantity.
Final ordering checklist
- The wall type and structural specification are confirmed.
- Every wall section and substantial opening has been measured.
- Specified block dimensions and joint thickness come from the exact product or drawings.
- The modular face area has been calculated in one consistent unit system.
- The allowance matches the bond, cuts, corners and handling risk.
- Standard and special units are listed separately.
- Mortar coverage comes from the selected product or verified batching rate.
- Grout, reinforcement, lintels, ties, caps and waterproofing are separate quantities.
- The order has been converted into real bags, packs or pallets.
- Delivery weight, unloading access and storage have been checked.
- The final takeoff has been compared with the drawings and supplier information.
The reliable answer to “How many concrete blocks do I need?” is not one universal blocks-per-wall number. It is a short chain of checks: measure the complete wall, subtract substantial openings, use the exact block module, add an allowance for the real layout, then separate special units and mortar from the basic area count. Once those inputs are correct, the calculation becomes simple and the delivery is much less likely to contain either a missing final course or an unexpected monument made from surplus blocks.
Open the HomDera Concrete Block CalculatorCalculate concrete volume, bags, ready-mix quantity and costExplore HomDera construction and outdoor calculators