
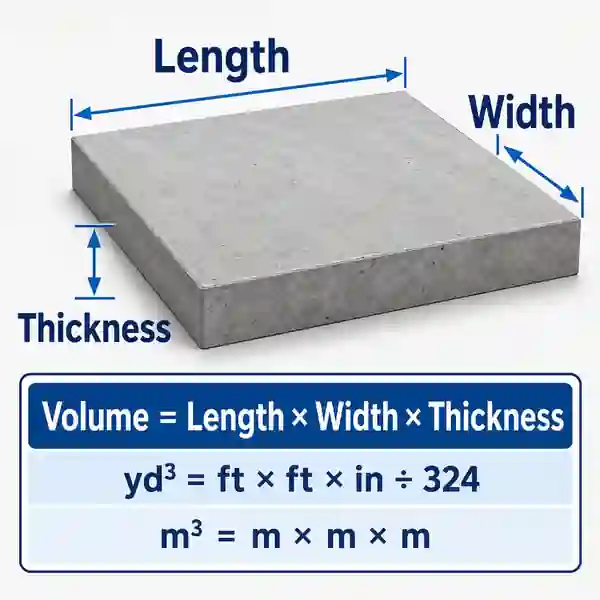
To calculate how much concrete you need for a rectangular slab, multiply length × width × thickness. In US customary units, convert the result from cubic feet to cubic yards by dividing by 27. In metric units, use metres for length and width and convert slab thickness from millimetres to metres before multiplying.
That formula is the easy part. The useful estimate comes from choosing the correct finished thickness, measuring the prepared base rather than trusting a nominal drawing, separating thickened edges or footings, adding a reasoned allowance and then converting the volume into the way concrete is actually bought: cubic yards, cubic metres or complete bags.
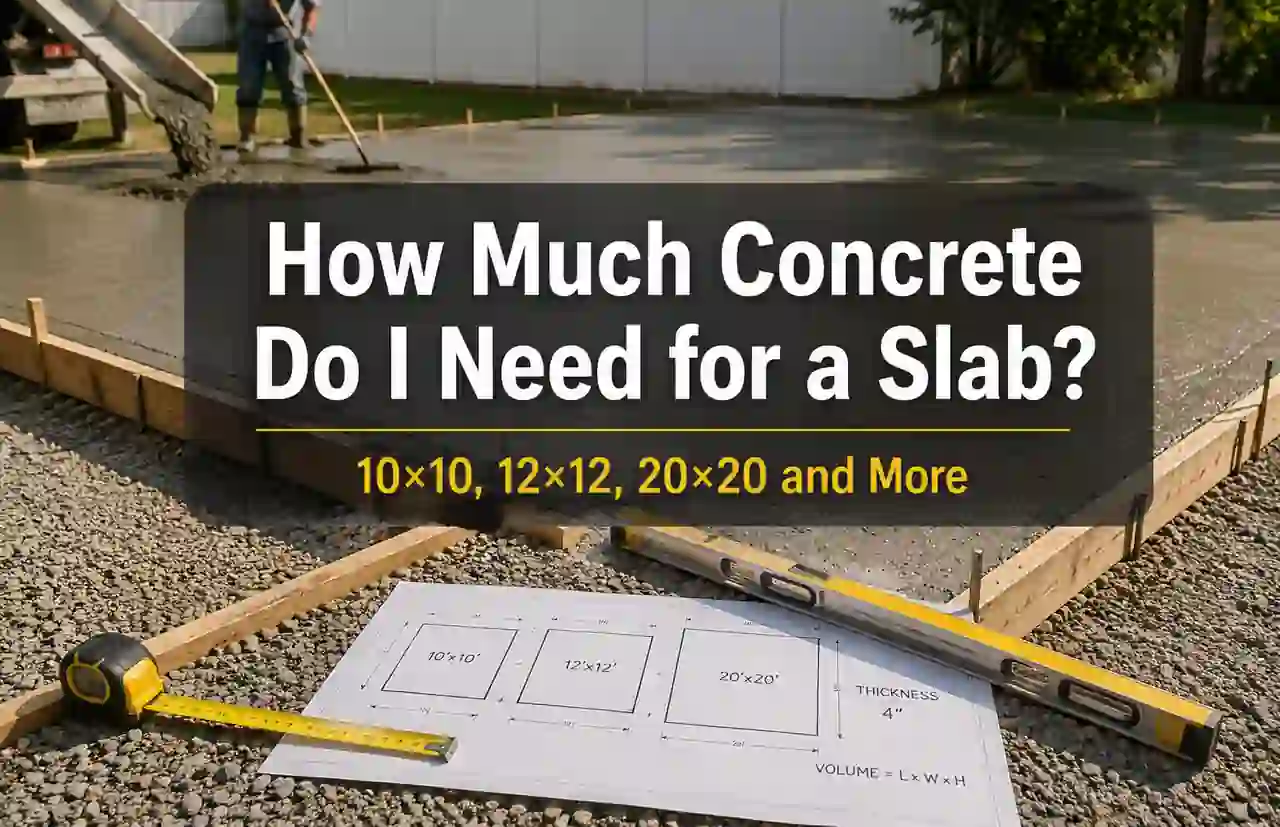
Quick answer: at 4 in thick, a 10 × 10 ft slab contains about 1.23 yd³ of concrete, a 12 × 12 ft slab about 1.78 yd³, and a 20 × 20 ft slab about 4.94 yd³ before allowance. With a 10% planning allowance, those become about 1.36, 1.96 and 5.43 yd³.
The 4 in, 5 in, 6 in, 100 mm, 125 mm and 150 mm thicknesses in this guide are quantity examples, not universal design recommendations. Required slab thickness, reinforcement, concrete specification, base preparation, joints and drainage depend on the use, loads, soil, climate, local rules and project design.
From slab dimensions to a practical concrete order
The Concrete Slab Formula
A slab is a rectangular volume. If all three dimensions are expressed in compatible units, the geometry is simply length multiplied by width multiplied by thickness.
US customary
Cubic feet = length (ft) × width (ft) × thickness (in) ÷ 12
Cubic yards = cubic feet ÷ 27

Metric
Thickness (m) = thickness (mm) ÷ 1000
Cubic metres = length (m) × width (m) × thickness (m)

Planning quantity = geometric volume × (1 + allowance ÷ 100)
How much concrete is in a 12 × 12 ft slab that is 4 in thick?
Answer: About 1.78 cubic yards before allowance.
Explanation: 12 × 12 × (4 ÷ 12) = 48 ft³. Then 48 ÷ 27 = 1.7778 yd³, which is about 1.78 yd³.
How much concrete is in a 4 × 5 m slab that is 100 mm thick?
Answer: 2.00 m³ before allowance.
Explanation: 100 mm = 0.10 m. Then 4 × 5 × 0.10 = 2.00 m³.
Thickness is the dimension people most often underestimate
Length and width are easy to see on a plan. Thickness is hidden once the concrete is placed, but it changes the volume in direct proportion.
A 6 in slab contains 50% more concrete than a 4 in slab with the same length and width.
Measure several points on the prepared base when depth can vary, especially after excavation or compaction.
Quick Table: Concrete for Common Slab Sizes at 4 Inches Thick
The table below is intentionally simple: rectangular slabs, 4 in uniform thickness and no thickened edge. The final column shows a 10% planning allowance because that is a common search scenario, not because every slab automatically needs 10%.
Concrete volume for common 4 in slabs
| Slab size | Area | Concrete before allowance | With 10% allowance |
|---|---|---|---|
| 10 × 10 ft | 100 ft² | 1.23 yd³ | 1.36 yd³ |
| 10 × 12 ft | 120 ft² | 1.48 yd³ | 1.63 yd³ |
| 12 × 12 ft | 144 ft² | 1.78 yd³ | 1.96 yd³ |
| 12 × 20 ft | 240 ft² | 2.96 yd³ | 3.26 yd³ |
| 16 × 20 ft | 320 ft² | 3.95 yd³ | 4.35 yd³ |
| 20 × 20 ft | 400 ft² | 4.94 yd³ | 5.43 yd³ |
| 24 × 24 ft | 576 ft² | 7.11 yd³ | 7.82 yd³ |
Use the table for a quick reasonableness check, then calculate your actual dimensions. A slab that measures 12 ft on the drawing can become 12 ft 4 in between forms, and concrete will faithfully fill the extra space even if the spreadsheet did not know it existed.
10×10, 12×12 and 20×20 Slabs at 4, 5 and 6 Inches
When someone asks how many yards are needed for a 10 × 10 or 20 × 20 slab, the missing word is usually thickness. Increasing thickness by one or two inches can change the order more than a small change in length or width.
Geometric concrete volume before allowance
| Slab size | 4 in thick | 5 in thick | 6 in thick |
|---|---|---|---|
| 10 × 10 ft | 1.23 yd³ | 1.54 yd³ | 1.85 yd³ |
| 12 × 12 ft | 1.78 yd³ | 2.22 yd³ | 2.67 yd³ |
| 20 × 20 ft | 4.94 yd³ | 6.17 yd³ | 7.41 yd³ |
Same slabs with a 10% planning allowance
| Slab size | 4 in thick | 5 in thick | 6 in thick |
|---|---|---|---|
| 10 × 10 ft | 1.36 yd³ | 1.70 yd³ | 2.04 yd³ |
| 12 × 12 ft | 1.96 yd³ | 2.44 yd³ | 2.93 yd³ |
| 20 × 20 ft | 5.43 yd³ | 6.79 yd³ | 8.15 yd³ |
One footprint, three very different orders
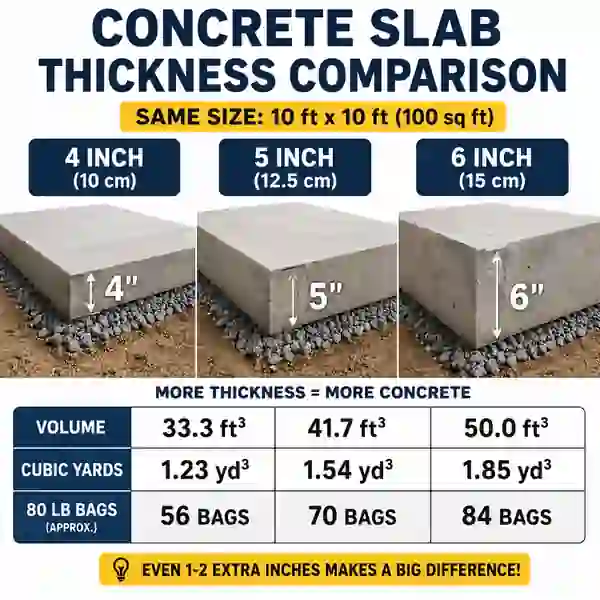
At the same footprint, volume rises in direct proportion to thickness.
A 20 × 20 ft slab grows from about 4.94 yd³ at 4 in to 7.41 yd³ at 6 in before allowance.
Do not choose the thickness from the cheapest column. Use the thickness required by the project, then calculate the quantity.
Metric Slab Examples: 100, 125 and 150 mm
For metric calculations, convert millimetres to metres before multiplying. A 100 mm slab is 0.10 m thick, 125 mm is 0.125 m and 150 mm is 0.15 m. Keeping the thickness in millimetres while the other dimensions are in metres is one of the fastest ways to make a concrete order wildly wrong.
Common metric slabs at 100 mm thickness
| Slab size | Area | Concrete before allowance | With 10% allowance |
|---|---|---|---|
| 3 × 3 m | 9 m² | 0.90 m³ | 0.99 m³ |
| 3 × 4 m | 12 m² | 1.20 m³ | 1.32 m³ |
| 4 × 4 m | 16 m² | 1.60 m³ | 1.76 m³ |
| 4 × 5 m | 20 m² | 2.00 m³ | 2.20 m³ |
| 5 × 5 m | 25 m² | 2.50 m³ | 2.75 m³ |
| 6 × 6 m | 36 m² | 3.60 m³ | 3.96 m³ |
How much area one cubic metre covers
| Uniform thickness | Area covered by 1 m³ |
|---|---|
| 100 mm | 10.0 m² |
| 125 mm | 8.0 m² |
| 150 mm | about 6.67 m² |
How much area one cubic yard covers
| Uniform thickness | Area covered by 1 yd³ |
|---|---|
| 4 in | 81.0 ft² |
| 5 in | 64.8 ft² |
| 6 in | 54.0 ft² |
Should You Add 5%, 10% or More Concrete?
The geometric volume describes a perfect box. The prepared site is rarely a perfect box. Small low spots, over-excavation, forms that bow or move, concrete left in handling equipment and normal placing losses can all increase the real amount used.
The Concrete Society notes that an overage is often included when ordering and gives general contractor guidance of about 5% for formed elements and 10–15% for unformed elements. That is useful context, but it is not a rule to paste onto every slab. A carefully formed slab over a level prepared base is different from concrete placed into irregular excavation.
A practical way to think about allowance
| Site condition | Planning approach | What to check |
|---|---|---|
| Accurately measured forms over a level prepared base | A modest allowance may be enough | Check actual form dimensions and depth before ordering |
| Typical small slab with normal depth variation | 5–10% is a common planning range | Measure several depth points rather than assuming one number |
| Irregular or unformed excavation | A larger allowance may be justified | Profile the excavation and separate deep zones |
| Large or expensive pour | Do not solve uncertainty only with a percentage | Survey dimensions, review drawings and confirm supplier ordering increments |
An allowance is not a repair for a wrong thickness, a missing footing or an unmeasured thickened edge. Fix the geometry first. Add the allowance only for the uncertainty that remains.
Measure the Prepared Base, Not Just the Plan
If the slab is intended to be 4 in or 100 mm thick, the concrete volume assumes the top surface and the prepared base stay that distance apart. A low spot adds concrete. A hump reduces thickness. Neither is visible in a length × width calculation.
- Measure inside the forms after they are braced.
- Check length and width at more than one location when the form is not perfectly square.
- Measure depth from the planned finished surface to the compacted base at a grid of points.
- Mark thickened edges, steps, beams, pads and footings as separate zones.
- Recheck after heavy rain, final compaction or other work that may have changed the base.
- Do not assume reinforcement, pipes or inserts will compensate for missing concrete volume.
A slab can be rectangular on top and irregular underneath
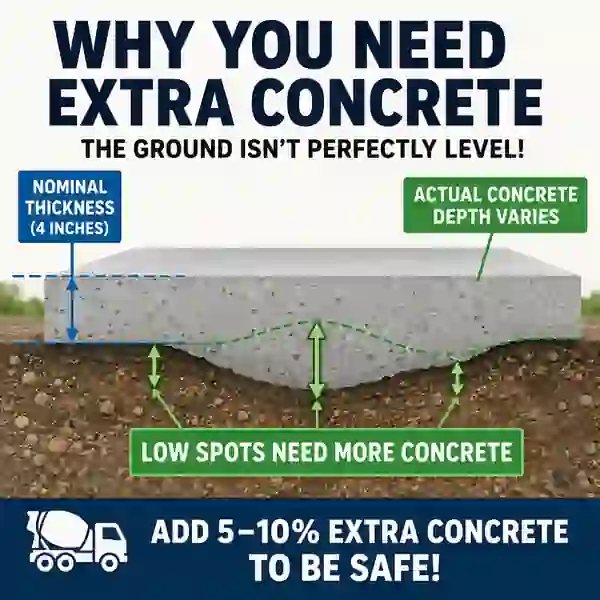
Use the design thickness for the slab itself, then identify local areas that are intentionally or accidentally deeper.
Calculate planned thickened zones separately so they are not hidden inside a vague waste percentage.
If the base varies substantially, a few depth measurements or a simple level survey can be more valuable than adding another 5% by guesswork.
Do Thickened Edges and Footings Count Separately?
Yes. If the slab has a deeper perimeter, integral beam, strip footing, equipment pad or local thickening, a uniform slab calculation can understate the order. Treat each extra zone as an additional volume and avoid double-counting the portion already included in the main slab thickness.
A 12 × 20 ft slab is 4 in thick, but one 20 ft edge is thickened to 12 in over a 12 in width. How should it be estimated?
Answer: Calculate the 4 in slab first, then add only the extra 8 in of depth in the thickened strip.
Explanation: The main slab already contains the first 4 in across the whole footprint. The added edge volume is 20 ft × 1 ft × (8 ÷ 12) ft = about 13.33 ft³, or 0.49 yd³. Adding the full 12 in strip would count the first 4 in twice.
When a slab has several shapes, sketch them as separate boxes. A pencil drawing with five labelled rectangles is often safer than one elegant formula containing an average depth nobody can explain later.
Bagged Concrete or Ready-Mix?
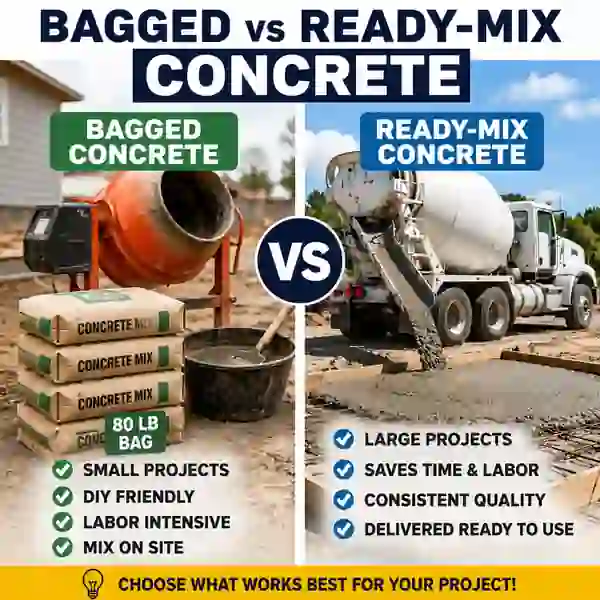
Small pads and repairs may be convenient with bagged concrete. As volume grows, the number of bags, mixing cycles, water measurements, lifting and placing time grow surprisingly fast. Ready-mix or ready-mixed concrete moves the batching to a plant or volumetric supplier, but introduces delivery access, minimum-load charges, discharge time and mix-specification questions.
Bagged concrete and ready-mix solve different problems
| Option | Useful when | Check before choosing |
|---|---|---|
| Bagged concrete mix | Small volumes, awkward access or staged work | Exact bag yield, mixer capacity, labour, water and placing speed |
| Ready-mix / ready-mixed concrete | Larger continuous pours | Minimum order, delivery charge, truck access, discharge method and required concrete specification |
| Volumetric on-site supplier where available | Quantity is uncertain or access and timing suit the service | Local availability, minimum charge, specification and metering method |
The cheapest-looking unit is not always the easiest pour
Count complete bags from the mixed yield printed on the product, not from bag weight alone.
For ready-mix, ask how the supplier rounds order volume and what small-load or waiting charges apply.
Before the truck leaves the plant, make sure the site can actually receive and place the concrete at the planned rate.
Example using 80 lb and 60 lb bags
QUIKRETE Concrete Mix lists approximate yields of 0.60 ft³ for an 80 lb bag and 0.45 ft³ for a 60 lb bag. Those figures are product-specific examples. Always use the yield for the exact mix you are buying.
Approximate bag counts for 4 in slabs with a 10% allowance
| Slab | Adjusted concrete volume | 80 lb bags at 0.60 ft³ | 60 lb bags at 0.45 ft³ |
|---|---|---|---|
| 10 × 10 ft | 36.67 ft³ | 62 bags | 82 bags |
| 12 × 12 ft | 52.80 ft³ | 88 bags | 118 bags |
| 20 × 20 ft | 146.67 ft³ | 245 bags | 326 bags |
These bag counts are useful for scale, not as a universal shopping list. Different dry mixes have different yields, and product labels may change. Enter the current mixed yield from the bag or data sheet into the calculator.
Metric bag example
The Concrete Society recommends using the volume yield printed on the bag for dry-blended concrete. If a particular 25 kg bag states a mixed yield of 0.010 m³, or 10 L, a 3 × 3 m slab at 100 mm thickness contains 0.90 m³. With a 10% allowance the planning volume is 0.99 m³, so that product would require 99 bags.
How Many Bags Are in One Cubic Yard of Concrete?
One cubic yard contains 27 ft³. Using the example yields above, one cubic yard is theoretically 45 bags at 0.60 ft³ per bag or 60 bags at 0.45 ft³ per bag. That is before any project allowance and assumes the current product really provides those yields.
Bag equivalents for one cubic yard using example product yields
| Bagged mix yield | Calculation | Approximate bags per yd³ |
|---|---|---|
| 0.60 ft³ per bag | 27 ÷ 0.60 | 45 bags |
| 0.45 ft³ per bag | 27 ÷ 0.45 | 60 bags |
| Another product | 27 ÷ stated bag yield | Use the current label |
How Much Does One Cubic Yard or One Cubic Metre Cover?
Coverage is simply volume divided by thickness. It is a useful reverse check when a supplier quote is already expressed in cubic yards or cubic metres.
Quick coverage reference
| Concrete volume | Thickness | Approximate area |
|---|---|---|
| 1 yd³ | 4 in | 81 ft² |
| 1 yd³ | 5 in | 64.8 ft² |
| 1 yd³ | 6 in | 54 ft² |
| 1 m³ | 100 mm | 10 m² |
| 1 m³ | 125 mm | 8 m² |
| 1 m³ | 150 mm | 6.67 m² |
Ready-Mix Ordering: Volume Is Only the First Question
Once the quantity is known, the supplier still needs enough information to provide a suitable concrete. In the UK, ready-mixed concrete may be specified under BS 8500 and BS EN 206 terminology; in the US, Canada, Australia and other markets the specification language and adopted standards differ. Tell the supplier what the concrete is for and provide the project specification rather than guessing a strength or mix from an internet table.
- Calculated order volume and the allowance included in it
- What the slab will be used for
- The concrete specification from the drawings, engineer, local guidance or approved project details
- Required delivery time and expected placing sequence
- Whether the truck can reach the forms or a pump, conveyor, buggy or wheelbarrow route is needed
- Site restrictions such as narrow roads, weak driveways, overhead lines, gates or soft ground
- How the supplier rounds volume and whether minimum-load, waiting or returned-concrete charges apply
- A backup plan if weather, access or site preparation changes before the pour
A correct volume can still arrive at the wrong side of the building
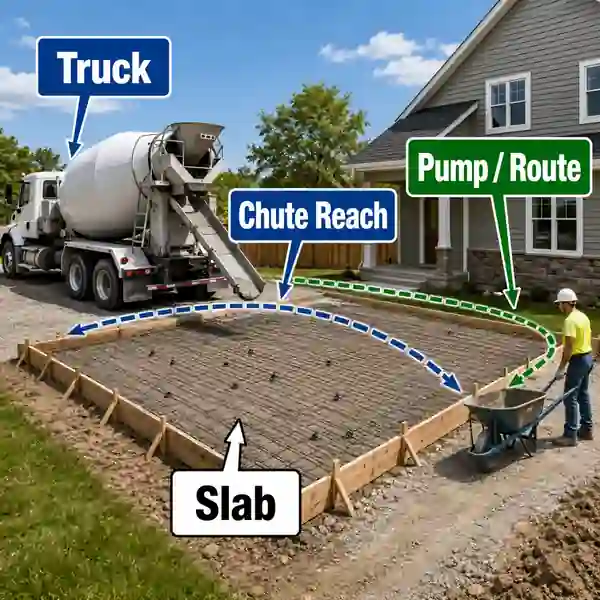
Measure the route from the vehicle position to the farthest part of the slab.
Confirm whether the chute can reach or whether another placing method is required.
Prepare enough people, tools and finishing capacity for the planned delivery rate before the concrete arrives.
Do not add water on site simply because placement is difficult unless that adjustment is permitted by the concrete supplier and project specification. Workability, strength and durability are specification issues, not quantity shortcuts.
Does Reinforcement Change the Concrete Quantity?
Rebar or reinforcing mesh occupies some volume, but for an ordinary small material estimate it is usually safer to calculate the full concrete geometry rather than trying to recover a few litres or cubic feet by subtracting every bar. In heavily reinforced work, the project takeoff should follow the structural drawings and supplier or engineer guidance.
Reinforcement quantity is a separate calculation. Bar size, spacing, cover, laps and the number of mats come from the structural design; concrete volume alone cannot tell you what reinforcement is required.
Estimate rebar quantity for a specified rectangular slab gridWorked Example: 12×12 ft Slab at 4 Inches
12 × 12 ft slab quantity
| Step | Calculation | Result |
|---|---|---|
| Area | 12 × 12 | 144 ft² |
| Thickness | 4 ÷ 12 | 0.3333 ft |
| Volume | 144 × 0.3333 | 48 ft³ |
| Cubic yards | 48 ÷ 27 | 1.78 yd³ |
| 10% allowance | 1.78 × 1.10 | about 1.96 yd³ |
| 80 lb bag example | 52.8 ft³ ÷ 0.60 | 88 bags |
| 60 lb bag example | 52.8 ft³ ÷ 0.45 | 118 bags |
The calculation says about 1.96 yd³ with the example 10% allowance. That does not automatically mean you should phone a supplier and say 'bring exactly 1.96'. Ask how the supplier sells and rounds concrete, then reconcile that commercial quantity with your site measurement and project specification.
Worked Example: 4×5 m Slab at 100 mm
4 × 5 m slab quantity
| Step | Calculation | Result |
|---|---|---|
| Area | 4 × 5 | 20 m² |
| Thickness | 100 ÷ 1000 | 0.10 m |
| Volume | 20 × 0.10 | 2.00 m³ |
| 5% allowance example | 2.00 × 1.05 | 2.10 m³ |
| 10% allowance example | 2.00 × 1.10 | 2.20 m³ |
| If one bag yields 10 L | 2,200 L ÷ 10 L | 220 bags at the 10% example |
This example also shows why bagged concrete becomes a logistics question long before the arithmetic becomes difficult. Two hundred and twenty 25 kg bags would represent 5.5 tonnes of dry product before water is added. Whether that is sensible depends on access, labour, equipment, delivery options and the particular product.
What About L-Shaped Slabs, Paths and Several Pads?
Do not force an irregular slab into one average rectangle if the sections can be measured separately. Divide the layout into rectangles, calculate each volume and add them. Use the same approach when thickness changes between zones.
An L-shaped patio can be divided into a 12 × 10 ft rectangle and an 8 × 6 ft rectangle. Both are 4 in thick. How much concrete is required before allowance?
Answer: About 2.07 yd³ before allowance.
Explanation: The areas are 120 ft² and 48 ft², giving 168 ft² total. At 4 in thick, 168 × 4 ÷ 12 = 56 ft³. Then 56 ÷ 27 = about 2.07 yd³.
For irregular layouts, check the answer two ways: add the section areas first and calculate one volume, then calculate each section volume separately and add them. Both totals should agree before you order.
That deliberate check illustrates a useful site habit: do not trust a number because it looks plausible. Recalculate the total in a second way—by adding section areas first or by adding section volumes—and make sure both methods agree.
Common Concrete Slab Estimating Mistakes
Mistake, consequence and better check
| Mistake | What goes wrong | Better approach |
|---|---|---|
| Using area without thickness | The result is square feet or square metres, not concrete volume | Multiply by the approved slab thickness |
| Treating 4 in as 4 ft | The order becomes twelve times too large | Convert inches to feet before multiplying |
| Treating 100 mm as 100 m | The metric result becomes meaningless | Divide millimetres by 1000 |
| Rounding each step too early | Small errors accumulate in larger slabs | Keep full values until the final order |
| Ignoring thickened edges or footings | The truck can run short near the end | Calculate additional zones separately |
| Using one depth measurement | Low areas are missed | Measure the prepared base at several points |
| Adding a large percentage to hide unknown geometry | The order may still be wrong and the reason is invisible | Measure first, then add a controlled allowance |
| Counting bags by bag weight | Dry mass is confused with mixed yield | Use stated mixed volume per bag |
| Choosing slab thickness from an online quantity table | A material estimate is mistaken for structural design | Use the project requirement, then calculate quantity |
| Forgetting supplier order increments and access | The mathematical quantity cannot be delivered or placed as planned | Confirm commercial and site logistics before ordering |
Before You Order: A Five-Minute Slab Check
- Confirm the slab length and width inside the finished forms.
- Confirm the required thickness from the approved project information.
- Check base elevation and depth at several locations.
- Calculate thickened edges, footings, steps and pads separately.
- Choose an allowance that reflects measured site uncertainty.
- Convert the result into cubic yards, cubic metres or the exact bag yield.
- Confirm the concrete specification with the supplier or project documents.
- Check supplier rounding, minimum order and delivery charges.
- Confirm vehicle access and how concrete will reach every part of the slab.
- Have labour, tools, forms and finishing equipment ready before delivery.
Frequently Asked Questions
How much concrete do I need for a 10×10 slab at 4 inches thick?
A 10 × 10 ft slab at 4 in thick contains about 33.33 ft³, or 1.23 yd³, before allowance. Adding 10% gives about 36.67 ft³ or 1.36 yd³.
How much concrete do I need for a 12×12 slab at 4 inches thick?
A 12 × 12 ft slab at 4 in thick contains 48 ft³, or about 1.78 yd³. With a 10% planning allowance, the quantity is about 52.8 ft³ or 1.96 yd³.
How much concrete do I need for a 20×20 slab at 4 inches thick?
A 20 × 20 ft slab at 4 in thick contains about 133.33 ft³, or 4.94 yd³. With a 10% planning allowance, it becomes about 146.67 ft³ or 5.43 yd³.
How much concrete for a 10×10 slab at 6 inches thick?
A 10 × 10 ft slab at 6 in thick contains 50 ft³, or about 1.85 yd³. With a 10% allowance, the planning quantity is about 2.04 yd³.
How many 80 lb bags of concrete are needed for a 10×10 slab at 4 inches?
If the selected 80 lb concrete mix yields 0.60 ft³ per bag, the geometric 33.33 ft³ volume requires about 56 bags. With a 10% allowance, 36.67 ft³ requires about 62 bags. Check the exact yield on the current product label.
Is 10% extra concrete always necessary?
No. Ten percent is a common planning example, not a universal rule. A well-formed slab over a carefully measured base may justify less, while irregular excavation can justify more. Measure the real geometry first and choose an allowance for the uncertainty that remains.
Should I order exactly the calculated cubic yards?
Usually the calculated volume is the starting point, not the final phone order. Add the justified allowance, then ask the local supplier how volume is rounded, what minimum orders apply and whether the project dimensions or concrete specification require another check.
Can I use 4 inches as the thickness for every patio, shed slab or driveway?
No. Four inches is used in this guide because it is a common quantity-search example, not because it is correct for every project. Slab thickness depends on use, loads, support conditions, base preparation, local requirements and the structural design where one is required.
How do I calculate concrete for a slab in metres?
Multiply slab length in metres by width in metres by thickness in metres. Convert millimetres to metres first: 100 mm = 0.10 m, 125 mm = 0.125 m and 150 mm = 0.15 m. The result is cubic metres.
How many square feet does one yard of concrete cover at 4 inches?
One cubic yard contains 27 ft³. At a uniform 4 in thickness, or one-third of a foot, it covers 81 ft² before allowance or irregular depth is considered.
When should I use ready-mix instead of bags?
There is no universal crossover volume. Compare bag count, mixer output, labour, continuous placing time, site access, supplier minimums and delivery charges. A bag calculation can be mathematically possible long after it stops being practical for one continuous slab pour.
Official and Manufacturer References
The calculation method is basic geometry, but product yield, concrete specification and ordering practice should be checked against current supplier information and the requirements that apply to the project. The following references are useful starting points.
The Concrete Society: estimation of concrete volume requirementThe Concrete Society: estimating dry-blended concrete from stated bag yieldQUIKRETE Concrete Mix data sheet: example bag yieldsThe Concrete Society: ready-mixed concrete supplier and specification overviewFinal Concrete Order Check
- Length and width were measured from the actual forms or final layout.
- Thickness comes from the project requirement rather than a generic online table.
- Millimetres, inches, feet and metres were converted consistently.
- Thickened edges, beams, footings and steps were calculated separately.
- The prepared base was checked for meaningful depth variation.
- The allowance has a reason and is not hiding unknown geometry.
- Bag counts use the exact mixed yield of the selected product.
- Ready-mix volume is reconciled with supplier ordering increments and minimums.
- Concrete specification, reinforcement and joints are checked separately from volume.
- Truck or mixer access, placing route, labour and finishing capacity are ready for the pour.
A dependable answer to “how much concrete do I need for a slab?” is not just length × width × a familiar thickness. It is the actual footprint multiplied by the required thickness, corrected for every deliberate deeper zone, checked against the prepared base and then converted into a practical order with a controlled allowance. Do that, and the final number is easy to explain—to yourself, to the supplier and, most importantly, to the empty corner of the form that you do not want to meet after the truck has gone.
Open the HomDera Concrete CalculatorIf the slab is part of a masonry project: How Many Concrete Blocks Do I Need?