
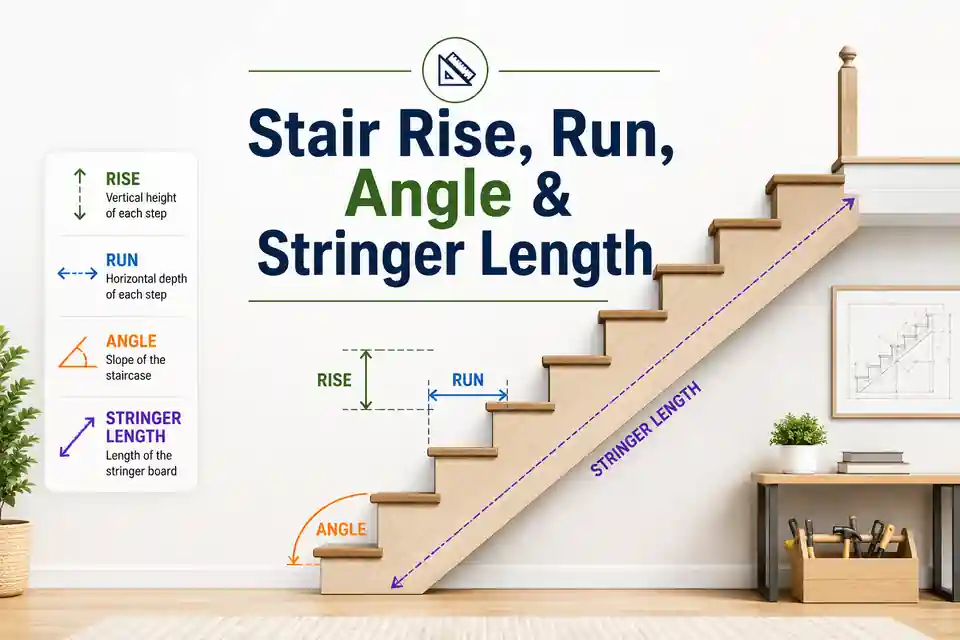
A straight staircase is a repeated series of equal rise-and-going modules. One detail matters from the start: a conventional floor-to-floor flight normally has one more rise than separate treads. The finished floor-to-floor height determines the riser count, while the line through the tread nosings determines the stair pitch. Keeping those two ideas separate prevents errors in the angle, stringer and headroom calculations.
Quick answer: divide the finished floor-to-floor height by a whole number of risers, use a tread count one less than the riser count, and multiply that tread count by the selected going to obtain total run. Stair pitch comes from one actual rise divided by one going. For the geometric stringer pitch line, use the rise repeated across the tread count together with the total horizontal run.
This guide explains straight-flight geometry; it does not approve a staircase for construction. Local requirements may also control rise, run or going, headroom, width, landings, handrails, guards, open risers, winders, structural stringers and connections. Verify the current rules adopted for the project location before cutting materials.
From floor height to a complete stair calculation
The Stair Is One Large Triangle Made from Equal Steps
Each interval from one tread nosing to the next rises by R and moves horizontally by G. Repeating that module creates the pitch line of the stair, so its slope is based on R ÷ G. In a conventional floor-to-floor flight, the upper floor replaces the final separate tread. The complete flight therefore has one more rise than going.
The measurements used in a stair calculation
| Term | Meaning | Common alternative wording |
|---|---|---|
| Finished floor-to-floor height | Vertical distance from the top of the lower finished floor to the top of the upper finished floor | Total rise |
| Riser count | Number of equal vertical increments between the two floor levels | Number of rises |
| Rise per step | Vertical distance from one tread level to the next | Riser height |
| Tread run | Horizontal nosing-to-nosing distance of one step | Run, going or tread depth in some guidance |
| Total horizontal run | Horizontal distance covered by the complete straight flight | Stair footprint or stair run |
| Pitch | Angle of the stair relative to the horizontal | Stair angle or slope |
| Stringer pitch-line length | Straight diagonal between the lower and upper stair levels | Geometric stringer length |
Rise, run and tread depth are related but not identical terms
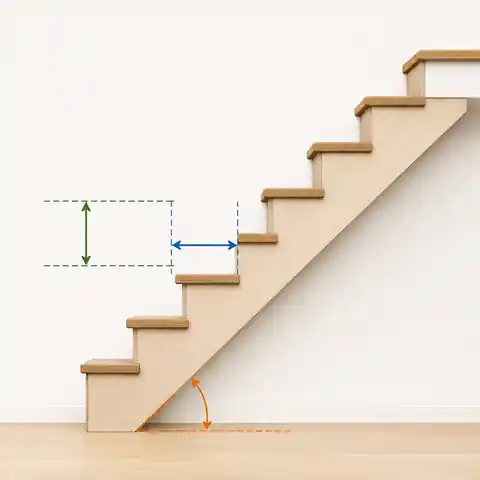
Measure the rise vertically between adjacent tread levels.
Measure the geometric run or going horizontally from nosing to nosing.
The physical tread board may be deeper than the geometric run because its front edge can project beyond the riser.
Use the terminology and measurement method required by the applicable local guidance.
Start with the Finished Floor-to-Floor Height
Do not correct a wrong floor-to-floor measurement by making the first step taller or the last step shorter. Recalculate the complete flight so that every rise remains uniform.
1. Choose a Whole Number of Risers
Initial candidate count = finished floor-to-floor height ÷ preferred riser height. Do not round the result and stop. Test the whole counts immediately below and above it, then calculate the exact rise produced by each candidate.
The preferred riser height is a target, not the final size. A staircase cannot contain 15.4 equal risers. Compare nearby whole counts, calculate the exact rise produced by each one and keep only arrangements that also fit the available run, pitch and local limits.
A finished floor-to-floor height is 2,800 mm and the preferred rise is 180 mm. Which riser count should be checked?
Answer: The initial result is 15.56, so compare 15 and 16 risers. Fifteen risers produce an actual rise of about 186.7 mm, while sixteen risers produce an actual rise of 175 mm.
Explanation: 2,800 ÷ 180 = 15.56. The staircase cannot contain a fractional riser, so nearby whole counts must be tested. If the project uses a maximum riser height of 180 mm, the 15-riser option is too high and the 16-riser option remains available for the run, pitch and headroom checks.
2. Count the Treads
A conventional straight flight between two floors normally has one fewer separate tread than risers. The final rise reaches the upper floor or landing, which acts as the final walking surface.
Tread count = riser count − 1. A flight with 16 risers normally has 15 separate treads.
3. Calculate the Tread Run and Total Run
- When one tread run is known: total run = tread count × tread run.
- When the complete horizontal space is known: tread run = available total run ÷ tread count.
- Keep all measurements in one unit system before calculating.
Choose the calculation that matches the dimension you know
| Known value | Calculation | Useful result |
|---|---|---|
| Run or going of one tread | Tread count × run per tread | Total stair footprint |
| Complete horizontal space | Total run ÷ tread count | Run available for each tread |
| Floor-to-floor height and maximum footprint | Check several whole riser counts | A layout that balances rise, run and pitch |
What total run is produced by 15 treads with a 280 mm going?
Answer: 4,200 mm, or 4.2 m.
Explanation: 15 × 280 = 4,200 mm. This is the horizontal distance used to calculate the overall pitch and geometric stringer length.
4. Calculate the Stair Angle
Stair pitch = arctangent (actual rise per step ÷ tread run or going). Convert the result from radians to degrees when using a mathematical function that returns radians.
The stair pitch line follows the repeated nosing-to-nosing geometry. Every interval rises by the same amount and moves horizontally by the same going, so the angle is calculated from one actual rise divided by one going. Do not divide the complete floor-to-floor height by the total run of a flight with one fewer treads: those two totals contain different numbers of repeated step intervals.
What changes when the pitch changes
| Geometry | Typical effect | What to verify |
|---|---|---|
| Larger going with the same rise | Lower pitch and a longer stair footprint | Available room length, landings and floor opening |
| Smaller going with the same rise | Higher pitch and a shorter stair footprint | Minimum going, maximum pitch, headroom and safe use |
| Same rise and same going | The same pitch is repeated throughout the flight | The number of risers and treads still changes the total height and total run |
5. Calculate Stringer Pitch-Line Length
Pitch-line rise = actual rise × tread count = finished floor-to-floor height − one actual rise. Stringer pitch-line length = square root of (pitch-line rise² + total horizontal run²).
This gives the diagonal length of the repeated rise-and-going modules along the stair pitch. It is useful for geometry and an initial stock estimate, but it is not automatically the final board or steel length. Real stringers need top and bottom connection details, bearing, trimming and sometimes additional material beyond the calculated pitch line.
The pitch line follows the nosings, not the full floor-to-floor triangle
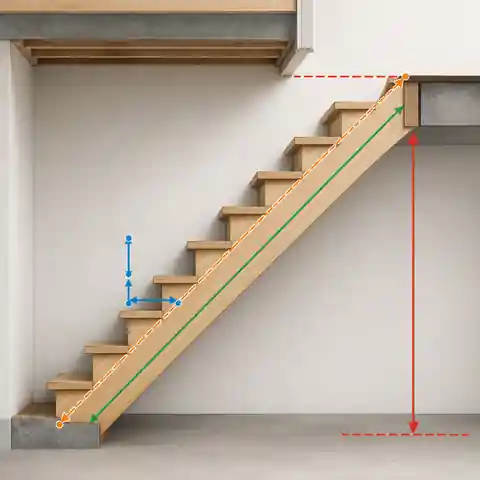
The line through the tread nosings repeats at the ratio of one actual rise to one going.
For a conventional floor-to-floor flight, pitch-line rise equals the finished floor-to-floor height minus one actual rise.
Combine pitch-line rise with total horizontal run to calculate the geometric stringer pitch-line length.
Add the designed top and bottom details before selecting stock, and verify headroom against the completed floor and ceiling structure.
A length calculation does not determine whether a timber stringer is thick enough after notching or whether a steel stringer and its connections can carry the loads. Do not treat the hypotenuse as a structural specification.
Use 2R + G as a Proportion Check
The expression 2R + G combines two rises and one going into a quick proportion check. It can help compare candidate layouts because increasing the rise or reducing the going changes the result immediately.
What is 2R + G for a 175 mm rise and a 280 mm going?
Answer: 630 mm.
Explanation: 2 × 175 + 280 = 630 mm. The equivalent imperial example of a 6.75 in rise and an 11 in run gives 24.5 in, or approximately 622 mm.
A satisfactory 2R + G result does not prove that a stair is approved. The rise, going, pitch, headroom, width, landings and other requirements must still be checked separately.
Complete Metric Example
Straight flight with a 2,800 mm floor-to-floor height
| Calculation | Formula | Result |
|---|---|---|
| Risers | 2,800 ÷ 175 | 16 |
| Actual rise | 2,800 ÷ 16 | 175 mm |
| Treads | 16 − 1 | 15 |
| Total run | 15 × 280 | 4,200 mm |
| Pitch | arctangent (175 ÷ 280) | 32.0° |
| 2R + G | 2 × 175 + 280 | 630 mm |
| Pitch-line rise | 15 × 175 | 2,625 mm |
| Stringer pitch line | square root of (2,625² + 4,200²) | about 4,953 mm |
| Stock estimate with 300 mm total end allowance | 4,953 + 300 | about 5,253 mm |
The result is geometrically consistent: 16 equal rises connect the two finished floors, while 15 equal rise-and-going intervals form the stair pitch and cover the 4.2 m horizontal run. The next step is not cutting. It is checking the local limits, landing arrangement, floor opening, headroom and structural details.
Complete Imperial Example
Straight flight with a 108 in floor-to-floor height
| Calculation | Formula | Result |
|---|---|---|
| Risers | Proposed whole count | 16 |
| Actual rise | 108 ÷ 16 | 6.75 in |
| Treads | 16 − 1 | 15 |
| Total run | 15 × 11 | 165 in, or 13 ft 9 in |
| Pitch | arctangent (6.75 ÷ 11) | 31.5° |
| 2R + G | 2 × 6.75 + 11 | 24.5 in |
| Pitch-line rise | 15 × 6.75 | 101.25 in |
| Stringer pitch line | square root of (101.25² + 165²) | about 193.6 in, or 16.13 ft |
| Stock estimate with 12 in total end allowance | 193.6 + 12 | about 205.6 in, or 17.13 ft |
Keep decimal values during the calculation and round only for communication or purchasing. Rounding every rise separately can make the final total disagree with the actual floor-to-floor height.
What Happens When the Available Run Is Too Short?
A 2,800 mm stair has 16 risers but only 3,600 mm of total horizontal space. What geometry results?
Answer: The rise remains 175 mm, but each of the 15 treads has only 240 mm of going and the pitch increases to about 36.1°.
Explanation: 3,600 ÷ 15 = 240 mm per tread. Pitch = arctangent (175 ÷ 240), which is approximately 36.1°. The 2R + G result is 590 mm, but that proportion value alone does not decide whether the 240 mm going is acceptable for the project.
A shorter opening does not make the arithmetic fail; it reduces the going and makes the stair steeper. Possible responses include changing the stair layout, adding a landing and another flight, increasing the available footprint or revisiting the floor opening. Simply forcing narrower treads into the same straight flight may conflict with local requirements and comfortable use.
Headroom Needs Its Own Section Check
Headroom is not determined by rise and run alone. It also depends on the length and position of the upper-floor opening, floor-structure depth, ceiling finish, beams, landings and the measurement method required by the local rules.
Simplified headroom at the floor-opening edge = effective opening length × (actual rise ÷ going) − floor-structure depth. Use no more than the calculated total run as the effective opening length.
What headroom is estimated for the metric example if the floor opening extends 3.2 m from the upper landing and the floor structure is 250 mm deep?
Answer: The simplified estimate is 1,750 mm of vertical headroom at the opening edge.
Explanation: The pitch ratio is 175 ÷ 280 = 0.625. Over a 3.2 m opening, the nosing line drops by 3.2 × 0.625 = 2.0 m. Subtracting the 0.25 m floor depth leaves 1.75 m. To obtain a simplified 2.0 m clearance with the same stair geometry and floor depth, the opening would need to extend about 3.6 m from the upper landing. The completed section must still be checked for beams, finishes and the locally required measurement method.
- Draw the stair pitch line in section.
- Mark the exact edge of the floor opening.
- Add joists, beams, ceiling linings and other projections.
- Measure clearance using the method required for the project location.
- Check the complete walking line and full stair width, not only one convenient point.
- Recheck the built stair before finishes conceal the structure.
A simplified calculator can reveal an obvious headroom problem, but it cannot see a beam, bulkhead, light fitting or altered landing that is missing from the inputs.
Terminology and Rules Differ by Region
Wording to expect in English-speaking markets
| Region | Common terms | Verification needed |
|---|---|---|
| United States | Riser height, tread depth and run | Confirm the code edition and amendments adopted by the state or local authority |
| Canada | Rise, run and tread depth | Confirm the provincial or territorial adoption and the building type |
| United Kingdom | Rise, going and pitch | Use the guidance applying to the relevant UK nation and project type |
| Australia | Riser, going, slope relationship and flight | Check the current NCC edition together with state or territory requirements |
As one official example, Approved Document K for building work in England shows rise and going ranges for different stair categories, a maximum 42° pitch for a private stair and a normal 2R + G relationship between 550 and 700 mm. These values should not be copied into a project in another jurisdiction without checking the rules that actually apply there.
A national model code or guidance document may not be the edition currently enforced at a particular address. Local adoption, amendments, building use and whether the stair is new or existing can change the applicable requirements.
Official References for Local Verification
International Code Council: 2024 International Residential CodeNational Research Council Canada: National Building Code of Canada 2025UK Government: Approved Document K for stairs, ladders and ramps in EnglandAustralian Building Codes Board: National Construction Code editionsCommon Stair Calculation Mistakes
Mistake, consequence and better approach
| Mistake | What goes wrong | Better approach |
|---|---|---|
| Measuring unfinished structural levels | The first or last rise changes after finishes are installed | Use finished floor-to-floor height |
| Rounding the preferred rise and using it repeatedly | The accumulated rises do not equal the total height | Choose a whole riser count, then divide the full height |
| Using the same count for risers and treads | Total run is overstated by one tread | Use one fewer treads for a conventional floor-to-floor flight |
| Confusing tread-board depth with run | Pitch and footprint may be calculated from the wrong dimension | Use the required nosing-to-nosing measurement |
| Calculating stringer length from step count alone | The diagonal is wrong because total run is missing | Use total rise and total run |
| Buying the exact hypotenuse length | There is no material for end connections or trimming | Draw the details and add a controlled allowance |
| Trusting 2R + G as code approval | Other limits and safety details are ignored | Verify every applicable requirement separately |
| Checking headroom at only one point | A beam or ceiling edge may obstruct another part of the flight | Check the complete section and stair width |
A Reliable Calculation Sequence
- Confirm the lower and upper finished floor levels.
- Measure the total rise at the actual stair location.
- Record the available horizontal run and floor-opening geometry.
- Enter the locally applicable maximum rise, minimum run or going, pitch and headroom limits.
- Choose a candidate whole number of risers.
- Divide the total rise by that count to obtain equal risers.
- Use one fewer treads than risers for a conventional straight floor-to-floor flight.
- Calculate the tread run from the available space, or calculate total run from the selected tread run.
- Calculate pitch, 2R + G and stringer pitch-line length.
- Add the real top and bottom stringer details rather than a guessed stock allowance.
- Check headroom, landings, doors, width, handrails, guards and the complete structural design.
- Recheck dimensions on site before cutting or ordering fabricated components.
Frequently Asked Questions
Why are there fewer treads than risers?
The final rise ends on the upper floor or landing, so that surface replaces the final separate tread. A conventional straight flight with 16 rises therefore normally contains 15 treads.
Is a 7 in rise and 11 in run always correct?
No. Those dimensions can be useful planning values in some projects, but they are not universal. The finished height may not divide evenly into 7 in rises, and the locally adopted requirements may use different limits or measurement rules.
Can stair angle be calculated from one rise and one run?
Yes, when every step is uniform. Pitch is the arctangent of one actual rise divided by one going. Do not use the complete floor-to-floor height divided by the total run unless both dimensions are deliberately measured across the same number of repeated rise-and-going intervals.
Is the calculated stringer length the board length to buy?
Not by itself. The calculation gives the pitch-line diagonal. Add the designed top and bottom details, bearing and trimming allowance, then choose a real stock length. Structural size and notching still require a separate check.
Can the method be used for L-shaped or U-shaped stairs?
Each straight flight can be calculated with the same geometry, but the risers must be distributed across all flights and landings as one complete stair system. Landing dimensions, winders, turns and headroom need a full layout.
Does the HomDera stair calculator confirm code compliance?
No. It develops straight-flight geometry and compares the result with planning limits entered by the user. The applicable authority and project designer must still verify all dimensional, access, fall-protection and structural requirements.
Final Stair Check
- Total rise is measured between finished floor levels.
- The riser count is a whole number.
- Every rise is equal after the total height is divided.
- The tread count matches the actual floor-to-floor layout.
- Run or going is measured using the required method.
- Total run fits the room, landings and doors.
- Pitch and 2R + G have been checked without treating them as universal approval.
- Stringer stock includes designed end details and structural checks.
- Headroom has been checked in section and on site.
- Handrails, guards, width, landings and local rules are included in the design.
The calculation becomes dependable when the order is correct: finished height first, whole riser count second, equal rise third, then treads, total run, angle and stringer length. The arithmetic is compact, but the final stair still belongs to the real building, with its openings, finishes, landings, structure and local requirements.
Open the HomDera Stair CalculatorExplore HomDera construction and outdoor calculatorsHow HomDera handles assumptions, editable inputs, rounding and calculator limitations