
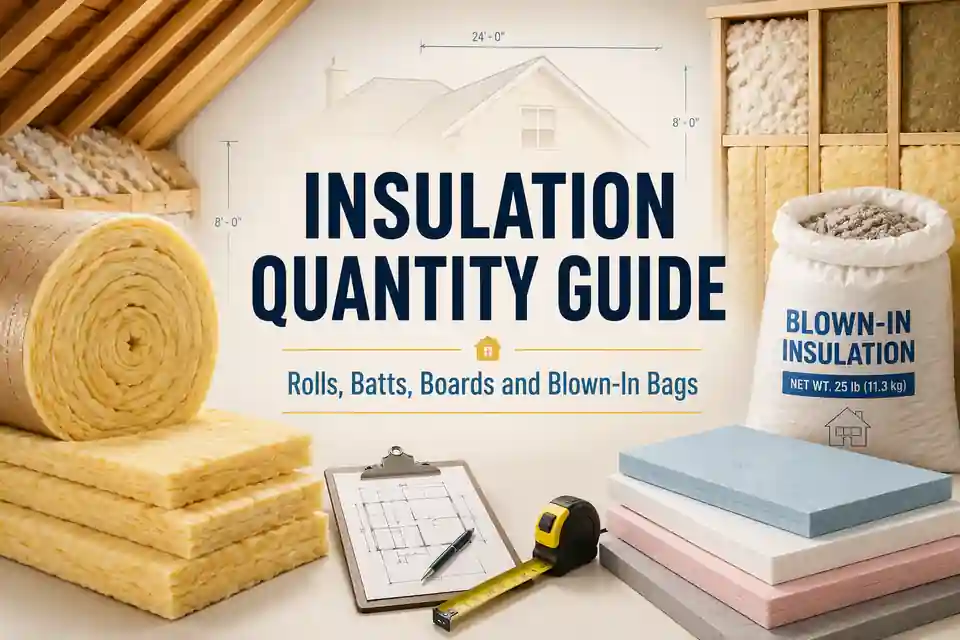
Insulation is sold as rolls, batt packs, slabs, rigid boards, loose-fill bags and spray-foam kits, but these products cannot all be counted with one universal square-feet-per-package rule. The amount you need depends on the surface area, the target thickness or thermal resistance, the product format and the coverage stated for that exact configuration.
The calculation is straightforward once those inputs are separated. Measure the area that will actually be insulated, identify the required R-value or RSI from the applicable design or local guidance, select a product that can provide it, use the matching package coverage and round the purchase quantity up to complete units.
Quick answer: net insulation area × allowance ÷ coverage per roll, pack, board or bag = purchase quantity. Round up, then verify that the selected coverage belongs to the required thickness and R-value or RSI.
This guide estimates quantity; it does not select a code-compliant wall, roof, attic, floor or foundation assembly. Required thermal resistance, fire protection, ventilation, airtightness, vapour control, moisture management and installation details vary by location and construction. Follow the current product instructions and applicable local requirements.
Plan the insulation order
First Separate Quantity from Thermal Performance
Area tells you how much surface must be covered. R-value or RSI tells you how strongly the insulation layer resists heat flow. Package coverage tells you how much of the selected product must be bought. These numbers are related, but they are not interchangeable.
The three questions behind an insulation estimate
| Question | Useful input | What it determines |
|---|---|---|
| What must be insulated? | Net area in ft² or m² | The surface coverage required |
| What thermal performance is required? | Target R-value, RSI or specified thickness | The product type and thickness that may be suitable |
| What does one purchase unit provide? | Coverage per roll, pack, board, bag or kit at that performance | The number of complete units to buy |
Do not begin with the largest coverage number on a package. First find the row or product variant that provides the required thickness and thermal resistance; its coverage may be much smaller.
Choose the Insulation Format Before Counting Packages
Common insulation formats and the quantity information they use
| Product format | Typical quantity basis | Important check |
|---|---|---|
| Roll insulation | Coverage per roll at a stated width, length and thickness | Confirm the roll fits the framing layout and required R-value or RSI |
| Pre-cut batts or slabs | Number of pieces or coverage per pack | Match the cavity width, depth and framing spacing |
| Rigid insulation boards | Area per board or combined area per pack | Check board thickness, edge type and whether layers will be staggered |
| Loose-fill or blown-in insulation | Maximum coverage per bag at a stated R-value and installed or settled depth | Use the exact row from the current coverage chart |
| Spray-foam kit | Board feet or area at a stated thickness | Real yield can change with temperature, substrate and application conditions |
| Professional installed system | Supplier estimate based on area, thickness, density and site conditions | Request the installed specification, not only a total number of bags or drums |
Different formats may provide the same nominal thermal resistance but behave differently around framing, services, ventilation paths and irregular spaces. Quantity should therefore be calculated only after the proposed product and assembly are known well enough to identify the correct coverage figure.
Measure the Surface That Will Actually Receive Insulation
A floor plan can help, but the final quantity should come from the real surfaces. An attic floor may include inaccessible edges, platforms and openings. A wall estimate must account for wall height, multiple elevations and areas that will not receive insulation. Roof slopes are measured along the slope, not from the horizontal room dimensions below them.
Measure by zones when the shape changes
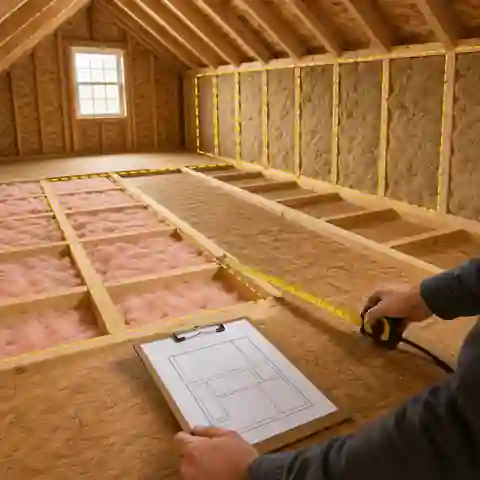
Divide L-shaped attics, roof slopes, dormers and stepped walls into rectangles or other simple measurable sections.
Measure each zone separately and record whether it uses the same product and thickness as the neighbouring area.
Keep a small sketch with dimensions so the final number can be checked before ordering.
Basic area formulas

Rectangle = length × width
Four walls of a rectangular room = 2 × (length + width) × wall height
Net area = gross area − excluded openings
Order area = net area × (1 + allowance ÷ 100)
What is the net wall area of a 5 m × 4 m room with 2.7 m walls and 4.2 m² of doors and windows?
Answer: The gross wall area is 48.6 m² and the net area is 44.4 m².
Explanation: Room perimeter: 2 × (5 + 4) = 18 m. Gross wall area: 18 × 2.7 = 48.6 m². Net wall area: 48.6 − 4.2 = 44.4 m².
An attic has three rectangular zones measuring 24 × 18 ft, 12 × 10 ft and 8 × 6 ft. What area should be used before deductions?
Answer: 600 ft².
Explanation: The zones cover 432 ft², 120 ft² and 48 ft². Adding them gives 600 ft². Measure sloped or inaccessible sections separately when their actual insulated surface differs from the plan area.
Which openings should be deducted?
Practical treatment of excluded areas
| Detail | Usually deduct? | Reason |
|---|---|---|
| Large window or exterior door in a wall | Yes | A substantial part of the wall cavity or continuous layer is absent |
| Small electrical box or pipe penetration | No | It rarely reduces the number of complete rolls, batts or boards |
| Attic hatch | Usually yes for area, then plan its insulated cover separately | The hatch needs a specific detail rather than loose material placed across the opening |
| Chimney, flue or heat-producing equipment clearance | Exclude the protected clearance zone | Combustible insulation must not be placed where the product or local rules prohibit it |
| Framing members | Normally not from cavity area | Batts and loose fill are ordered for cavity coverage, while framing affects whole-assembly performance |
| Permanent platform or service walkway | Only if insulation will not continue beneath or around it | Confirm the actual construction rather than subtracting the visible top area automatically |
Deducting a small opening from square footage does not always reduce the purchase quantity. Whole packages and the shape of usable offcuts still control the final order.
Set the Required R-Value, RSI or Thickness
The target depends on climate, building type, location within the building, existing construction and current local requirements. An attic, framed wall, basement wall and suspended floor do not automatically need the same thermal resistance. Use the approved design, energy assessment, applicable code guidance or a qualified professional rather than copying one value from another project.
Thermal-resistance terms used in different markets
| Term | Common use | Planning meaning |
|---|---|---|
| US R-value | United States and many Canadian product labels | Thermal resistance in h·ft²·°F/Btu |
| RSI | Metric technical documents and Canadian guidance | Thermal resistance in m²·K/W |
| U-value | UK, Australia and many building-energy calculations | Heat transfer through the complete element; lower values indicate less heat flow |
| Nominal insulation value | Product layer | Performance of the insulation itself under stated test and installation conditions |
| Whole-assembly value | Complete wall, roof or floor | Includes framing, layers, junctions and other heat-flow paths |
For conversion, US R-value is approximately RSI × 5.678, while RSI is approximately US R-value × 0.1761. Conversion does not decide which target is required for the project.
A product is rated at R-3.5 per inch and the insulation layer must provide R-21. What simple thickness estimate does that produce?
Answer: 6 inches before checking available product sizes and assembly requirements.
Explanation: R-21 ÷ R-3.5 per inch = 6 inches. This estimates the insulation layer only. Framing, compression, gaps, moisture and thermal bridges can reduce the performance of the complete assembly.
Do not compress a thicker batt into a shallower cavity simply to make it fit. Unless the manufacturer provides an approved compressed thickness and adjusted R-value, compression can reduce performance and create installation problems.
Use Coverage for the Exact Thickness and R-Value
The useful number is often in the technical table
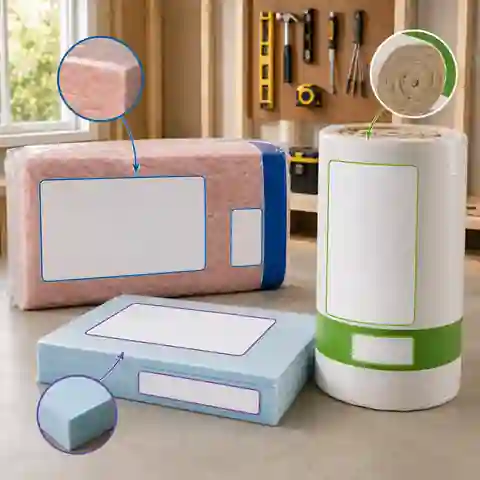
Match the product thickness and thermal resistance to the selected assembly before copying the coverage figure.
For rolls and batts, check piece dimensions, pieces per pack and total package area.
For boards, confirm whether the printed number describes one board or the complete pack.
For loose fill, use the coverage-chart row for the required R-value and installed or settled depth.
Numbers to copy from the product information
| Product | Quantity input | Do not confuse it with |
|---|---|---|
| Roll | Total area per roll at the selected thickness | Roll length alone |
| Batt or slab pack | Total area covered by all pieces in the pack | Area of one batt |
| Rigid board | Area per board or total pack area | Board thickness or pack volume |
| Loose-fill bag | Maximum net coverage per bag at the target R-value | Bag weight or coverage at a lower R-value |
| Spray-foam kit | Rated area at the intended thickness or board-foot yield | Headline coverage at a much thinner layer |
Loose-fill bag coverage is not constant. A bag covers less area when more material is required per square foot to reach a higher R-value. The installer must satisfy both the required material quantity and the specified installed or settled thickness.
Calculate Rolls, Batts, Boards and Bags
Rolls and batt packs
For rolls and batts, divide the adjusted area by the package coverage that matches the selected product thickness. Round up to complete packages, then compare the result with a simple layout so narrow cavities, short sections and unusual framing do not create hidden shortages.
A wall project has 44.4 m² of net area, an 8% allowance and batt packs covering 6.6 m² each. How many packs are needed?
Answer: 8 packs.
Explanation: Adjusted area: 44.4 × 1.08 = 47.952 m². Package calculation: 47.952 ÷ 6.6 = 7.27, which rounds up to 8 complete packs.
Rigid boards
Rigid-board calculations should consider both area and layout. Full boards may be needed around corners, openings, roof edges or staggered joints even when the combined offcut area appears sufficient. Calculate each thickness and board type separately.
A continuous-insulation layer covers 420 ft². With 10% allowance, how many 4 × 8 ft boards are required?
Answer: 15 boards, before any pack-size rounding.
Explanation: Adjusted area: 420 × 1.10 = 462 ft². One board covers 32 ft². Then 462 ÷ 32 = 14.44, rounded up to 15 boards. If the supplier sells only four-board packs, the purchase becomes 4 packs or 16 boards.
Loose-fill and blown-in bags
For blown-in insulation, select the row in the manufacturer's current coverage chart for the required R-value or RSI. Divide the project area by the stated maximum net coverage per bag and round up. The finished installation must also meet the chart's minimum bag count, mass per area and minimum installed or settled thickness where specified.
A selected coverage-chart row allows a maximum of 45 ft² per bag at the required R-value. How many bags are needed for 900 ft²?
Answer: 20 bags before any justified project allowance.
Explanation: 900 ÷ 45 = 20. The number is valid only for that exact product and chart row. The installed depth and total material used must still be verified on site.
Blown-in quantity needs two site checks
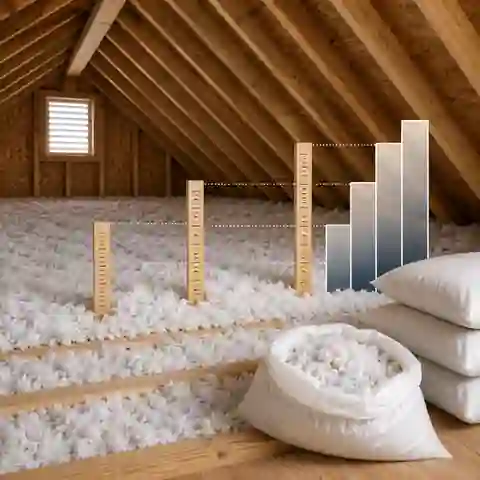
Depth markers help confirm that the material reaches the required installed or settled thickness across the area.
Counting empty bags helps confirm that enough material was used, because a visually deep but under-dense layer may not provide the stated result.
Equipment settings, hose technique, obstructions and existing insulation can affect real coverage.
Choose a Sensible Allowance
An allowance covers cutting, damaged pieces, small measurement differences and package rounding. It should reflect the product and layout rather than being added automatically. A detailed plan can justify a smaller allowance; uncertain geometry should be measured again before a large percentage is added.
Practical allowance starting points
| Project condition | Possible planning allowance | What to check first |
|---|---|---|
| Simple open attic using rolls or batts | About 5% | Repeated spacing, few obstructions and accurate area |
| Typical framed walls or floors | About 5–10% | Corners, short cavities, openings and damaged pieces |
| Rigid boards with many cuts or staggered layers | About 8–12% | Board layout, edge cuts and whether offcuts fit a named location |
| Irregular roof, dormers or many service penetrations | About 10–15% | Whether separate zones and a cutting plan give a better estimate |
| Loose-fill or blown-in material | Use the coverage chart first; add only a reasoned project reserve | Required bag count, depth, machine performance and supplier guidance |
A 15% allowance cannot repair a wrong R-value, wrong package coverage or missing surface. Correct the inputs first; use the allowance only for the uncertainty that remains.
Check Existing Insulation Before Adding More
Existing insulation can change both the thermal calculation and the work plan. Identify the material where this can be done safely, check whether it is dry and evenly distributed, measure depth at several locations and look for air leakage, pest damage, blocked ventilation or areas disturbed by previous work.
- Record depth at several representative points rather than using the deepest location.
- Do not count wet, compressed, contaminated or badly displaced insulation as if it were performing normally.
- Check whether a new layer is compatible with the existing material and moisture-control strategy.
- Keep ventilation paths and required clearances open.
- Air-seal accessible leakage points before burying them under a new attic layer.
- Use a whole-assembly assessment when framing and thermal bridges materially affect the result.
Do not disturb unknown loose insulation. Older pebble-like vermiculite insulation may contain asbestos. Leave suspected material undisturbed and obtain advice from an appropriately qualified local professional before renovation or removal.
Installation Quality Can Change the Real Result
Quantity can be correct while installation is still wrong
| Problem | Why it matters | Better check |
|---|---|---|
| Gaps between batts and framing | Creates direct heat-flow paths | Cut and fit pieces without voids |
| Compressed flexible insulation | Can reduce the stated thermal resistance | Use a product intended for the available cavity depth |
| Blocked eaves or roof ventilation | Can contribute to moisture problems | Install suitable ventilation baffles where the assembly requires them |
| Unsealed ceiling penetrations | Air can bypass the insulation layer | Air-seal compatible penetrations before adding attic insulation |
| Loose fill below specified depth or bag count | May not achieve the declared R-value | Use depth markers and verify total material installed |
| Wet insulation | Can lose performance and signal a building defect | Fix the moisture source before covering or replacing material |
| Insulation against unsafe heat sources | Creates a fire risk | Maintain all required product and code clearances |
| Continuous boards with unplanned joints | Allows thermal bridging and air leakage | Plan layers, joints, fixings and compatible tapes or membranes |
For attic upgrades, air sealing is normally addressed before additional insulation. Once the leaks are hidden under a deep layer, they become harder to locate and repair.
Complete Worked Example: Batt Insulation for Four Walls
Project inputs
| Input | Value | Planning note |
|---|---|---|
| Room size | 16 × 12 ft | Rectangular room |
| Wall height | 8 ft | Measured finished height |
| Doors and windows | 68 ft² | Combined excluded area |
| Allowance | 8% | Typical cuts and package rounding |
| Batt-pack coverage | 85 ft² | Coverage for the required thickness and R-value |
| Pack price | $64 | Example price only |
- Perimeter: 2 × (16 + 12) = 56 ft.
- Gross wall area: 56 × 8 = 448 ft².
- Net insulation area: 448 − 68 = 380 ft².
- Order area with 8% allowance: 380 × 1.08 = 410.4 ft².
- Pack calculation: 410.4 ÷ 85 = 4.83 packs.
- Purchase quantity: round up to 5 packs.
- Purchased coverage: 5 × 85 = 425 ft².
- Estimated material cost: 5 × $64 = $320 before tax, delivery and accessories.
The 14.6 ft² difference between purchased coverage and the adjusted area is not guaranteed usable leftover. It may become several narrow cuts, damaged pieces or short sections that cannot be reused.
Plan Delivery, Storage and the Rest of the System
A correct package count is only part of the order. Bulky rolls and batts need dry storage, boards need protection from damaged edges and sunlight where applicable, and blown-in work needs suitable equipment, access and enough material on site to complete the target area without an interruption.
Items that may belong in the same plan
| Item | Why it matters | Common oversight |
|---|---|---|
| Air-sealing materials | Close compatible gaps before insulation conceals them | Buying insulation first and leaving leakage paths untouched |
| Ventilation baffles or trays | Protect required airflow at eaves or roof spaces | Allowing loose fill or batts to block ventilation |
| Vapour or vapor-control components | Support the designed moisture strategy | Adding an unplanned impermeable layer |
| Compatible tapes, membranes and sealants | Complete board joints and penetrations | Using products that do not bond or remain durable |
| Protective equipment | Required by the product instructions and work conditions | Treating all insulation materials as equally harmless to handle |
| Machine rental or professional installation | Needed for many blown-in products | Counting bags but not access, setup or operating time |
| Delivery and dry storage | Protects bulky or moisture-sensitive materials | Leaving packages outdoors or blocking the work area |
Common Insulation Estimating Mistakes
Mistake, consequence and correction
| Mistake | What goes wrong | Better approach |
|---|---|---|
| Using floor area for all four walls | Wall quantity is severely understated | Calculate perimeter × wall height |
| Choosing coverage from the wrong thickness | Too few packages are ordered | Use the exact product variant and thermal rating |
| Treating bag weight as coverage | Blown-in quantity is meaningless | Use the manufacturer's coverage chart |
| Ignoring openings completely | Large wall projects may be overestimated | Deduct substantial uninsulated areas |
| Subtracting every small penetration | The estimate suggests savings that do not exist in whole packages | Leave minor cut-outs in the measured area |
| Adding existing and new nominal R-values as a whole-wall result | Framing and thermal bridges are ignored | Distinguish insulation-layer and whole-assembly performance |
| Using one waste percentage for every format | Boards may run short while blown-in bags are over-ordered | Choose an allowance by product and layout |
| Rounding down | The final section remains unfinished | Round each separate product and thickness up |
| Combining several products into one package total | Different thicknesses and coverage figures become mixed | Calculate each product group separately |
| Ignoring transport and storage | Material arrives damaged, wet or impossible to handle | Check package dimensions, weight, access and dry storage |
Frequently Asked Questions
How many insulation rolls do I need?
Calculate the net surface area, add a suitable allowance, divide by the coverage of one roll at the required thickness and round up. Check roll width and framing spacing as well as total area.
How many bags of blown-in insulation are needed for 1,000 ft²?
There is no universal number. The bag count changes with the product, target R-value, required installed or settled depth and density. Use the manufacturer's current chart row for 1,000 ft² or divide 1,000 ft² by the maximum coverage per bag shown for the selected R-value.
Is R-30 the same thickness for every insulation product?
No. Thermal resistance per inch or per millimetre differs between fiberglass, mineral wool, cellulose, rigid foam and spray foam products. Use the declared value and thickness for the exact product rather than a generic R-30 depth.
Should windows and doors be subtracted from wall insulation area?
Large openings can normally be deducted. Small boxes and penetrations usually remain in the area because they do not reduce the number of full packages. Returns, headers and insulated sections around openings should be included where applicable.
Can new insulation be installed over old insulation?
Sometimes, but first identify the existing material where safe, check for moisture, contamination, air leakage and ventilation problems, and confirm compatibility with the proposed assembly. Unknown or suspect insulation should be assessed before it is covered or disturbed.
Is a 10% insulation allowance always enough?
No. A simple repeated batt layout may need less, while rigid boards around many corners may need more. Loose-fill products should begin with their coverage chart rather than a default percentage. A layout-based estimate is more useful than a universal rule.
Does insulation R-value equal the R-value of the whole wall?
Not usually. Framing, fasteners, gaps, junctions and other thermal bridges create additional heat-flow paths. Whole-assembly calculations account for these effects; a package label normally describes the insulation layer itself.
Can leftover insulation be stored for future repairs?
Unopened compatible packages may be useful, but they must be kept dry, protected and stored according to the manufacturer. Loose offcuts are only valuable when they remain clean, undamaged and large enough for a suitable location.
Official and Manufacturer References
Use current local guidance and the documentation for the exact product. The references below illustrate why climate, whole-assembly performance, air sealing and product-specific coverage matter; they do not replace the requirements that apply to a particular project.
US Department of Energy: Consumer Guide to Home InsulationENERGY STAR: Attic insulation project and air-sealing sequenceNatural Resources Canada: insulation materials and thermal valuesUK Government: Approved Document L 2026 for conservation of fuel and power in EnglandAustralian Building Codes Board: current National Construction Code editionsOwens Corning AttiCat: example of R-value-specific blown-in coverage dataGreenfiber technical documents: loose-fill coverage charts and installation guidanceUS EPA: precautions for suspected vermiculite insulationFinal Order Check
- The measured area represents every surface that will actually receive insulation.
- Large excluded openings and protected clearances have been treated correctly.
- The target R-value, RSI, U-value or thickness comes from appropriate local guidance or the project design.
- The chosen product is suitable for the location and available cavity depth.
- Package coverage matches the exact thickness and thermal rating being installed.
- Each product type and thickness has been calculated separately.
- The allowance reflects real cuts and uncertainty rather than hiding weak measurements.
- Loose-fill bag count and required installed or settled depth are both understood.
- Air leakage, moisture, ventilation and unsafe existing materials have been checked before covering the area.
- The final quantity is rounded up and delivery, storage, equipment and accessories are included in the plan.
A reliable insulation estimate is not simply the surface area divided by the largest coverage number on a package. It is a sequence: measure the correct area, confirm the required performance, choose a suitable product, copy the matching coverage, add a controlled allowance and round up. When those steps are followed, the order is easier to check, compare and explain—and much less likely to leave one cold section waiting for another delivery.
Open the HomDera Insulation CalculatorExplore HomDera renovation planning guidesHow HomDera handles assumptions, unit conversion and calculator limitations