

For a quick estimate, enter only four values: project length, project width, finished compacted base depth and bedding-sand depth. Compaction, waste and local prices stay in Advanced settings.
A paver base is two material orders, not one
A conventional sand-set paver build-up separates the structural aggregate from the thin leveling course above it. The calculator keeps those quantities apart: compactable crushed stone or road-base aggregate is estimated with a compaction allowance, while bedding sand is estimated as its own thinner layer.
What the calculator returns
| Result | Why it is useful | Typical buying unit |
|---|---|---|
| Paver area | Checks the footprint used in every later step | sq ft or m² |
| Aggregate base to order | Turns finished compacted depth into a loose purchasing quantity | cubic yards or m³ |
| Approximate base weight | Helps when the supplier sells aggregate by scale weight | US short tons or tonnes |
| Bedding sand | Keeps the leveling layer separate from structural base | cubic yards or m³ |
| Optional material cost | Applies your local price to the estimated weight of both layers | selected currency |
The main form deliberately stops at four inputs
Main calculator inputs
| Input | Enter this | Avoid this mistake |
|---|---|---|
| Project length | The actual paved length | Do not add a border that sits outside the paved footprint. |
| Project width | The actual paved width | For irregular shapes, split the layout into rectangles. |
| Compacted aggregate base depth | The finished depth after compaction | Do not enter the loose spread depth and then add compaction again. |
| Bedding sand depth | The finished screeded sand course | Do not combine bedding sand with jointing or polymeric sand. |
A quick quantity estimate should not require density, truck size, bag size, soil class and five price fields. Those details can matter on a large job, but they do not belong in the first four boxes a homeowner sees.
How the paver base calculation works
- Area = length × width.
- Compacted aggregate volume = area × finished base depth.
- Loose aggregate before waste = compacted volume × (1 + compaction allowance).
- Aggregate order volume = loose aggregate × (1 + waste allowance).
- Bedding-sand order volume = area × sand depth × (1 + waste allowance).
- Approximate weight = order volume × planning bulk density.
- Optional cost = aggregate weight × aggregate rate + sand weight × sand rate.
In US customary mode, the same geometry is converted into cubic yards and short tons. In metric mode, results stay in cubic metres and metric tonnes. The physical calculation is performed from a common base unit, so switching units does not change the underlying project quantity.
Compaction allowance and waste solve different problems
Finished base depth describes what you want left in the ground after the aggregate is placed and compacted. Loose aggregate occupies more volume before densification, so the calculator adds a separate compaction allowance. Waste covers a different group of uncertainties: minor grading variation, spillage, uneven subgrade and handling loss.
Default planning adjustments
| Setting | Default | What it means |
|---|---|---|
| Compaction allowance | 15% | Extra aggregate ordered above the geometric compacted base volume. |
| Waste / handling | 5% | Additional quantity after the compaction adjustment; also applied to bedding sand. |
| Aggregate density | 1650 kg/m³ planning value | Used only to estimate weight and weight-based cost. |
| Bedding-sand density | 1600 kg/m³ planning value | Used only to estimate weight and weight-based cost. |
A compaction percentage is a purchasing assumption, not a Proctor test, density specification or proof that the base has been compacted correctly. Supplier and project data should replace the default on large or engineered work.
Typical starting depths for patios, walks and driveways
Common planning ranges
| Application | Aggregate base | Bedding sand |
|---|---|---|
| Pedestrian patio or walkway | about 4–6 in | about 1 in |
| Residential hardscape with site-specific heavier loading | often toward the deeper end of the range | about 1 in |
| Paver driveway / vehicle traffic | about 8–12 in as a planning check | about 1 in |
These are practical starting ranges, not automatic design depths. Manufacturer guidance commonly makes base thickness dependent on soil, climate and application, and driveways can require substantially more aggregate than pedestrian work. Cold climates, weak subgrade, drainage problems or a specified pavement section can change the build-up.
Read the section from the bottom up
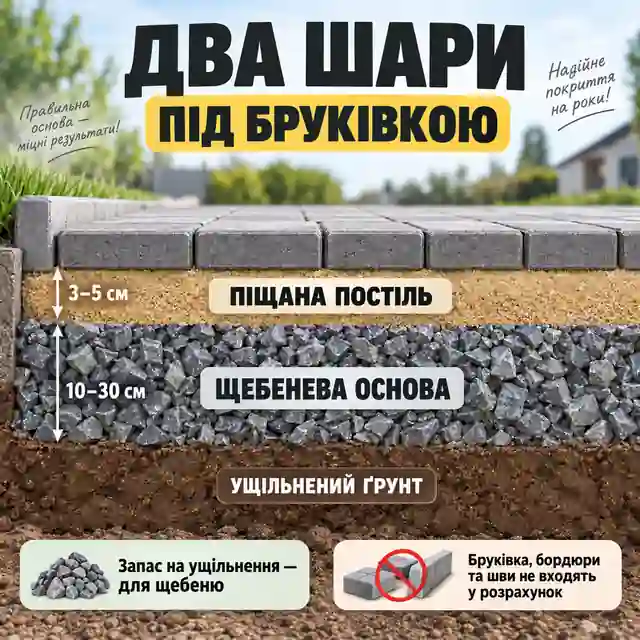
Subgrade is prepared first; geotextile may be part of the system when site conditions call for separation or stabilization.
Compacted aggregate provides the structural layer and is commonly placed in manageable lifts rather than one very thick loose layer.
A thin bedding course is screeded above the base before the pavers are placed.
Joint sand belongs between the installed pavers and is not included in this base-material estimate.
Worked example: a 16 × 12 ft paver patio
How much base and sand are needed for a 16 × 12 ft patio with 4 in of compacted aggregate, 1 in of bedding sand, 15% compaction allowance and 5% waste?
Answer: The patio area is 192 sq ft. A 4 in compacted base occupies about 2.37 yd³. After adding 15% for compaction and 5% for waste, the aggregate order is about 2.86 yd³, approximately 3.98 short tons using the calculator’s planning density. The 1 in sand course needs about 0.62 yd³ with the 5% allowance, approximately 0.84 short ton.
Explanation: The aggregate quantity is larger than the finished geometric volume because the order must provide enough loose material to reach the entered compacted depth.
Use local prices without turning the form into a cost estimator maze
Open Advanced settings only when you want a budget figure. Enter the aggregate rate and bedding-sand rate per metric tonne or US short ton, depending on the selected unit system. The calculator adds the two material costs only when both rates are present.
The price result excludes delivery, minimum-load charges, pallets, taxes, edge restraint, geotextile, pavers, joint sand, excavation and labor. Use it as a material comparison, not a contractor quote.
Before calling the landscape or quarry supplier
Five useful supplier checks
| Ask about | Why it changes the order | What to compare with the calculator |
|---|---|---|
| Product grading | “Base rock”, “crusher run”, “road base” and quarry-process products vary by region | Confirm that the material is intended to compact as a paver base. |
| Selling unit | Material may be quoted by yard or by ton | Use the corresponding volume or weight result. |
| Bulk density / coverage | The generic weight conversion may differ from the stockpile | Let supplier data override the calculator’s planning density. |
| Minimum load and delivery | A mathematically exact order may not match a truck or yard minimum | Round to the supplier’s purchasable quantity. |
| Bedding material | Not every fine aggregate is suitable as bedding sand | Follow the paver-system specification rather than a generic product name. |
When the general gravel calculator is the better tool
This page is intentionally specific to the two layers directly below a sand-set paver surface. If you need a circular area, a known-area input, bag counts, delivery loads, custom density or a single decorative aggregate layer, use the broader gravel and aggregate calculator instead.
Open the Gravel & Aggregate Depth Calculator for a single custom aggregate layerHow to handle an L-shaped or irregular patio
Split the footprint into rectangles, run each section separately and add the order quantities. If one part of the project needs a deeper base because of traffic, drainage or subgrade changes, keep that zone as a separate calculation instead of averaging the depth across the whole site.
Common paver base estimating mistakes
- Entering loose spread depth instead of the desired compacted depth.
- Adding a 15–20% compaction factor in the depth and again in Advanced settings.
- Treating bedding sand as part of the structural aggregate depth.
- Using one generic density as if every quarry product weighs the same.
- Assuming a 4 in patio base is automatically suitable for every soil and climate.
- Using masonry, stone dust or another fine product without checking the paver-system specification.
- Forgetting that paver thickness is additional when planning excavation depth.
- Confusing bedding sand with polymeric or jointing sand.
Paver base calculator FAQ
Is 4 inches of gravel enough under pavers?
Four inches is a common lower-end planning depth for pedestrian patio or walkway installations, but it is not a universal answer. Soil strength, drainage, climate, paver system and traffic determine whether the project needs 4, 6, 8 inches or more.
Does the calculator include the pavers themselves?
No. The result covers compactable base aggregate and bedding sand only. Paver count, edge restraint and jointing sand are separate material estimates.
Why are tons only approximate?
Tonnage is volume multiplied by bulk density. Moisture, rock type, particle-size distribution and stockpile condition all change that density. The calculator uses a planning value so you can compare orders; a supplier’s conversion for the exact product is better.
Does bedding sand get the compaction allowance?
Not in this calculation. The aggregate compaction allowance is applied only to the structural base. Bedding sand receives the waste/handling allowance. Follow the selected paver system if it specifies a different installation method.
How deep should I excavate for pavers?
Add the finished aggregate depth, bedding-sand depth and paver thickness, then account for the planned finished elevation, drainage slope and edge details. The calculator reports the base-plus-bedding depth but does not design the excavation profile.
What this estimate does not replace
This is a material takeoff, not a pavement design. It does not verify subgrade bearing capacity, drainage, freeze-thaw performance, geotextile need, compaction quality, vehicle loading or local construction requirements.