
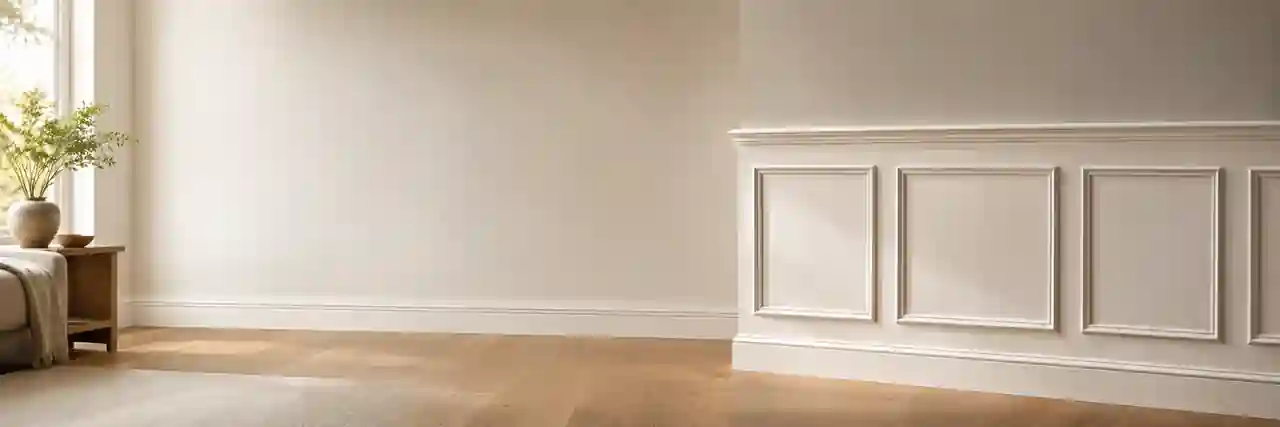
A stile is a vertical trim member. A rail is a horizontal trim member. In this calculator, panel width means the clear opening between two adjacent stiles—not the outside dimension from stile center to stile center.
Calculate an even wainscoting layout from one wall span
The core layout needs only the finished wall-section width, the actual stile face width, and either a target panel width or a fixed panel count. The tool finds a whole-number layout, recalculates every opening to the same exact width, and returns stile marks measured from one reference edge.
Choose the mode that matches the decision you are making
Two ways to solve the panel layout
| Mode | You provide | The calculator solves |
|---|---|---|
| Target panel width | Wall width, stile width and the approximate opening you want | Nearest practical whole panel count and exact equal opening width |
| Fixed panel count | Wall width, stile width and the exact number of panels | Exact equal opening width and all stile positions |
Use the actual face width of the installed trim. A nominal 1×3, MDF strip or moulding profile may not occupy the width its product name suggests.
How is wainscoting panel width calculated?
For a framed run with a stile at both outside edges, N panels require N + 1 stiles. The stiles are subtracted first; only the remaining clear width is divided among the panel openings.
Stile count = panel count + 1
Exact panel width = (wall width − stile count × stile width) ÷ panel count
Center-to-center spacing = exact panel width + stile width
How wide are five panels on a 12 ft wall using 2.75 in stiles?
Answer: A 12 ft wall is 144 in. Five panels need six stiles, so the stiles occupy 16.5 in. The remaining 127.5 in is divided by five, giving five equal clear openings of 25.5 in. Adjacent stile centers are 28.25 in apart.
Explanation: Dividing 144 in by five would ignore 16.5 in of trim. Subtracting the stiles first is what makes the final run fit the measured wall exactly.
What happens when you enter an approximate panel width?
A target width is a visual preference, not a dimension that must be forced onto the wall. The calculator checks nearby whole-number panel counts and selects the balanced option whose exact opening is closest to the target. The result also shows the difference from your target so you can decide whether the proportion still looks right.
Use the stile marks as a layout plan
The detailed result lists the left edge, centerline and right edge of every stile. Measure every mark from the same side of the wall rather than chaining one bay after another. This reduces cumulative layout error and gives you a direct check that the final outside stile lands where the calculation predicts.
- Measure the finished uninterrupted wall span after casing and permanent boundaries are known.
- Run the calculation and compare the exact opening with the proportions you want.
- Mark the first, last and a few intermediate stiles with painter's tape.
- Check the composition from normal viewing distance before cutting the full batch.
- Transfer final vertical lines with a level or laser; do not assume the room corner is plumb.
Optional height inputs turn the spacing tool into a trim takeoff
Wainscoting height is intentionally optional because it is not required to solve horizontal spacing. Add the finished height only when you also want the clear panel-opening height and a preliminary rail-and-stile material length. The model assumes one full-width top rail, one full-width bottom rail, and vertical stiles running between those rails.
What the optional material estimate includes
| Item | Calculation | Planning note |
|---|---|---|
| Panel opening height | Finished wainscoting height minus top and bottom rail widths | Use the actual rail face width if it differs from the stiles |
| Vertical stile length | Stile count × clear panel-opening height | Assumes each stile fits between the two rails |
| Horizontal rail length | 2 × wall width | One top rail and one bottom rail across the full run |
| Trim with allowance | Vertical stiles + two rails, then the selected waste percentage | Stock-board count still depends on the lengths sold and reusable offcuts |
If rail width is left blank, the calculator uses the stile width as the rail width. Replace that default assumption when your top or bottom rail has a different face dimension.
Wainscoting height is a design choice, not a universal fixed number
Published examples often use lower-wall heights in roughly the 32–42 in range, but room height, baseboard, chair rail, windows, switches, furniture and the panel style all affect the proportion. Treat common dimensions as starting points, then mock up the top line before committing to the full installation.
Should doors and built-ins be subtracted from one long wall?
A full-height doorway, fireplace, cabinet run or deep recess often acts as a visual break. Instead of subtracting its width from one long calculation, plan each uninterrupted wall section separately unless the design intentionally continues across the interruption. Small outlets and switches usually affect cutting rather than panel-count geometry.
Common layout mistakes
- Dividing the full wall width by the number of panels before subtracting the stiles
- Using nominal trim size instead of actual face width
- Treating center-to-center spacing as the clear panel opening
- Rounding each opening separately and allowing the error to accumulate
- Ignoring how the outside stiles meet casing, corners, baseboard or adjacent trim
- Combining visually separate wall sections into one run
- Buying exact calculated linear footage without considering cuts, defects and stock lengths
Wainscoting calculator FAQs
How many stiles do I need for wainscoting?
For this edge-to-edge framed layout, the stile count is one more than the panel count. Four panels use five stiles; six panels use seven. This assumes a stile at both outside boundaries of the measured run.
Is this the same as a board and batten spacing calculator?
The horizontal spacing math is related, but the intended layout is different. This tool treats the spaces as framed wainscoting panels and can add top and bottom rails. A board-and-batten wall may use full-height vertical battens without framed panel openings.
Does the material result tell me how many boards to buy?
Not by itself. The result is total linear trim length with the selected allowance. Converting that footage into 8 ft, 10 ft, 12 ft or metric stock pieces requires a cut plan because offcuts may or may not be reusable.
Can I use it for picture-frame moulding boxes?
The panel-spacing result can help establish equal bays, but the material takeoff is specifically for a rail-and-stile frame. Picture-frame moulding uses separate rectangular frames and needs margins, frame gaps and moulding perimeter calculations that are not included here.
This is a geometry and preliminary material-planning tool. It does not locate studs, wiring or plumbing and does not choose fasteners, adhesives or a wall-preparation method. Check the actual wall and product instructions before drilling or nailing.
Use the result as a marking plan, then verify the real wall
The panel count and exact clear width solve the symmetry problem. Center spacing is useful for quick layout, while the detailed stile table is the safer choice when you want every mark referenced from one edge. Before permanent installation, verify the first and last positions against the finished wall, casing and baseboard, then make the cut list from the stock lengths you can actually buy.
Planning a full-height vertical accent wall instead? Use the Board and Batten CalculatorHow HomDera handles editable assumptions, unit conversions and calculator limitations