
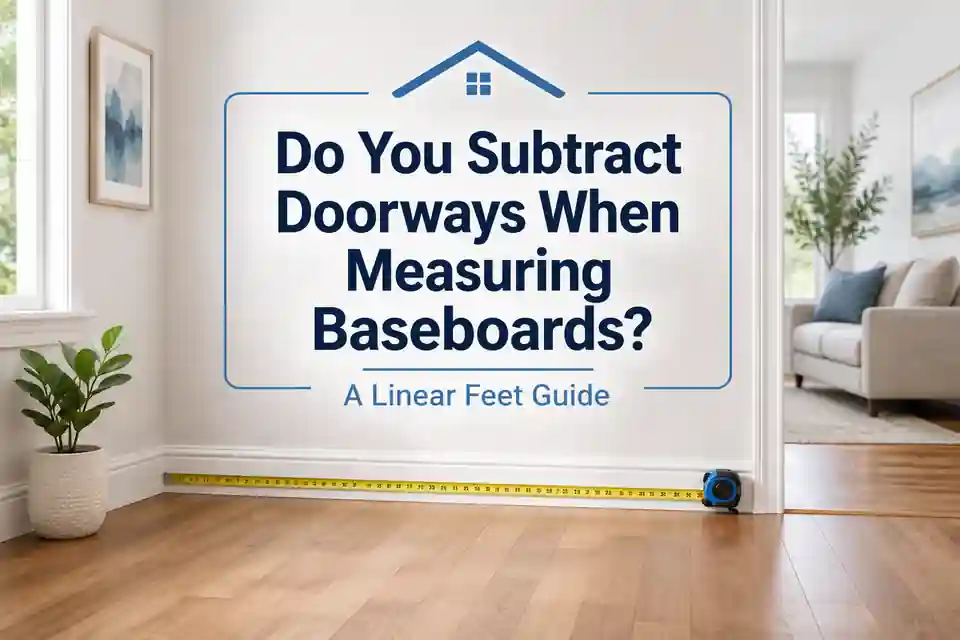
Doorways are one of the most common sources of confusion when estimating baseboards. A room perimeter includes the full path around the walls, but baseboard usually stops at door casing, architrave, an open passage or another finish. Subtracting the wrong width can make the order slightly too large, while subtracting every opening too aggressively can leave the final wall section unfinished.
The reliable approach is to measure the line where the baseboard will actually run. If you start with a full room perimeter, subtract the combined length of doorways and other gaps where no baseboard will be installed. If you measure each wall section from corner to casing, the gaps are already excluded and should not be subtracted again.
Quick answer: yes, normally subtract doorways when they interrupt the baseboard run. Measure the actual gap at baseboard level. For a cased doorway, that is usually the distance from the outside edge of one casing or architrave leg to the outside edge of the other—not simply the width of the door slab.
This guide estimates material quantity. It does not replace the product instructions or an installation plan. Stock lengths, joining methods, expansion requirements, fixing methods and suitable clearances vary by material, flooring system and manufacturer.
Measure baseboards without subtracting the wrong thing
Should Doorways Be Subtracted from Baseboard Measurements?
Subtract a doorway when it creates a section of the wall line where baseboard or skirting will not be installed. In a typical cased interior doorway, baseboard ends against the vertical door casing on both sides. The complete casing-to-casing width therefore interrupts the baseboard run.
The answer depends on how you measured
| How the room was measured | What to do with the doorway | Why |
|---|---|---|
| Full room perimeter | Subtract the actual doorway or casing width | The perimeter includes a wall section that will not receive baseboard |
| Each wall measured from corner to casing | Do not subtract the doorway again | The gap was already excluded from the measured wall sections |
| Combined outside perimeter of an open-plan space | Do not subtract an internal opening that is not on that perimeter | Only lengths included in the starting measurement can be deducted |
| Existing baseboard measured piece by piece | Record only the installed pieces | The measured total already represents the real trim run |
Use one method consistently. Most serious mistakes happen when someone measures wall sections that already stop at the doorway and then subtracts the doorway a second time.
Baseboard Is Measured in Linear Feet or Metres
Baseboard quantity is based on length. In the United States and Canada, that length is commonly expressed in linear feet. In the UK, Australia and many other markets, it is normally expressed in metres or linear metres. One linear foot describes 12 inches of length regardless of whether the profile is 3 inches, 5 inches or 7 inches high.
Net trim length = total measured wall length − doorways and other gaps without baseboard
After finding the net trim length, add an allowance for cuts, corners, joints and measurement uncertainty. Divide the adjusted length by the actual stock length of one board and round up to complete boards.
Length terms that should not be confused
| Term | What it measures | Use for baseboards? |
|---|---|---|
| Linear feet or linear metres | Length along the wall | Yes—this is the main quantity |
| Square feet or square metres | Surface area | Not for board quantity, but useful for paint or finish coverage |
| Board feet | A North American lumber-volume measure | Usually no—do not use it as a substitute for linear feet |
| Pieces or boards | Complete stock lengths sold by the supplier | Yes, after converting the required length and rounding up |
The Two Reliable Ways to Measure a Room
Mark the baseboard path on a simple floor plan
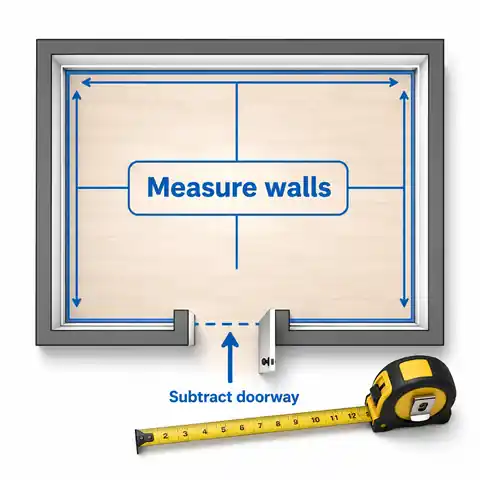
Draw the room as a simple outline and mark every doorway, open passage, fitted unit, fireplace and other interruption.
Choose either a full-perimeter method or a wall-by-wall method and keep that method throughout the calculation.
Write each measurement beside the matching wall so that the final board lengths can be planned before cutting.
- Sketch the room, including recesses, short returns and openings.
- Mark the exact start and finish of every baseboard run.
- Measure at the height or wall line where the trim will sit, especially around uneven finishes.
- Record doorways from the points where the baseboard will actually terminate.
- Add all included wall sections or calculate the full perimeter.
- Deduct only gaps that are included in the starting total.
- Add a cutting allowance after the net length has been established.
- Convert the adjusted length into complete stock boards and check the cutting layout.
Method 1: full perimeter minus openings
For a simple rectangular room, calculate the perimeter as twice the room length plus twice the room width. Then subtract the combined widths of all doorways and other sections that will not receive baseboard. This method is quick, but every deduction must be checked carefully.
A 12 × 10 ft room has one uncased 3 ft doorway. How much baseboard is required before allowance?
Answer: The room perimeter is 44 linear ft. Subtracting the 3 ft doorway gives 41 linear ft of net baseboard.
Explanation: Perimeter: 2 × (12 + 10) = 44 ft. Net baseboard: 44 − 3 = 41 ft.
Method 2: measure every baseboard run separately
The wall-by-wall method is usually safer for irregular rooms. Measure from one corner, casing edge or other stopping point to the next. Add only the sections that will receive trim. Doorways disappear naturally from the total because they are not included as wall runs.
When each method works best
| Room condition | Better starting method | Reason |
|---|---|---|
| Simple rectangle with one or two obvious openings | Perimeter minus openings | Fast and easy to check |
| Several doors, alcoves or built-in units | Wall-by-wall runs | Reduces the risk of missed or duplicated deductions |
| Open-plan area with short returns | Wall-by-wall runs | Captures small surfaces that a simple perimeter may overlook |
| Expensive stain-grade trim | Wall-by-wall runs plus a cutting plan | Joint positions and grain selection may matter more than a percentage alone |
Both methods should give the same net length when every wall and opening is treated consistently. The wall-by-wall method simply makes the physical installation easier to see.
What Width Should You Subtract for a Doorway?
The correct deduction is the actual distance along the wall where no baseboard will be fitted. That measurement is not always the nominal door size. A 30-inch or 762 mm door slab sits inside a frame, and the finished opening may also have casing or architrave on both sides.
Doorway measurement guide
| Doorway detail | Measure between | What the deduction represents |
|---|---|---|
| Door with casing or architrave | Outside edge of one vertical casing leg to the outside edge of the other | The complete section occupied by the opening and its trim |
| Uncased finished opening | The two points where baseboard stops at the opening | The clear interruption in the baseboard line |
| Wide cased opening | Outside-to-outside width of the complete trim | The full section without baseboard beneath it |
| Opening with baseboard on the reveals or returns | Subtract the front opening, then measure the returns separately | The return pieces add length even though the main opening is excluded |
| Door with plinth blocks | Outside edges of the plinth blocks | Baseboard normally terminates against the blocks |
For a cased doorway, measure the finished trim—not the door slab
If baseboard stops against door casing, measure from the outer edge of the casing on one side to the outer edge on the other. Measuring only the door slab or clear passage would leave the two casing widths inside the baseboard total even though no baseboard will run beneath them.
A doorway has a 32 in door slab and the finished casing-to-casing outside width is 38 in. Which number should be deducted?
Answer: Deduct 38 in, or approximately 3.17 ft, when the full wall length was included in the starting measurement.
Explanation: The baseboard terminates at the outside edges of the casing. The 32 in slab width does not include the frame and casing that also interrupt the baseboard.
For an uncased opening, measure the actual gap at baseboard level
An opening without casing may have plaster, drywall or finished jamb surfaces that meet the wall directly. Measure between the two termination points of the baseboard. Do not rely on the drawing's rough-opening dimension unless it matches the finished opening.
Returns and reveals may need their own pieces
Some deep openings, wall returns and archways continue into a recess. If baseboard wraps into those surfaces, subtract the main opening from the front wall but add the length of each return. Two 8-inch returns add 16 inches of trim even though the central opening itself receives none.
Calculate baseboard length, full boards and costHow to Treat Different Doors and Openings
Common situations and the usual measurement approach
| Opening type | Usually subtract? | Important check |
|---|---|---|
| Standard hinged door with casing | Yes | Use the finished outside-to-outside casing width |
| Pocket door | Usually yes | Measure the finished opening and trim arrangement; the hidden pocket wall may still receive baseboard |
| Barn door | Depends | The wall behind the sliding door may still have baseboard, although hardware or clearance may change the detail |
| Sliding patio or balcony door | Usually yes | Measure the full frame section where wall base will not continue |
| Double doors | Yes | Measure the complete finished opening, including casing |
| Cased open passage | Yes | Deduct the complete trim width and add any baseboard returns separately |
| Uncased archway | Yes | Measure the interruption at baseboard level, not the widest point higher up |
| Doorway receiving continuous resilient wall base | Maybe not | Some commercial or specialist details may continue through; follow the actual specification |
Measuring Several Rooms Without Double-Counting
When several rooms are calculated separately, each room has its own baseboard path. A doorway between two rooms interrupts the trim on both sides, so it may correctly appear as a deduction in both room calculations. That is not double-counting: each side would otherwise add a nonexistent piece across the opening.
Several-room measurement scenarios
| Scenario | Correct treatment | Common mistake |
|---|---|---|
| Two rooms measured as separate perimeters | Deduct the doorway from each room where the perimeter crosses it | Deducting it from only one room |
| Open-plan area measured as one outside perimeter | Include only the actual outer wall runs | Subtracting an internal opening that was never part of the perimeter |
| Hallway with many door casings | Measure each short run between casing legs | Using hallway length alone and forgetting repeated openings |
| Whole house measured wall by wall | Add every labelled trim run once | Adding room perimeters again after the runs have already been totalled |
A doorway connects a bedroom and a hall. Should its width be deducted twice?
Answer: Yes, when the bedroom and hall are each calculated from their own full perimeter and baseboard stops at the opening on both sides.
Explanation: The two deductions belong to two different wall planes and two different trim runs. If the walls were measured individually to the casing instead, no separate deduction is needed on either side.
What Else Should Be Subtracted—or Left in the Measurement?
Typical interruptions around a room
| Feature | Subtract from wall length? | Better measurement decision |
|---|---|---|
| Built-in cabinet fixed directly to the wall | Only if no baseboard will run behind or beneath it | Measure the cabinet footprint along the wall |
| Future freestanding wardrobe or furniture | No | Baseboard normally remains behind movable furniture |
| Kitchen base units | Usually, when baseboard is not installed behind the units | Confirm whether the project uses cabinet toe-kick, baseboard or both |
| Fireplace, hearth or fixed surround | Yes, where it interrupts the wall base | Measure the finished width at floor level |
| Radiator | Usually no | Baseboard often continues behind or below it unless the installation detail prevents this |
| Floor or wall vent | Only if it physically replaces a section of baseboard | Check the vent position and selected profile height |
| Pipe penetration | Usually no | A cut around a pipe does not remove a meaningful linear run |
| Stair opening | Depends | Measure the exact lower-wall, stringer and landing trim layout |
| Column or boxed projection | Often add length | Include the faces that will receive trim rather than subtracting the footprint blindly |
Ask one practical question for every feature: will a piece of baseboard physically be installed along this line? If yes, include it. If no, exclude it. If the answer is not yet known, mark the detail on the plan instead of guessing.
How Much Extra Baseboard Should You Add?
The net length describes the finished installation, not necessarily the amount to buy. Extra material may be needed for mitres, coped or scribed joints, scarf joints, damaged ends, measurement differences and offcuts that are too short for another wall. The right allowance depends on the cutting plan and stock lengths.
Illustrative planning allowances
| Project condition | Possible starting allowance | What may change the result |
|---|---|---|
| Simple rectangular room with clear measurements | About 5–10% | A favourable stock length and reusable offcuts may keep waste low |
| Typical room with several doors and corners | About 10–15% | More short pieces, joints and end cuts |
| Irregular room, many projections or first-time DIY installation | About 15–20% or a board-by-board cutting plan | Unusual angles and cutting errors can increase waste |
An allowance does not correct a missing doorway, an unmeasured alcove or the wrong stock length. Finish the net measurement first, then use the allowance only for the uncertainty that remains.
Stock Lengths Can Change the Number of Boards
Baseboard and skirting are sold in complete lengths. Common products may be offered in 8, 10 or 12 ft lengths, or in metric lengths such as 2.0, 2.4, 2.7 or 3.0 m, but availability varies by product and region. Use the exact length listed for the profile you intend to buy.
Why equal linear footage can produce different purchases
| Required adjusted length | Stock length | Mathematical result | Boards to buy |
|---|---|---|---|
| 45.1 ft | 8 ft | 5.64 boards | 6 boards |
| 45.1 ft | 10 ft | 4.51 boards | 5 boards |
| 45.1 ft | 12 ft | 3.76 boards | 4 boards |
| 14.41 m | 2.4 m | 6.00 boards, slightly over six | 7 boards |
| 14.41 m | 3.0 m | 4.80 boards | 5 boards |
Why can 14.41 m require seven 2.4 m boards when six boards provide 14.4 m?
Answer: Because six boards are 0.01 m short before any real cutting limitations are considered. The order must be rounded up to seven complete boards.
Explanation: The small mathematical difference is enough to cross the purchasing boundary. A cutting plan may reveal that seven boards were needed anyway because the 14.4 m cannot be divided into the required wall sections without unusable offcuts.
How to Estimate Baseboard Material Cost
When trim is priced per complete board, multiply the rounded purchase quantity by the price of one board. When it is priced per linear foot or metre, multiply the chargeable purchased length by the unit price. Confirm how the supplier sells the exact product before comparing options.
- Baseboard or skirting stock lengths
- Door casing or architrave when it is also being replaced
- Inside and outside corner blocks where used
- Plinth blocks, end caps, connectors or proprietary accessories
- Adhesive, nails, screws or other approved fixings
- Caulk, filler, primer, paint or clear finish
- Delivery and handling of long lengths
- Installation labor or labour
- A small quantity of matching material retained for future repairs
The calculation requires seven boards and each complete board costs $18. What is the baseboard material cost?
Answer: $126 for the boards before tax, delivery, accessories, finishing materials and installation.
Explanation: 7 × $18 = $126. Cost should be based on the complete boards purchased rather than the exact net wall length.
Quick Baseboard Length Examples
Examples before cutting allowance
| Room or area | Starting measurement | Openings deducted | Net baseboard length |
|---|---|---|---|
| 10 × 10 ft bedroom | 40 ft perimeter | 3 ft doorway | 37 linear ft |
| 12 × 14 ft living room | 52 ft perimeter | 3.5 ft cased doorway | 48.5 linear ft |
| 4 × 3 m room | 14 m perimeter | 0.9 m uncased opening | 13.1 m |
| 5 × 4 m room with two openings | 18 m perimeter | 0.9 m + 1.2 m | 15.9 m |
| Hall measured as individual runs | 3.2 + 1.1 + 0.8 + 2.6 m | Already excluded | 7.7 m |
These examples show net installed length only. Apply the project allowance, convert the result to the chosen stock length and then check whether each board can produce the required pieces.
Irregular Rooms Need a Cutting Plan, Not a Bigger Guess
A room with bay windows, chimney breasts, columns, short wall returns or many door casings may have the same total linear footage as a simple rectangle but require more boards. The reason is not additional finished length; it is the distribution of that length into pieces that may not fit efficiently into the available stock boards.
- Label every baseboard run on the floor-plan sketch.
- Write the finished length required for each run.
- Add the required cut type at each end: square, mitre, cope or scribe.
- Assign the longest wall sections to full boards first.
- Use remaining lengths for shorter returns only when the offcut is long enough and has suitable ends.
- Avoid placing unnecessary joints in the most visible wall sections.
- Keep different profiles, finishes and product batches in separate totals.
- Compare the board-by-board count with the percentage-based calculator result and use the safer justified quantity.
A cutting list explains where every board goes
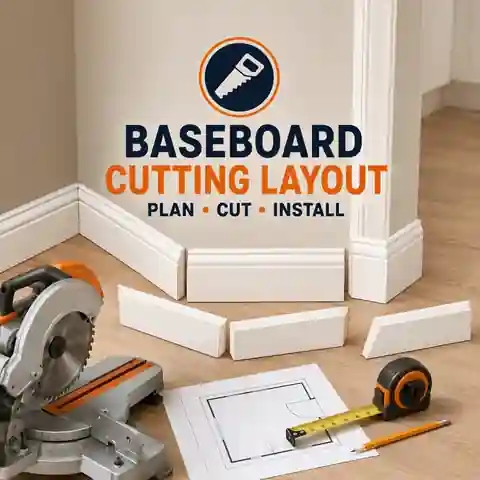
Place the longest wall pieces first because a short offcut cannot be reassembled into a clean full-length run.
Mark reusable offcuts for doorway returns, alcoves and short walls instead of assuming every remainder is waste.
For expensive profiles, compare different available stock lengths before ordering; fewer boards do not always mean less waste or lower cost.
Common Baseboard Measuring Mistakes
Mistake, consequence and correction
| Mistake | What goes wrong | Better approach |
|---|---|---|
| Subtracting the door slab width | Casing and frame width remain incorrectly included | Measure the finished baseboard termination points |
| Subtracting a doorway twice | The order is understated | Deduct only when the starting measurement includes the opening |
| Using floor area instead of wall length | The result has the wrong unit and meaning | Measure linear feet or metres around the wall |
| Ignoring doorway returns | Short trim pieces are missing | Add every return surface that will receive baseboard |
| Subtracting future furniture | Baseboard is omitted from a wall that still needs finishing | Exclude only permanent sections where trim will not be installed |
| Rounding the net length down | The final run cannot be completed | Round only after allowance and conversion to complete stock boards |
| Using a generic board length | The calculated piece count does not match the product sold | Copy the actual stock length from the selected item |
| Assuming every offcut is reusable | The purchase runs short despite enough total length on paper | Assign offcuts to named wall sections in a cutting plan |
| Applying 10% separately to many tiny rooms | The combined order may become unnecessarily large | Combine compatible rooms and plan shared offcuts |
| Forgetting accessories and finish | The trim arrives but the complete installation budget does not | Price fixings, caulk, filler, paint, delivery and labor separately |
Complete Imperial Example: One Bedroom
Project inputs
| Input | Value | Planning note |
|---|---|---|
| Room size | 12 × 10 ft | Simple rectangular room |
| Finished doorway deduction | 3.17 ft | 38 in outside-to-outside casing width |
| Allowance | 10% | Corners, cuts and small measurement uncertainty |
| Stock board length | 8 ft | Confirmed product length |
| Price per board | $18 | Material price before other costs |
- Room perimeter: 2 × (12 + 10) = 44 ft.
- Net baseboard length: 44 − 3.17 = 40.83 ft.
- Allowance length: 40.83 × 10% = 4.08 ft.
- Adjusted requirement: 40.83 + 4.08 = 44.91 ft.
- Board count: 44.91 ÷ 8 = 5.61 boards.
- Purchase quantity: round up to 6 complete boards.
- Purchased length: 6 × 8 = 48 ft.
- Estimated mathematical surplus: 48 − 44.91 = 3.09 ft.
- Baseboard cost: 6 × $18 = $108 before tax, delivery, accessories and installation.
The 3.09 ft difference is not guaranteed usable leftover. Part of it may be distributed among mitre cuts and offcuts that are too short for another wall section.
Complete Metric Example: One Room
How many 2.4 m skirting boards are needed for a 4 × 3 m room with a 0.9 m doorway and 10% allowance?
Answer: Seven complete boards.
Explanation: The perimeter is 14 m. After subtracting the 0.9 m opening, the net length is 13.1 m. Adding 10% gives 14.41 m. Dividing by 2.4 m gives 6.004 boards, so the purchase quantity rounds up to seven. The seven boards provide 16.8 m before cutting.
Do Not Forget the Rest of the Trim Order
Items that may need separate measurement
| Item | How it is measured | Why it is separate |
|---|---|---|
| Door casing or architrave | Lengths around the door opening | It is not included in the baseboard linear footage |
| Shoe moulding, quarter round or scotia | Its own wall or cabinet-edge run | It may stop at different points from the main baseboard |
| Plinth blocks | Count the required pieces | They replace or change the joint between casing and baseboard |
| Corner blocks and connectors | Count inside corners, outside corners and joints | Proprietary trim systems may use separate accessories |
| Paint or finish | Exposed surface area and product coverage | Baseboard height and profile matter even though linear footage is unchanged |
| Fixings and adhesive | Manufacturer installation requirements | Quantity depends on substrate, material and approved fixing spacing |
Baseboard, Skirting Board and Regional Terminology
The measurement method is the same across markets, but the words on product listings differ. Use local terms when searching suppliers, then confirm the actual profile dimensions and stock length rather than assuming two similarly named products are identical.
Common regional terms
| Market | Common terms | Related trim term |
|---|---|---|
| United States | Baseboard, base moulding or base molding | Door casing |
| Canada | Baseboard or base moulding | Door casing |
| United Kingdom | Skirting board | Architrave |
| Australia and New Zealand | Skirting board | Architrave |
Measurement and Installation References
The general process used in this guide—drawing a floor plan, measuring each wall, accounting for openings, allowing extra material and planning cuts—matches common guidance from moulding manufacturers and major home-improvement suppliers. Always follow the instructions for the exact trim material, adhesive, fixings and tools selected for the project.
Metrie: measuring a room for mouldings and accounting for openingsMetrie: baseboard and trim overview with measuring and installation stepsBunnings Australia: measuring, cutting and installing skirting boardsWickes: fitting skirting boards, corners, scribing and fixing checksFrequently Asked Questions
Do you subtract doors when calculating linear feet of baseboard?
Yes, when the starting wall measurement includes the doorway and no baseboard will cross it. Deduct the finished section between the actual baseboard stopping points. Do not subtract it again when the wall sections were already measured to the casing.
Do I subtract the door width or the casing width?
For a typical cased doorway, use the outside-to-outside width of the finished casing or architrave because baseboard terminates against its outer edges. For an uncased opening, measure the clear interruption at baseboard level.
Should doorways be deducted from both connected rooms?
Yes, when each room is calculated from its own complete perimeter and the doorway interrupts baseboard on both wall faces. If each baseboard run is measured individually to the casing, no separate doorway deduction is needed.
How do I measure baseboards for an open doorway or arch?
Measure the width between the points where the baseboard stops. If baseboard continues around the side returns of the opening, add those return lengths separately. Measure at baseboard level because an arched opening may be wider or narrower higher up.
Do I subtract closets and cabinets?
Include closets when baseboard will be installed inside them. Subtract a permanently fitted cabinet only where no baseboard will run behind or beneath it. Do not subtract movable wardrobes, appliances or future furniture.
How much extra baseboard should I buy?
A simple room may start around 5%, while many ordinary projects use approximately 8–10%. Complex shapes or inexperienced cutting may justify more. The more dependable approach is to compare the percentage result with a board-by-board cutting plan and the supplier's actual stock lengths.
How many 8 ft baseboards do I need?
Find the net wall length, add the selected allowance, divide by 8 ft and round up. For example, 44.9 ft ÷ 8 ft = 5.61, so six complete 8 ft boards are required before checking the cutting layout.
Does baseboard height affect linear footage?
No. A 3-inch and a 6-inch profile require the same linear footage around an identical room. Height affects appearance, price, paintable surface area and possible conflicts with outlets or vents, but not the wall length.
Can I calculate baseboard from the room's square footage?
Not reliably. Two rooms can have the same floor area but different perimeters. A long narrow room usually needs more baseboard than a nearly square room with the same square footage. Measure the wall perimeter or each trim run directly.
Should I round linear feet or the number of boards?
Keep the wall measurements and allowance calculation reasonably precise. Divide the adjusted length by the exact stock length, then round the final purchase quantity up to a complete board. Early rounding can accumulate unnecessary error.
Final Baseboard Measurement Checklist
- The room sketch includes every wall, recess, projection and doorway.
- All measurements use one consistent unit system.
- Doorways are measured between the actual baseboard termination points.
- Cased openings use the finished casing or architrave width rather than only the door slab.
- Openings are deducted only when they were included in the starting wall total.
- Doorway returns and other short surfaces receiving baseboard are added separately.
- Permanent cabinets and fireplaces are excluded only where trim will definitely not be installed.
- The net length is increased by a reasoned cutting allowance.
- The exact supplier stock length is used for the board calculation.
- The board count is rounded up to complete pieces.
- A cutting plan confirms that long walls and visible joint locations can be completed.
- Casing, accessories, fixings, finish, delivery and installation are budgeted separately.
The simplest dependable rule is to measure the baseboard path rather than the room label. Start with the wall length that is genuinely included, remove only the finished gaps where trim will not run, add back any doorway returns, apply a controlled cutting allowance and convert the result into the actual stock boards sold by the supplier. That method works whether the project is described in linear feet of baseboard or metres of skirting board.
Open the HomDera Baseboard and Skirting Board CalculatorHow Many Packs of Laminate Flooring Do I Need?How Many Floor Tiles Do I Need? A Simple Tile Quantity GuideHow to Create a Realistic Home Renovation Budget