
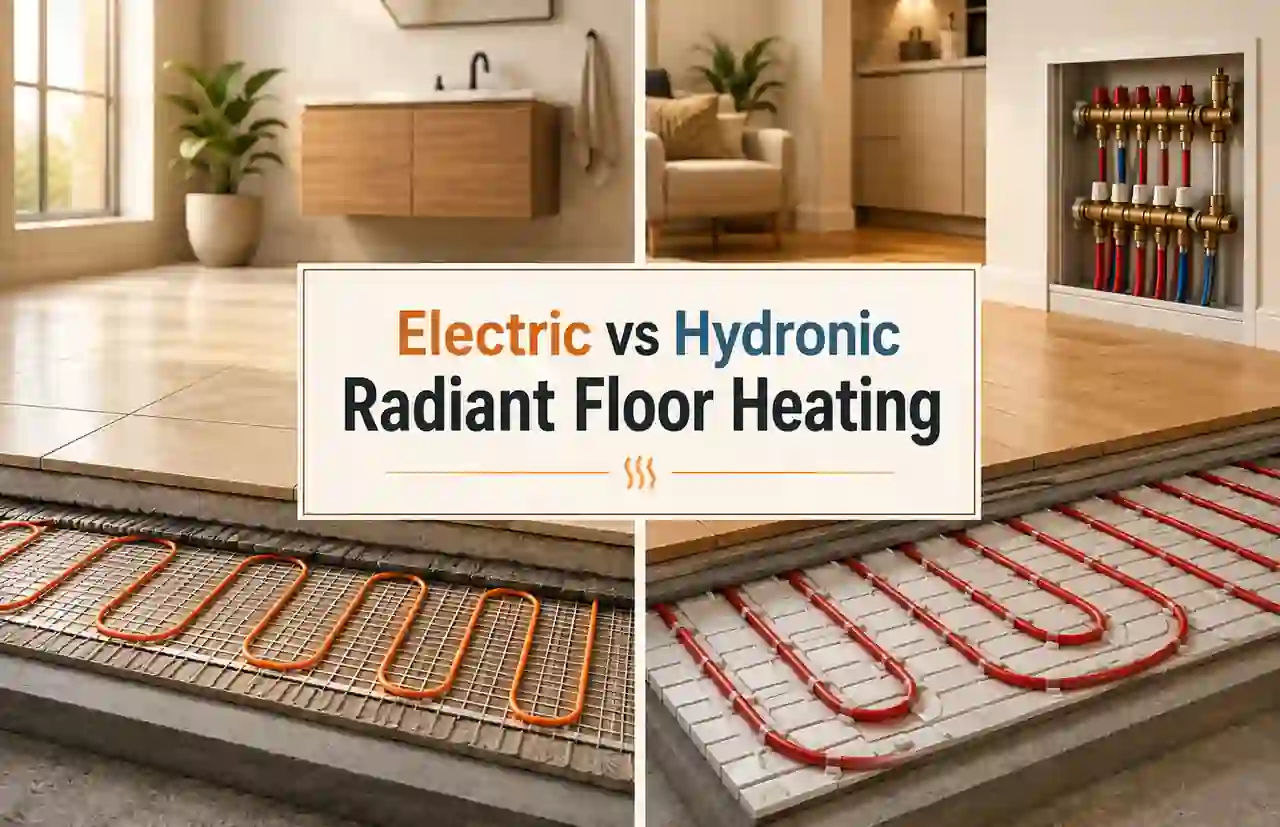
Electric and hydronic radiant floor heating solve the same comfort problem in two very different ways. Electric systems warm the floor with resistance cables, mats or membranes. Hydronic systems circulate warm water through tubing connected to a manifold and a heat source such as a boiler or heat pump.
The useful question is not simply “which system is better?” It is “which system makes sense for this room, this renovation and this energy source?” A small bathroom that needs warm tile for an hour in the morning is a very different project from a new 2,000 ft² home that will use floor heating as its main heating system.
Quick answer: electric floor heating usually makes the most sense for smaller areas, single rooms and straightforward retrofits where low installation complexity matters. Hydronic floor heating usually becomes more attractive for larger areas, whole-home heating and projects that can use a boiler or heat pump efficiently. The cheapest system to install is not automatically the cheapest system to run.
Radiant floor heating must be sized from the building heat loss, permitted floor temperature, floor covering and the exact product or hydronic design. This article helps compare systems; it does not replace electrical design, hydraulic design, local requirements or manufacturer instructions.
Electric vs hydronic floor heating, without the sales brochure
Electric vs Hydronic Radiant Floor Heating at a Glance
The practical difference between the two systems
| Question | Electric floor heating | Hydronic floor heating |
|---|---|---|
| What creates the heat? | Electric resistance cable, mat or heating membrane | Warm water circulating through floor tubing |
| Upfront complexity | Usually lower for one room or a small zone | Usually higher because tubing, manifold, controls and a heat source must work together |
| Typical sweet spot | Bathrooms, kitchens, entries and selected retrofit areas | Large zones, new builds, major renovations and whole-home heating |
| Running cost | Depends directly on electricity price and thermostat use | Depends mainly on the heat source, its efficiency or COP, water temperature and controls |
| Electrical load at the floor | Can be substantial because the floor element itself is the heater | Usually small for pumps and controls, but the boiler or heat pump has its own energy demand |
| Response | Thin systems near the finished floor can feel relatively quick | Can be slow when embedded in a thick screed or concrete slab |
| Floor build-up | Can be very thin with some cable or membrane systems | May require more build-up depending on panels, plates, screed or slab construction |
| Maintenance | Few moving parts after installation | More components: manifold, pump, valves, heat source and water circuit |
| Best with heat pump? | Not in the same way; it is direct resistance heat | Often a strong match because a large floor area can operate at relatively low water temperatures |
| Easy to extend later? | A new independent zone may be possible, but hidden cable cannot simply be lengthened | Possible only if manifold, heat source, flow and hydraulic design have capacity |
First, the Names: Radiant Floor Heating, Underfloor Heating, Wet and Dry UFH
In North America, “radiant floor heating” and “hydronic radiant heat” are common terms. In the United Kingdom, “underfloor heating” or UFH is more common, and water-based systems are often called wet UFH while electric systems are often called dry UFH.
The wording can be confusing internationally because “wet installation” can also describe a cable or tube embedded in concrete, screed or another poured layer. For a general English-language comparison, the clearest terms are electric floor heating and hydronic or water-based floor heating.
How Electric Radiant Floor Heating Works
An electric system converts electrical energy into heat in a cable, mat or membrane beneath the floor. The element is normally controlled by a thermostat, often with a floor sensor. The system may be used only for warm-floor comfort or, when the heat-loss calculation and product output allow it, as part of the room's space-heating system.
- Loose cable systems allow custom routing around an irregular heated area.
- Heating mats hold cable at a fixed spacing and can simplify larger rectangular layouts.
- Membrane-based systems combine cable positioning with another floor-system function in some products.
- The heating element usually cannot be shortened or improvised outside the manufacturer's permitted layout.
- Fixed furniture, cabinets, sanitary fittings and other excluded zones must be treated exactly as the selected product requires.
The room area is not automatically the heated area
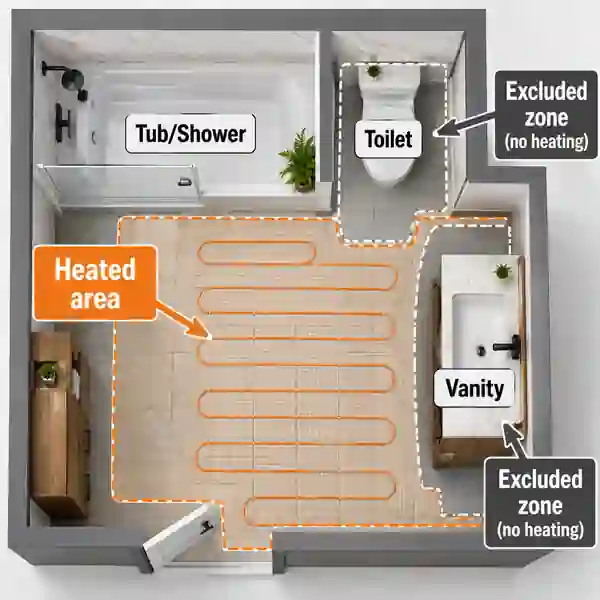
Measure the actual floor that will receive the approved heating element.
Remove prohibited or intentionally unheated zones from the product selection area.
Keep the manufacturer's required spacing from walls, drains, fixtures and other heat-sensitive locations.
A 100 ft² or 10 m² room may contain substantially less than 100 ft² or 10 m² of heated floor.
How Hydronic Radiant Floor Heating Works
Hydronic floor heating is a heat-distribution system rather than a fuel. Warm water is circulated through tubing in or beneath the floor, usually from a manifold that divides the system into loops. A boiler, heat pump or another compatible heat source supplies the water.
That distinction matters because saying “hydronic is cheaper to run” is incomplete. A hydronic floor connected to an efficient heat pump has a very different operating cost from the same floor connected to an expensive or inefficient heat source. The tubing does not decide the bill by itself.
- Tubing spacing influences output, floor-temperature distribution and required tube length.
- Loop length is limited by tubing size, flow, pressure drop and the selected design rather than one universal number.
- The manifold distributes flow to the individual loops and provides a practical place for balancing and control.
- Water temperature must suit the floor assembly, heat source and design output.
- A heat-loss calculation is required before treating tubing length as proof that the room will stay warm.
The hydronic system has more parts, but each part has a clear job
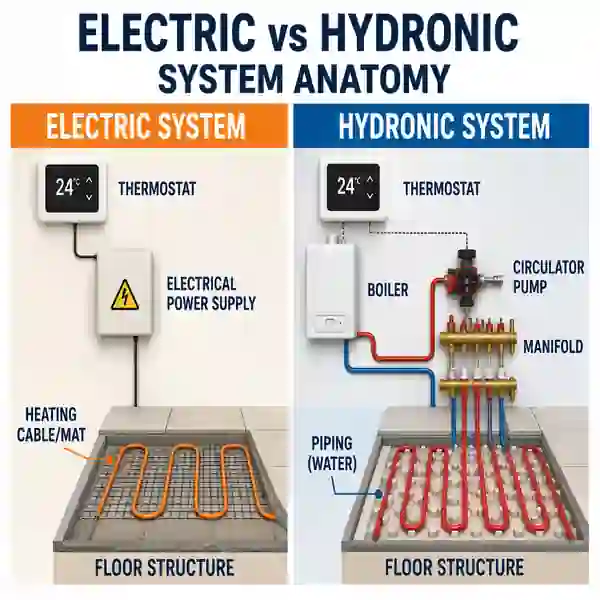
The floor tubing distributes heat; it does not create the heat on its own.
The manifold splits the floor into manageable loops.
The circulator, valves and controls move and regulate water.
The boiler or heat pump determines a large part of the system's energy use and running cost.
Which Is Cheaper to Install?
For one bathroom, kitchen or small retrofit zone, electric heating is usually the simpler and cheaper system to install because it avoids a manifold, water loops and integration with a central heat source. Hydronic heating carries more system-level hardware and design work, so its upfront advantage normally appears only when the project scale and long-term use justify that complexity.
What belongs in the real installation budget
| Cost item | Electric | Hydronic |
|---|---|---|
| Heating layer | Cable, mat or membrane | PEX or other approved tubing plus fixing or panel system |
| Controls | Thermostat and floor sensor | Thermostats, actuators or zone controls |
| Distribution hardware | Normally minimal | Manifold, valves, flow components and circulator as required |
| Heat source | The floor element itself creates heat | Boiler, heat pump or compatible source may already exist or may need to be added |
| Electrical work | Dedicated supply, protection and controls as required | Power for heat source, pumps, actuators and controls |
| Floor preparation | Substrate preparation, insulation or uncoupling layer where required | Panels, plates, screed or slab work depending on the system |
| Finished floor | Compatible tile, stone, vinyl, wood or other approved covering | Same principle: covering must suit the designed floor temperature |
| Labour risk | Often easier in one open room | More coordination between floor, plumbing/heating and controls |
As a current market reference rather than a universal price list, Angi's 2026 US cost guide reports radiant-floor projects varying widely with system and scope, while the UK's Energy Saving Trust cites indicative installed ranges of about £50–£85/m² for electric underfloor heating and £85–£110/m² for water-based systems. Local labour, floor removal, insulation, levelling, electrical upgrades, a new boiler or heat pump and the finished flooring can move a real quote far outside a simple area rate.
Compare quotes with the same scope. A low price that excludes floor removal, insulation, levelling, controls, manifold work or electrical upgrades is not a cheaper system; it is a shorter list.
Which Is Cheaper to Run?
Electric resistance floor heating has the simpler energy calculation. When the heating element is energised, its rated electrical power is essentially the input you pay for. A thermostat reduces real consumption by cycling the system, but it does not turn a 1 kW element into a 300 W element while that element is on.
Electric floor running cost

Rated power (kW) = heated area × product power density ÷ 1000
Daily energy (kWh) = rated power × equivalent full-load hours
Daily cost = daily energy × electricity tariff
An electric floor has a 1.0 kW connected load. If thermostat cycling equals about 3 full-load hours per day and electricity costs $0.18/kWh, what is the simple daily energy cost?
Answer: About $0.54 per day for the heating element in that scenario.
Explanation: 1.0 kW × 3 h = 3 kWh. Then 3 kWh × $0.18 = $0.54. The 3 equivalent full-load hours are an assumption, not a promise: insulation, weather, setpoint, floor mass and control schedule can change the real duty cycle.
What does the same method look like in metric units?
Answer: If 6 m² of heated floor uses a product at 150 W/m², the connected load is 900 W or 0.9 kW. At 3 equivalent full-load hours, that is 2.7 kWh per day. At an example tariff of £0.25/kWh, the element cost is about £0.68 per day.
Explanation: 6 × 150 = 900 W. Then 0.9 × 3 = 2.7 kWh, and 2.7 × £0.25 = £0.675. Use your actual tariff and product rating rather than these example values.
Hydronic running cost is less direct because the floor only distributes heat. The useful comparison begins with how much heat the building needs and how efficiently the heat source supplies it.
Simplified hydronic energy comparison

Heat-pump electricity ≈ delivered heat ÷ COP
Boiler fuel input ≈ delivered heat ÷ seasonal efficiency

Then multiply the required electricity or fuel energy by the relevant tariff.
Add pump and control electricity where material.
This is why water-based underfloor heating often performs well with heat pumps. A floor has a large heat-emitting area, so a well-designed system can often operate with lower water temperatures than traditional radiators. Lower required flow temperatures can help a heat pump operate more efficiently. Energy Saving Trust specifically highlights underfloor heating as a good match for low-temperature heat-pump operation.
Hydronic does not automatically mean cheap, and electric does not automatically mean expensive. A lightly used electric bathroom floor may cost very little over a month. A poorly controlled hydronic system in a high-heat-loss building can still consume a great deal of energy. Compare the full heating job, not just the technology name.
Power: Do Not Compare Amps to PEX Tubing
Electric and hydronic systems use the word “power” in different places. For electric heating, the floor element has a direct electrical rating in watts. For hydronic heating, the floor output is thermal while the energy input sits mainly at the boiler or heat pump, with smaller electrical loads for circulators, valves and controls.
Where the energy input appears
| System | Main input to check | Why it matters |
|---|---|---|
| Electric floor | Heating-element watts, voltage and current | Determines circuit load and maximum electrical demand when energised |
| Hydronic + gas/oil boiler | Fuel input, boiler efficiency plus pump/control electricity | Fuel cost usually dominates the running bill |
| Hydronic + heat pump | Heat-pump electrical input and seasonal performance plus circulation | Delivered heat can exceed electrical input because the heat pump moves heat rather than creating all of it by resistance |
| Hydronic + electric boiler | Electric boiler input plus circulation | Do not assume the word hydronic creates heat-pump-like efficiency |
A calculated electric heating load is not permission to connect it to an existing circuit. Circuit capacity, voltage, protective devices, cable size, controls, wet-area requirements and local electrical rules must be verified for the actual installation.
Response Time: Which Floor Feels Warm Faster?
System type matters, but floor construction matters just as much. A thin electric cable directly beneath tile can respond much faster than tubing buried deep in a heavy slab. A low-profile hydronic panel close to the finished floor can respond faster than traditional tube embedded in thick concrete.
Thermal mass is useful, but it has its own clock
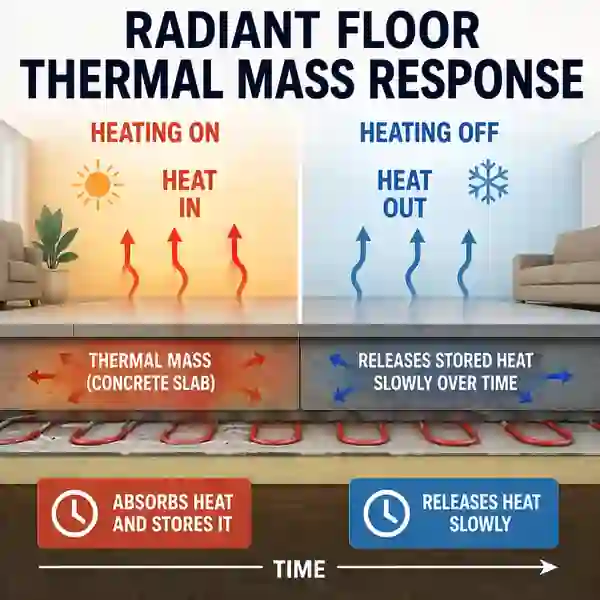
A thin system near the surface can change floor temperature relatively quickly.
A thick screed or concrete slab takes longer to heat but can also release stored heat for longer.
Large thermal mass often suits steady temperature control better than aggressive on-off schedules.
Do not choose thermostat timing until you understand how the actual floor build-up responds.
Floor Covering Matters More Than Many Comparisons Admit
Tile and stone are popular over radiant floors because they transfer heat well and tolerate the repeated temperature changes when the complete assembly is designed correctly. Other coverings can also work, but laminate, engineered wood, vinyl and carpet must be approved for the floor temperature, construction and heating system.
Floor-covering questions to ask before choosing the heater
| Floor covering | Useful question | Do not assume |
|---|---|---|
| Tile or stone | What substrate, membrane and movement-joint detail does the system require? | That good heat transfer removes the need for proper floor preparation |
| Engineered wood | What maximum floor temperature and moisture conditions does the manufacturer permit? | That every engineered board is approved for every UFH system |
| Laminate | Is the product and underlay approved for radiant or underfloor heating? | That a generic foam underlay is harmless to heat transfer |
| Vinyl / LVT | What temperature limit and subfloor flatness are required? | That all adhesives and products tolerate the same temperature |
| Carpet | What combined thermal resistance or tog limit applies? | That a thick carpet and underlay will deliver the same heat output as tile |
If the floor covering adds significant thermal resistance, the system may need a higher floor temperature to deliver the same room heat—or may simply be unable to deliver the required output within the manufacturer's temperature limit. That is a design issue, not something to fix later by turning the thermostat higher.
Insulation Under the Heating Layer Is Not Optional Mathematics
Every watt that travels downward is a watt that is not warming the occupied side of the floor at that moment. The correct insulation strategy depends on whether the floor is over ground, a basement, an unheated space or another conditioned room, and it must fit the moisture and structural design.
Before choosing more heater output to compensate for a cold floor, check the building envelope and the complete floor build-up. HomDera's insulation guide explains why area, thermal resistance and product coverage need to be treated as separate parts of the plan.
Insulation Quantity Guide: Rolls, Batts, Boards and Blown-In BagsElectric Is Usually Easier for a Small Retrofit
If a bathroom floor is already being removed, an electric mat or cable system can often be added without creating a new water-heating distribution system. That makes electric floor warming especially attractive when the goal is comfort rather than whole-house heat.
- One bathroom or shower room where the finished floor is already being replaced
- A kitchen zone where a hydronic manifold is far away or does not exist
- An entry or mudroom that needs short scheduled heating periods
- A renovation where minimal additional floor height is important
- A room that will remain independently controlled from the central heating system
Electric becomes less convincing when the plan quietly grows from “warm this bathroom” to “heat most of the house every winter.” Re-run the economics whenever the heated area or operating hours grow substantially.
Hydronic Usually Makes More Sense as the Project Gets Larger
Hydronic heating becomes more attractive when the project already has, or is being designed around, a compatible central heat source and the floor area is large enough to justify manifolds, zones and hydraulic design. This is especially relevant in new construction and major renovations where the floor build-up is still open.
A heat pump and a large radiant floor can be a strong pairing
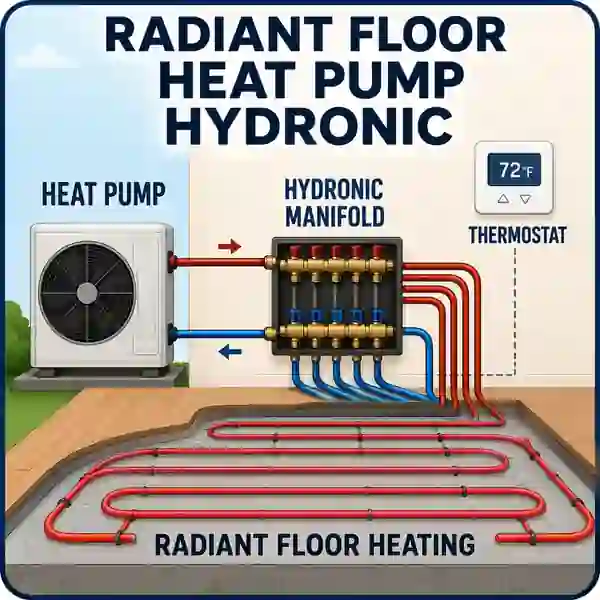
A large floor surface can distribute useful heat using relatively low water temperatures.
Lower flow temperatures can improve heat-pump efficiency compared with a system that requires much hotter water.
The heat pump, manifold, controls and floor loops must still be designed as one system.
The floor cannot compensate for an undersized heat pump or excessive building heat loss.
New Build vs Renovation: The Answer Can Flip
Which system often fits each project type?
| Project | Usually worth considering first | Why |
|---|---|---|
| Small bathroom renovation | Electric | Low system complexity, quick local control and no manifold required |
| Kitchen renovation only | Electric or existing hydronic extension | Distance to existing system and floor build-up decide the answer |
| Ground-floor major renovation | Hydronic deserves a full comparison | The floor is already open and the heated area may justify a water system |
| Whole new house | Hydronic | Large area, zoning and low-temperature heat-source integration can justify the higher upfront complexity |
| One difficult cold room | Do a heat-loss calculation first | A warm floor may not solve an envelope problem |
| Very low-energy small home | Compare complete systems | Low heating demand can make simple electric systems more defensible, but electricity price still matters |
| Heat-pump project | Hydronic is often a natural candidate | Low-temperature water distribution can suit heat-pump operation |
What About Screed, Slabs and Floor Height?
Some hydronic systems are buried in screed or concrete, while others use low-profile grooved panels or heat-transfer plates. Electric systems can also sit within levelling compound, adhesive, membranes or other approved layers. The finished height therefore depends on the exact system rather than simply electric versus hydronic.
If the design uses a substantial screed layer, calculate its volume and material separately instead of treating the heating system as the entire floor build-up.
Floor Screed Quantity Guide: Volume, Weight and Bags NeededMaintenance and Repair: Which One Is Less Worry?
Electric floor heating has few moving parts once the cable is installed, but a damaged hidden element can be inconvenient to locate and repair. This is one reason resistance testing and documentation during installation matter. Hydronic tubing is also intended to remain buried for a very long time, while the accessible manifold, valves, pump and heat source provide service points above the floor.
What can need attention later?
| Part | Electric system | Hydronic system |
|---|---|---|
| Thermostat / controls | Replaceable and accessible | Replaceable and accessible |
| Buried heating element | Cable fault is uncommon when installed correctly but can require specialist fault location | Tubing leak is serious but properly installed continuous floor loops avoid buried joints |
| Circulation pump | Not applicable | Serviceable component with finite life |
| Manifold valves / actuators | Not applicable | Accessible service components |
| Heat source | No separate central source required for the floor element | Boiler or heat pump has its own maintenance schedule |
| Floor sensor | Important to place and document correctly; some systems allow a spare sensor | Controls may use room, floor or water-temperature sensing depending on design |
A Simple Decision Rule That Actually Works
- Decide whether you want warm-floor comfort, primary space heating or both.
- Calculate the room heat loss before assuming either floor can heat the room.
- Measure the true heated floor area after exclusions.
- Confirm the planned floor covering and maximum permitted floor temperature.
- Check how much floor build-up and renovation disruption you can accept.
- For electric, calculate connected watts, current, estimated duty cycle and electricity cost.
- For hydronic, identify the heat source, design water temperature, tubing spacing, loop limits, manifold location and expected source efficiency or COP.
- Compare complete installed costs with the same scope.
- Compare annual operating scenarios using your own energy tariffs.
- Choose the system that fits the project scale and heating strategy, not the system with the most impressive brochure.
Fast decision matrix
| If this sounds like your project… | Start by pricing… |
|---|---|
| One bathroom, occasional warm-floor comfort | Electric |
| Several small rooms but no water-based heating nearby | Electric, then compare a larger central option if usage is frequent |
| Whole ground floor during a major renovation | Hydronic and electric as full-system alternatives |
| New build with a heat pump | Hydronic |
| Whole home in a heating-dominated climate | Hydronic deserves serious consideration |
| Very small, very efficient home with low annual heat demand | Compare total installed + lifetime energy cost rather than assuming |
| Floor cannot tolerate much additional height | Low-profile electric and low-profile hydronic systems |
| Existing hydronic system with spare capacity and convenient manifold location | Hydronic extension, after hydraulic verification |
Worked Comparison: A Small Bathroom
A 70 ft² bathroom has 50 ft² of floor that can actually be heated. The goal is warm tile before the morning shower. Which system usually deserves the first quote?
Answer: Electric usually deserves the first quote because the heated area is small, the operating window is short and a complete hydronic zone may add unnecessary manifold and heating-system complexity. The final decision still depends on circuit capacity, electricity price, floor build-up and whether a hydronic system already exists immediately nearby.
Explanation: This is a comfort-led, local heating job. The installation simplicity of an electric mat or cable can matter more than the potential efficiency advantage of a large central water system that the room does not need.
Worked Comparison: A Whole Ground Floor
A major renovation opens a 1,000 ft² ground floor, and the owner is also replacing the central heating system with a heat pump. Which system usually deserves the detailed design?
Answer: Hydronic underfloor heating usually deserves the detailed design first because the project already has a large open floor area and a low-temperature central heat source. The floor can become the heat distribution system for the heat pump instead of adding a separate direct-electric heating load across the entire area.
Explanation: At this scale the extra manifold and tubing complexity can be justified by the central heating strategy. The final loop spacing, water temperature, heat-pump size and floor construction must still come from heat-loss and hydraulic design.
Common Electric vs Hydronic Comparison Mistakes
Mistake, consequence and better approach
| Mistake | What goes wrong | Better approach |
|---|---|---|
| Comparing room area instead of heated area | Electric size and hydronic tube quantity can both be overstated | Draw the actual permitted heated footprint |
| Calling hydronic a fuel | Running-cost comparisons become meaningless | Name the boiler, heat pump or other heat source |
| Using installation cost only | A cheap large electric system can create years of higher energy cost | Compare lifecycle use for the expected operating hours |
| Using running cost only | A small bathroom gets an unnecessarily complex central system | Include installation and project scale |
| Assuming one W/ft² or W/m² fits every electric product | Electrical load and heat output are wrong | Use the exact product data sheet |
| Assuming one PEX spacing fits every room | Tube quantity is confused with heat design | Use room heat loss, floor limits and manufacturer or design tables |
| Ignoring floor covering | Heat transfer or maximum floor temperature can limit output | Check the exact flooring product |
| Ignoring insulation | More heat is lost downward and response worsens | Design the complete floor assembly |
| Assuming hydronic always works better with a heat pump | Poorly designed high-temperature floors can erase the advantage | Design for suitable low flow temperatures |
| Skipping controls | Either system can waste energy | Use zoning, scheduling and temperature control appropriate to the floor mass |
Frequently Asked Questions
Is electric or hydronic floor heating cheaper?
Electric is usually cheaper and simpler to install for a small room. Hydronic usually has the stronger running-cost case for large, frequently heated areas when it is paired with an efficient or lower-cost heat source. The break-even point depends on installation quotes, energy tariffs, climate, heat loss and hours of use.
Which is better for a bathroom?
Electric floor heating is often the practical choice for one bathroom because the area is small and the system can be controlled independently. Hydronic can still make sense when the bathroom is already part of a larger water-based floor-heating project.
Which is better for a whole house?
Hydronic is usually the first system to evaluate for whole-house radiant floor heating because one central heat source can serve many zones and the floor can work well at low water temperatures. Electric whole-house heating can still be technically possible, especially in low-load buildings, but electricity price and total connected load must be examined carefully.
Does hydronic floor heating use electricity?
Usually yes. Circulation pumps, thermostats, actuators and controls need electricity, and a heat pump is itself an electrical appliance. A gas or oil boiler also normally needs electricity for controls and circulation. What hydronic avoids is using an electric resistance cable as the floor's main heat source.
Can electric floor heating heat a whole room?
It can when the room heat loss is low enough and the permitted heated floor area can provide the required output without exceeding product or floor-temperature limits. Do not decide from floor area alone. The room needs a heat-loss calculation.
Is hydronic underfloor heating always cheaper to run?
No. Its operating cost depends on the energy source and the efficiency of the boiler, heat pump or other plant. A hydronic floor connected to direct electric water heating can have very different economics from the same floor connected to a well-performing heat pump.
What temperature should underfloor heating run at?
There is no single correct water or floor temperature for every system. It depends on design heat loss, tube or cable spacing, floor covering, floor construction and manufacturer limits. Hydronic systems are often designed for lower water temperatures than traditional radiators, but the actual setpoint belongs to the specific design.
Can radiant floor heating go under laminate, vinyl or wood?
Often yes, but only when the complete flooring system is approved for the proposed heating method and temperature. Check the floor manufacturer, underlay or adhesive requirements and maximum permitted floor temperature before selecting the heater.
Which system is better with solar panels?
Solar electricity can offset some direct electric floor use when generation and heating demand overlap, but winter heating demand often occurs when solar output is limited. Solar can also power a heat pump serving hydronic floors. Compare seasonal generation, tariffs, storage and heating demand rather than assuming on-site solar makes resistance heating free.
Current Reference Points
Costs, tariffs and products change, so use current local quotations and the documentation for the exact system. The references below are useful for the comparison principles and the 2026 market examples used in this guide.
Energy Saving Trust: underfloor heating, costs, running cost and heat-pump compatibilityEnergy Saving Trust: electric heating and electric underfloor heatingAngi: 2026 US radiant floor heating cost dataFinal Choice: Match the System to the Job
Choose electric radiant floor heating when the project is small, local and renovation-driven, especially when the floor is already open and you value simple independent control. Choose hydronic radiant floor heating when the project is large, heating-led and able to justify a manifold, hydraulic design and a suitable central heat source.
Then verify the choice with numbers. Measure the actual heated area. Calculate the electric connected load and realistic kWh, or calculate hydronic tubing and loops before the hydraulic design. Check the building heat loss, floor covering, insulation, controls and local installation requirements. The best system is the one that fits the whole project—not the one that wins a two-column internet table.
Open the HomDera Radiant Floor Heating CalculatorHow HomDera handles assumptions, unit conversion and calculator limitations