

Choosing a bathroom exhaust fan looks simple until the boxes start offering 50, 80, 110 and 150 CFM, different duct outlets, several sound ratings and a small forest of control options. The right fan is the one that can remove moisture from your actual room through your actual duct path without sounding like a leaf blower above the shower.
Quick answer: in the US, 50 CFM is an important minimum reference for intermittent bathroom exhaust, while HVI guidance uses about 1 CFM per square foot for many bathrooms up to 100 sq ft and fixture-based sizing above 100 sq ft. Tall ceilings, long ducts and restrictive fittings can make a simple floor-area shortcut too optimistic.
Size the fan, then make sure the duct lets it breathe
Bathroom Exhaust Fan Size at a Glance
Common US bathroom sizing starting points
| Bathroom situation | Useful starting point | What can change the answer |
|---|---|---|
| Less than 50 sq ft | At least 50 CFM is a common HVI/IRC reference for intermittent local exhaust | Ceiling height, shower use, duct resistance and local requirements |
| 50–100 sq ft | About 1 CFM per sq ft under HVI guidance | Tall ceilings can push an 8-ACH check higher |
| More than 100 sq ft | Size by fixtures: toilet 50, shower 50, bath 50, jetted tub 100 CFM | Multiple enclosed zones may benefit from separate exhaust points |
| Continuous operation | Lower continuous airflow may be permitted, with a higher boost for moisture events | The complete ventilation strategy and local rules matter |
| Outside the US | Use the local airflow requirement in L/s, m³/h or ACH | Do not import a US rule into a different code system |
What Does CFM Mean on a Bathroom Fan?
CFM means cubic feet per minute. It describes airflow: a fan rated at 80 CFM is moving 80 cubic feet of air each minute at the rating condition used for that performance figure. In metric markets you are more likely to see litres per second (L/s) or cubic metres per hour (m³/h). They are different units describing the same thing.
Useful bathroom fan airflow conversions
| Airflow | Approximately equal to |
|---|---|
| 50 CFM | 23.6 L/s · 85 m³/h |
| 80 CFM | 37.8 L/s · 136 m³/h |
| 100 CFM | 47.2 L/s · 170 m³/h |
| 110 CFM | 51.9 L/s · 187 m³/h |
| 15 L/s | 31.8 CFM · 54 m³/h |
US Bathroom Fan Sizing: HVI Guidance and the 2024 IRC
Two numbers are often mixed together in online advice. The 2024 International Residential Code lists a local exhaust capacity of 50 CFM for intermittent bathroom or toilet-room exhaust, or 20 CFM for continuous operation. HVI sizing guidance then helps choose a practical fan for the room itself rather than assuming every bathroom should stop at the code minimum.
US bathroom airflow checks worth keeping separate
| Check | Reference | Why it matters |
|---|---|---|
| 2024 IRC local exhaust | 50 CFM intermittent or 20 CFM continuous | A code-level airflow capacity reference for one- and two-family dwellings using the IRC |
| HVI small bathroom guidance | 1 CFM per sq ft up to 100 sq ft | Simple floor-area sizing for many typical bathrooms |
| HVI room-volume concept | About 8 air changes per hour | Helps reveal when a tall ceiling adds significantly more air volume |
| HVI larger bathroom method | Fixture-based sizing above 100 sq ft | Accounts for multiple moisture and odour sources |
A national model code is not automatically the rule at every address. Local adoption, amendments, building type and project scope can change the requirement. Use the figures here for planning and confirm the rules that apply to the actual project.
How to Calculate Bathroom Fan CFM From Room Size
Room volume = length × width × ceiling height

CFM for a target ACH =
(room volume in ft³ × ACH) ÷ 60

Metric airflow in m³/h =
room volume in m³ × ACH
What fan size does an 8 × 6 ft bathroom with an 8 ft ceiling need at 8 ACH?
Answer: The room volume is 8 × 6 × 8 = 384 ft³. At 8 air changes per hour, the fan needs to move 3,072 ft³ each hour. Divide by 60 minutes and the result is about 51.2 CFM.
Explanation: This is slightly higher than the simple 48 CFM floor-area result and lands close to the familiar 50 CFM minimum class.
The room-volume method becomes more useful as ceilings get taller. Floor area alone cannot tell the difference between a flat 8 ft ceiling and a 10 ft ceiling over the same plan, even though the second room contains 25% more air.
What happens in an 8 × 10 ft bathroom with a 10 ft ceiling?
Answer: The room contains 800 ft³ of air. At 8 ACH, 800 × 8 ÷ 60 = about 106.7 CFM. A simple 1-CFM-per-square-foot shortcut would suggest only 80 CFM.
Explanation: The taller ceiling is exactly why it is useful to check volume when the room does not have a conventional ceiling height.
Same floor area, different air volume

An 80 sq ft bathroom with an 8 ft ceiling contains 640 ft³ of air.
The same 80 sq ft floor under a 10 ft ceiling contains 800 ft³.
A volume-based ACH check therefore increases even though the floor plan has not changed.
This matters most in bathrooms with tall, sloped or partly vaulted ceilings.
Bathrooms Over 100 Square Feet: Count the Fixtures
HVI fixture-based airflow for larger bathrooms
| Fixture | Airflow allowance |
|---|---|
| Toilet | 50 CFM |
| Shower | 50 CFM |
| Bathtub | 50 CFM |
| Jetted tub | 100 CFM |
How much airflow for a 130 sq ft bathroom with a toilet, shower and regular bathtub?
Answer: Using the HVI fixture method, add 50 CFM for the toilet, 50 CFM for the shower and 50 CFM for the bathtub. The result is 150 CFM.
Explanation: A large bathroom can be served by one appropriately located fan or by multiple exhaust points, depending on the layout and system design.
An enclosed toilet compartment deserves separate attention because air does not move through closed doors by magic. HVI specifically notes enclosed toilet rooms in its guidance, and a large suite can work better with exhaust close to the moisture or odour source instead of one grille placed wherever the ceiling framing happened to be convenient.
England and Other Markets: Do Not Translate CFM Rules Blindly
In England, Approved Document F expresses local extract rates in litres per second rather than CFM. The current 2021 guidance gives 15 L/s for intermittent bathroom extract and 6 L/s for sanitary accommodation. The published 2026 edition uses the same intermittent figures, while also setting continuous-system high rates of 8 L/s for a bathroom and 6 L/s for sanitary accommodation.
England bathroom and sanitary extract figures
| Space / operation | Airflow | Approximate equivalent |
|---|---|---|
| Bathroom, intermittent | 15 L/s | 54 m³/h · 31.8 CFM |
| Sanitary accommodation, intermittent | 6 L/s | 21.6 m³/h · 12.7 CFM |
| Bathroom, continuous system high rate | 8 L/s | 28.8 m³/h · 17.0 CFM |
| Sanitary accommodation, continuous system high rate | 6 L/s | 21.6 m³/h · 12.7 CFM |
The 2026 edition of Approved Document F was published in 2026 but takes effect in 2027 under its stated transitional dates. For work in England, check which edition applies to the project rather than assuming the newest PDF is already the governing guidance.
Elsewhere, local guidance may use ACH, L/s, m³/h, minimum extract rates or a combination of these. If your jurisdiction gives an ACH target, calculate from room volume and keep that local requirement separate from US HVI or IRC references.
Calculate bathroom fan airflow in CFM, L/s or m³/hThe CFM on the Box Is Not Always the Airflow at the Grille
A fan does not operate in empty space. It has to push air through its outlet, duct, elbows, backdraft damper and exterior termination. Every part of that path creates resistance, usually described as static pressure. As resistance rises, many fans deliver less airflow than their headline free-air or low-resistance number.
What commonly increases bathroom exhaust resistance
| Duct feature | What it does | Better approach |
|---|---|---|
| Smaller duct diameter | Raises air velocity and pressure loss | Use the diameter specified for the selected fan |
| Long duct run | Adds friction over distance | Choose the shortest practical outdoor route |
| Several tight elbows | Adds local resistance and turbulence | Reduce bends and use smoother changes of direction |
| Crushed or sagging flex duct | Reduces effective area and creates a rough airflow path | Keep flex short, stretched and supported where it is permitted |
| Restrictive exterior grille or damper | Adds pressure at the end of the system | Use a compatible termination designed for the required airflow |
| Dirty grille or fan wheel | Reduces the open area and fan performance | Clean and maintain the unit periodically |
A fan only performs as well as the route behind it

A short smooth route creates less resistance than a long route with several sharp turns.
Reducing a fan outlet into a smaller duct can erase much of the benefit of buying a larger fan.
Flexible duct should not be crushed, kinked or left in deep sags.
The exterior hood, grille and damper are part of the airflow system too.
What Duct Size Should a Bathroom Exhaust Fan Use?
Use the duct diameter specified by the fan manufacturer. That answer is less dramatic than a universal chart, but it is much safer. A fan housing, blower and outlet are designed around a particular pressure range, and reducing the outlet just because an old duct is already in the ceiling can seriously change delivered airflow and noise.
Common residential duct diameters and what they imply
| Nominal round duct | Metric equivalent | Practical meaning |
|---|---|---|
| 4 in | About 100 mm | Common on many lower- and medium-airflow bathroom fans, but route length still matters |
| 5 in | About 125 mm | Provides more cross-sectional area and can reduce resistance for compatible fans |
| 6 in | About 150 mm | Often seen with higher airflow, longer routes or installations designed for lower air velocity |
| Any size | Use the product specification | Do not select duct diameter from this table without checking the actual fan |
Do not automatically neck a 5- or 6-inch fan outlet down to an existing 3- or 4-inch duct. If an adapter is allowed at all, the manufacturer data should show what the restriction does to performance.
Duct Length and Elbows: Why There Is No Honest ‘Add 10 CFM per Bend’ Rule
Online rules that add a fixed amount of CFM for every elbow are convenient, but they confuse room airflow with duct resistance. An elbow in a 4 in duct at one flow rate is not equivalent to a wide-radius elbow in a 6 in duct at another flow rate. Fan curves and manufacturer duct tables are the proper tools for checking the installed route.
How to review the duct route before buying the fan
| Check | Why it matters |
|---|---|
| Straight duct length | Friction accumulates over the whole run |
| Number and type of elbows | Tight bends can add substantial local resistance |
| Round or rectangular duct | Equivalent area and fitting losses differ |
| Rigid or flexible material | Flex typically creates more resistance when it is not fully stretched |
| Exterior termination | A restrictive damper or grille adds pressure at the discharge |
| Fan performance data | Shows whether the selected model can deliver the target airflow at the expected pressure |
Rigid Duct vs Flexible Duct
Smooth rigid duct generally offers a cleaner airflow path and is easier to keep from sagging. Flexible duct can be useful where the approved system allows it, but it should be kept short, supported and pulled reasonably taut. A loose accordion shape creates more internal surface and turns a simple route into a very long road for the air.
- Use smooth rigid duct where practical and where the local rules and manufacturer permit it.
- Seal joints using the method specified for the duct system rather than relying on an exterior decorative grille to hide leaks.
- Support duct so it does not collect condensation in deep sags.
- Insulate duct where required to reduce condensation risk through cold spaces.
- Keep bends gradual and the total route as direct as the building allows.
- Confirm access before closing the ceiling; a fan is much less amusing when its duct joint becomes a permanent archaeological site.
Where Should Bathroom Exhaust Air Go?
Bathroom moisture should be exhausted to the outdoors. The 2024 IRC prohibits recirculating bathroom and toilet-room exhaust within the residence and says it must not discharge into an attic, crawl space or another area inside the building. England's Approved Document F likewise treats bathroom extract as ventilation to the outside.
Venting into the attic is not ‘almost outside.’ It moves warm, moisture-laden air into a colder hidden space where condensation can become a roof-deck, insulation or mould problem.
What Are Sones, and How Quiet Should a Bathroom Fan Be?
Sones are a loudness rating used for ventilation products. Unlike decibels, the sone scale is intended to track perceived loudness more directly: two sones is roughly twice the perceived loudness of one sone. HVI describes 1 sone as similar to a quiet refrigerator and recommends 1.0 sone or less for quiet bathroom ventilation.
How to read bathroom fan sone ratings
| Sone rating | What it usually feels like | Buying note |
|---|---|---|
| <0.3–0.5 | Very quiet | Easy to forget the fan is running; useful where quiet operation encourages longer run time |
| Around 1.0 | Quiet but clearly operating in a silent room | A strong target for many bathrooms |
| Around 2.0 | Noticeable | May be acceptable in a busy family bathroom but compare products in context |
| 3.0+ | Prominent | Can become annoying enough that occupants switch the fan off too early |
Quiet Fan Does Not Mean Weak Fan
Airflow and sound are separate performance characteristics. A well-designed larger fan can be quieter than a small inexpensive fan, especially when the larger fan uses a bigger housing, efficient motor and properly sized duct. Duct turbulence can also create noise that the laboratory sone number cannot fully predict in your finished ceiling.
- Compare certified airflow and sound ratings, not marketing adjectives such as ultra quiet.
- Check the sone rating at the speed you expect to use most often.
- Avoid reducing the duct diameter to make installation easier.
- Use vibration isolation and mounting methods required by the product.
- Remember that a silent fan nobody can hear may benefit from an indicator light or automatic control so users know it is running.
Timer, Humidity Sensor or Continuous Low Speed?
The best fan can still fail as a moisture-control strategy if it is switched off the moment the shower stops. HVI recommends leaving bathroom ventilation running for 20 minutes after use as a practical reference. A timer or humidity control can make that behaviour automatic, while some systems run continuously at low speed and boost during bathing.
Bathroom fan control options
| Control | Advantage | Watch for |
|---|---|---|
| Simple wall switch | Cheap and obvious | Depends completely on occupant behaviour |
| Countdown timer | Keeps the fan running after the room is vacated | Choose a practical run-on range for the real moisture load |
| Humidity sensor | Can respond automatically when humidity rises | Placement, calibration and outdoor humidity can affect behaviour |
| Occupancy sensor | Useful in toilet rooms and shared spaces | Occupancy alone does not tell the system when moisture has cleared |
| Continuous low speed + boost | Provides background ventilation and stronger extraction when needed | Must fit the whole-dwelling ventilation design and local rules |
Where Should the Fan or Exhaust Grille Be Located?
Put the exhaust point where it can capture moisture effectively, usually near the bath or shower and away from the main supply-air path. If the product is installed directly over a tub or shower, it must be specifically approved for that location and installed with the electrical protection and clearances required by the manufacturer and local rules.
- Keep the exhaust point close to the main moisture source where the approved product allows it.
- Avoid placing the grille immediately beside the supply register, where fresh air may short-circuit directly into the exhaust.
- Give an enclosed toilet compartment its own ventilation strategy.
- Check joists, pipes, wiring and roof or wall exit options before deciding the final grille position.
- For wall-mounted fans, verify that the product is designed for that orientation.
- For wet-area locations, follow the exact product listing and electrical requirements.
The Fan Also Needs Replacement Air
An exhaust fan can only remove air that is replaced from somewhere else. In a typical home, replacement air enters the bathroom from adjacent spaces through a door undercut or transfer path. If the bathroom door seals tightly to the floor, the fan may become starved for air and the real exhaust rate can fall.
Think of the whole airflow path, not only the ceiling grille
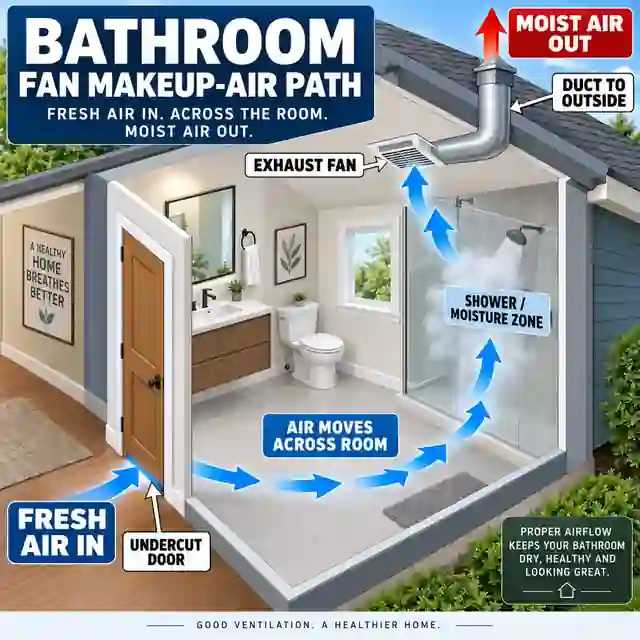
Replacement air enters from the house through the planned transfer path.
Air should sweep through the room rather than moving straight from a supply grille into the exhaust.
A tightly sealed door can restrict the fan even when the duct itself is excellent.
Large exhaust systems may require a broader review of pressure balance and combustion safety in the home.
Why Is My Bathroom Still Foggy With the Fan Running?
Symptoms, likely causes and useful checks
| Symptom | Possible cause | What to check first |
|---|---|---|
| Mirror stays fogged for a long time | Low delivered airflow or short run time | Fan airflow, duct restriction and timer settings |
| Fan sounds loud but moves little air | Undersized or blocked duct, dirty grille or high static pressure | Remove grille, inspect duct route and compare manufacturer performance data |
| Water drips from the fan in cold weather | Condensation in a cold or poorly drained duct | Insulation, duct slope, sagging sections and exterior termination |
| Bathroom works better with the door open | Insufficient replacement-air path | Door undercut or transfer opening |
| One end of a large bathroom stays damp | Exhaust point poorly located | Whether multiple zones or exhaust points are needed |
| New larger fan is no better than the old one | Existing duct is limiting both fans | Outlet size, duct diameter, bends and termination |
Clean the Fan Before You Condemn It
Dust slowly changes the system you originally bought. A grille loaded with lint has less open area, and a dirty fan wheel can move less air or create more noise. HVI recommends routine bathroom-fan care, and cleaning is a sensible first step before replacing a fan that used to work well.
- Switch off power using the safe isolation method appropriate for the installation.
- Remove and clean the grille according to the manufacturer instructions.
- Vacuum accessible dust without damaging the motor, sensor or wiring.
- Check that the backdraft damper moves freely.
- Inspect accessible duct for crushing, disconnection or heavy debris.
- Confirm the exterior flap or grille is not blocked.
- If airflow remains poor, compare the installed route with the fan's performance and duct requirements.
Bathroom Exhaust Fan Buying Checklist
- Measure bathroom length, width and ceiling height.
- Identify whether the room contains a shower, bath, jetted tub or enclosed toilet compartment.
- Calculate the required airflow using the rule that applies to your project.
- Compare CFM, L/s or m³/h at the relevant operating condition, not only a headline marketing number.
- Check the manufacturer's required duct diameter before buying the fan.
- Measure the duct route and count major bends before assuming the existing duct can stay.
- Choose a sound rating you will tolerate long enough for the fan to do its job.
- Decide whether a timer, humidity sensor or continuous low-speed mode will improve real-world use.
- Confirm wet-location approval if the fan is near or over a bath or shower.
- Plan the outdoor termination and condensation control before closing the ceiling.
- Make sure replacement air can enter the bathroom.
- Confirm local electrical, ventilation and building requirements before installation.
Frequently Asked Questions
Is a 50 CFM fan enough for every bathroom?
No. Fifty CFM is an important US intermittent minimum reference and is appropriate for many small bathrooms, but an 80–100 sq ft room, a tall ceiling, several fixtures or a restrictive duct path can justify a larger fan or a different system layout. Calculate the room first, then verify the duct.
Can a bathroom exhaust fan be too powerful?
Yes, bigger is not automatically better. A much larger fan can need a larger duct, create more noise, depressurise the room more strongly and waste energy if controls are poor. A modest selectable-speed margin can be useful, but extreme oversizing is not a substitute for correct duct design and replacement air.
How long should the bathroom fan run after a shower?
HVI recommends about 20 minutes after bathroom use as a practical reference, but the real need depends on room volume, moisture load, airflow and climate. A timer or humidity control is usually more reliable than switching the fan off immediately when the shower stops. If local rules specify operation or overrun behaviour, follow those requirements.