
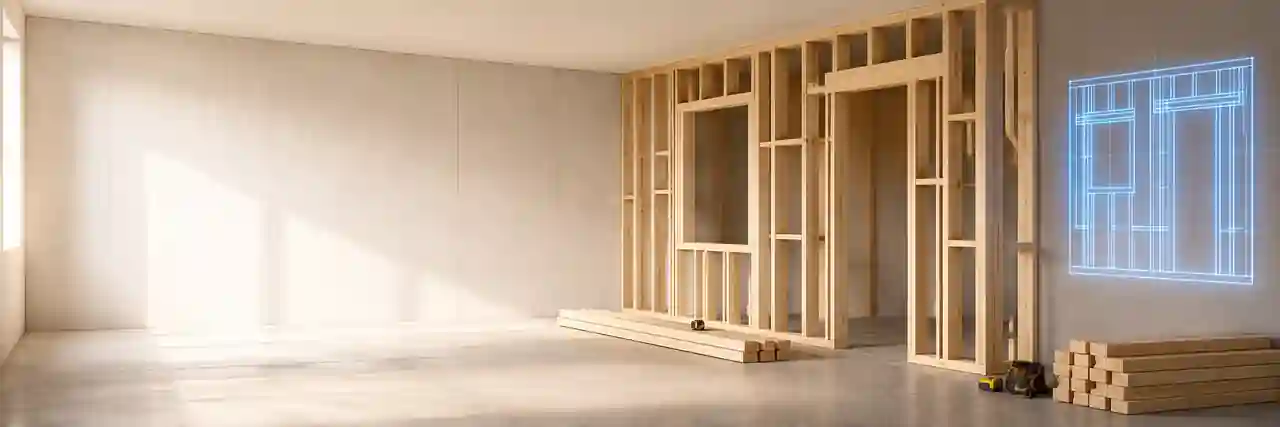
This calculator creates a preliminary timber or lumber takeoff for one straight stud wall. It uses the stud layout, plate layers, exact opening positions and a controlled estimate of reusable offcuts.
What the framing estimate includes
The calculation starts with a full-height stud layout along the wall at the entered on-center or on-centre spacing. Stud positions inside doors and windows are then replaced by the selected opening-framing members.
Regional names used for the same wall parts
| Calculator term | Other wording you may see | Purpose in the estimate |
|---|---|---|
| Stud | Wall stud or timber stud | Regular full-height vertical member |
| Bottom plate | Sole plate | Horizontal member at the base of the wall |
| Top plate | Head plate | One or more horizontal members at the top |
| Jack stud | Trimmer stud | Supports the header or lintel beside an opening |
| Cripple stud | Short stud | Fills the wall above a header or below a raised opening |
| Blocking | Noggings | Horizontal pieces between studs where the design requires them |
| Header | Lintel | Spans above an opening and requires separate structural sizing |
Measure one straight wall at a time
- Enter the complete wall length from the left end to the right end.
- Enter the overall framed height including every top and bottom plate layer.
- Use the center-to-center or centre-to-centre stud spacing from the approved plan.
- Add every door or window separately and locate it from the left end.
- Enter stock lengths that are actually available from the supplier.
The full-height stud cut length is the overall framed wall height minus the combined thickness of all top and bottom plate layers.
Stud spacing is an input, not a code decision
The English version is intended for the United States, Canada, the United Kingdom and Australia. It accepts any spacing within the form limits and switches between metric and US customary or imperial units. The default English setup uses 16 in on center because the calculator is weighted toward a US audience, but the value remains fully editable.
Common planning modules, not universal approvals
| Spacing | Where the module is often encountered | What must still be checked |
|---|---|---|
| 16 in o.c. | Common North American wall and sheet module | Local code, wall load, height and sheathing |
| 24 in o.c. | Some designed North American walls | Stud capacity, sheathing span and full assembly requirements |
| 400 mm centres | Metric timber framing and lining layouts | Board width, design loads and local standards |
| 450 mm centres | Selected metric systems and lining formats | Product compatibility and approved drawings |
| 600 mm centres | Some UK and Australian timber systems | Member size, lining support, bracing and structural design |
Do not increase stud spacing simply because the calculator returns a smaller quantity. Structural capacity, wall height, wind, seismic forces, cladding, sheathing and fire or acoustic assemblies may require a different layout.
Opening position changes the stud count
How doors and windows are framed in the estimate
Geometry used for each opening
| Member | Calculation approach |
|---|---|
| King studs | Editable full-height members on both sides of the opening |
| Jack or trimmer studs | Editable supporting members running to the underside of the header |
| Upper cripple studs | Follow the regular stud grid over the opening |
| Lower cripple studs | Added below windows and other raised openings |
| Sill members | Opening width multiplied by the selected number of sill pieces |
| Header or lintel length | Rough opening width plus the entered bearing allowance on both sides, multiplied by the number of plies |
Header or lintel size, bearing length and the number of supporting studs depend on opening width, loads, material and local rules. The editable values here are quantity assumptions, not structural approval.
Corners and wall intersections need an explicit allowance
Corner framing varies between conventional three-stud corners, insulated corners, California corners, partition intersections and proprietary details. Enter the combined additional full-height stud count from the actual framing plan rather than letting a generic calculator choose a detail for you.
Stock lengths, offcuts and purchase quantity
Every full-height stud requires a stock piece long enough to produce it without splicing. Jack studs, cripple studs, sill pieces and blocking are combined by linear length. When offcut reuse is enabled, only part of the theoretical offcut length is deducted so the estimate does not assume perfect cutting efficiency.
How many baseline studs are laid out on a 12 ft wall at 16 in on center with no openings?
Answer: The uninterrupted layout contains 10 stud positions, including both wall ends.
Explanation: A 12 ft wall is 144 in long. Nine 16 in spaces create ten vertical positions. Opening framing, corner studs, wall intersections and the purchase allowance are added separately.
Top and bottom plate quantities
Plate length is based on the full wall length for every selected layer. Door openings are not deducted because a bottom or sole plate is commonly installed as a continuous member during wall assembly and the doorway section may be cut out later. Follow the actual construction method used on the project.
Optional material cost
Cost is based on complete stud stock pieces and complete plate boards. The currency can be set to USD, CAD, GBP, AUD, EUR or UAH. Header or lintel material is kept out of the automatic cost because its section and product may differ from ordinary wall framing timber.
What the calculator deliberately does not design
- permitted stud dimensions, grade or spacing;
- load-bearing capacity or deflection;
- header, lintel or engineered beam sizing;
- bracing, shear walls, hold-downs and anchors;
- fire blocking, cavity barriers or tested fire and acoustic assemblies;
- nails, screws, straps, connectors, sheathing, insulation or wall lining;
- a piece-by-piece optimized cutting diagram.