
A retaining wall can look wonderfully simple from the garden: a neat stack of blocks holding back a slope. Then the shopping list starts. The bottom course disappears below grade, the cap units turn out to be a different size, the base needs its own compactable aggregate, and the space behind the wall can consume far more drainage stone than the face of the wall suggests.
This guide is for segmental retaining walls built from manufactured dry-stacked retaining wall units, often shortened to SRW. The goal is not to design the wall from the internet. It is to turn a known wall layout and a chosen block system into a material quantity that you can actually compare with a supplier quote in the United States, Canada, the United Kingdom, Ireland, Australia or another English-speaking market.
Quick answer: count blocks by courses, not by wall area alone. Blocks per course = wall length ÷ installed block face length, rounded up. Visible courses = exposed wall height ÷ course height, rounded up. Add the required buried course or courses, multiply the two counts, add a sensible material allowance and round up again. Caps, base aggregate and drainage aggregate should be calculated separately.
A material estimate is not a retaining wall design. Soil, wall height, surcharge loads, slopes, groundwater, drainage, foundation conditions, block connection, geogrid and local requirements can change what is safe to build. Use the selected manufacturer's current installation details or a project-specific design before excavation.
From wall dimensions to a complete retaining wall order
Start With the Wall System, Not Square Footage
The phrase retaining wall block covers many products. Some units are small garden-wall blocks, some are heavier segmental units with lips or pins, and some systems use large modular blocks or engineered connections. Two blocks with a similar-looking face can have different course heights, setbacks, core-fill requirements, cap sizes, minimum radii and permitted wall heights.
First identify what you are actually building
| Wall type | Quantity method | Important distinction |
|---|---|---|
| Segmental retaining wall (SRW) | Count retaining wall units by course, then add caps, base and drainage materials | This is the wall type covered by this guide |
| Mortared concrete block or CMU wall | Use modular block face area, mortar joints and masonry details | A CMU wall is a different construction system |
| Poured concrete retaining wall | Calculate concrete, reinforcement, formwork and footing quantities | There is no face-unit block count |
| Timber, sleeper, crib or boulder wall | Count the specific structural members or stones | Geometry and structural behaviour are different |
The Measurements You Actually Need
For a straight wall, the basic block count needs only three dimensions: wall length, exposed wall height and the installed face dimensions of the block. A useful shopping list needs a few more. Write them down before opening a calculator so you do not quietly mix a supplier's nominal product name with the dimensions that control the layout.
Retaining wall takeoff inputs
| Input | What to measure or copy | Why it matters |
|---|---|---|
| Wall length | The actual run along the face of the wall | Controls blocks per course, cap count and all linear material quantities |
| Exposed wall height | Finished grade at the front to the finished top of the block wall | Controls the visible number of courses |
| Block face length | Installed length of one regular wall unit | Controls blocks per course |
| Course height | Vertical height added by one installed course | Controls the number of courses |
| Block depth | Front-to-back unit depth | Helps define the base and excavation detail |
| Buried courses | Courses below the finished ground in front | They are easy to forget because they disappear from view |
| Cap or coping length | Installed length of the selected top unit | Caps may not match the regular block length |
| Base width and compacted depth | Dimensions from the selected wall detail | Controls the compacted leveling-pad quantity |
| Drainage-zone thickness | Specified free-draining zone behind the units | Controls drainage aggregate volume |
| Material allowance | Reserve for cuts, breakage, curves and ordering | Converts the neat geometric count into a practical purchase |
Use installed face dimensions
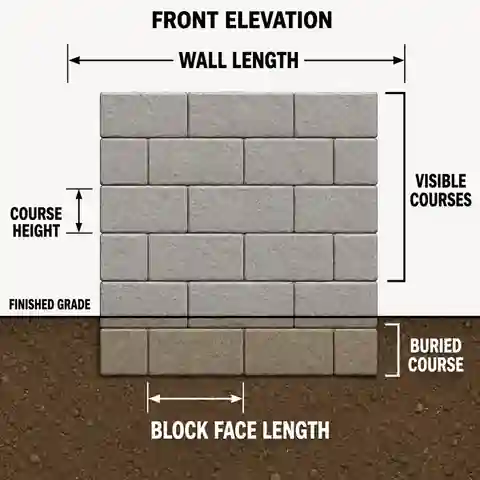
Block face length determines how many units fit across one course.
Course height determines how many rows are needed vertically.
Block depth affects base and wall-section geometry but does not by itself determine the face-unit count.
Buried courses are part of the installed wall even though they are not visible after grading.
If the supplier states blocks per linear foot, blocks per metre or units per pallet for the exact product, keep those figures beside your own calculation as a cross-check. The product data wins over a generic internet block size.
1. Count Retaining Wall Blocks by Courses
Blocks per course = ceil(wall length ÷ block face length)
Visible courses = ceil(exposed wall height ÷ course height)
Total courses = visible courses + buried courses
Base block count = blocks per course × total courses
Order quantity = ceil(base block count × (1 + allowance ÷ 100))
The two round-ups matter. If a 30 ft wall needs 22.5 blocks across one row, the wall does not become 29 ft 4 in long because the spreadsheet dislikes fractions. That row needs 23 block positions, and the same issue can repeat on every course. Counting only total wall area can hide that repeated end cut.
How many 16 × 6 in face blocks are needed for a 30 ft long retaining wall that is 3 ft high, with one buried course and 10% allowance?
Answer: The wall needs 23 blocks per course. A 3 ft exposed height equals six 6-in visible courses, and one buried course makes seven courses in total. Seven courses × 23 blocks = 161 blocks before allowance. Adding 10% gives 177.1, so the purchase estimate rounds up to 178 regular wall blocks.
Explanation: Thirty feet is 360 in. Dividing 360 by the 16 in block face gives 22.5, which rounds up to 23. The course-by-course method captures both the partial end unit and the buried row below grade.
What is the same style of calculation for a 6 m long wall, 0.9 m high, using 400 × 150 mm face units, one buried course and 10% allowance?
Answer: The wall uses 15 blocks per course. The 0.9 m exposed height gives six 150 mm visible courses, plus one buried course for seven total courses. That is 105 blocks before allowance and 115.5 after 10%, so the order estimate is 116 regular blocks.
Explanation: The arithmetic is identical in metric units. Keep all dimensions in the same unit before dividing, and round the final purchasing quantity up to complete units.
2. The Buried Course Changes the Order
Exposed wall height is not always the same as installed block height. Many segmental systems place part of the base course below the finished ground in front of the wall. That embedment helps protect the toe of the wall and is part of the manufacturer's installation geometry, so those blocks belong in the order even though nobody will admire them after the garden is finished.
The HomDera Retaining Wall Calculator uses one buried course as a default planning value, but it is editable. Do not treat one course as a universal rule: required embedment can depend on the block system, wall height, grading, erosion risk, slope and project design.
Visible height versus installed height
| Term | Includes | Use |
|---|---|---|
| Exposed height | The portion visible above finished grade at the front | Choosing the visible number of courses |
| Buried height | One or more courses or part of the base course below grade | Embedment and total block quantity |
| Installed block height | Exposed height plus buried block height | Drainage-zone and section calculations |
| Cap thickness | Depends on whether the cap is counted as part of the stated finished height | Confirm on the drawing before ordering or setting grade |
3. Count Caps or Coping Separately
The top row is often a different product. In North American catalogues it may be called a cap block or cap unit. In the UK and Ireland you may also see coping, coping stone or coping unit. The name changes; the calculation does not. Divide the wall length by the installed length of the actual top unit, then round up and add only the allowance justified by the layout.
Cap positions = ceil(wall length ÷ installed cap length)
Purchase caps = ceil(cap positions × (1 + cap allowance ÷ 100))
How many 16 in caps are needed across a straight 30 ft wall?
Answer: Thirty feet is 360 in, so 360 ÷ 16 = 22.5 and the layout needs 23 cap positions before any reserve. If the same 10% purchasing allowance is appropriate for that exact cap layout, 23 × 1.10 = 25.3, which rounds to 26 caps.
Explanation: Caps are frequently cut at the ends, corners, curves and steps. Their waste should be checked from the real top-course layout rather than automatically copied from the regular-block percentage.
Check whether corner caps, end caps or coping pieces are separate SKUs. A perfect total-piece count can still be the wrong order when the last four units are supposed to turn a corner and every piece on the pallet is identical.
4. Base Gravel and Drainage Gravel Are Two Different Quantities
This is where many retaining wall estimates become suspiciously cheap. The stone beneath the blocks and the stone behind the blocks perform different jobs. The base or leveling pad must form a stable, level, compacted platform. The drainage zone behind the wall is intended to let incidental water move through a free-draining material instead of building pressure immediately behind the face.
Do not combine the two gravel lines
| Material | Main job | Typical handling | Names you may hear |
|---|---|---|---|
| Base / leveling-pad aggregate | Create a stable, level support under the wall | Placed and compacted to the selected wall detail | Compacted aggregate, road base, granular base, crusher run, Type 1 or another specified base product |
| Drainage aggregate | Create a free-draining zone behind and sometimes within the block system | Placed to the system detail; the material specification may differ from the compacted base | Wall rock, clean stone, drainage stone, drainage gravel, shingle or single-size aggregate |
| Reinforced backfill | Form the engineered soil mass when geogrid is used | Placed and compacted to the design | Not the same quantity as a narrow drainage column |
The hidden half of the retaining wall
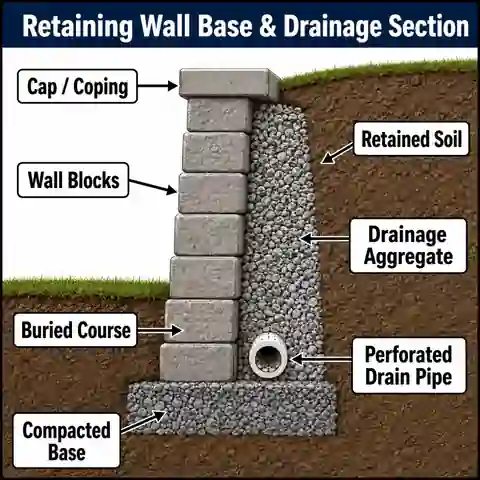
The compacted base sits below the first installed course and must match the selected wall-system detail.
A buried course can increase both block quantity and the installed height used in the wall section.
Free-draining aggregate occupies a vertical zone behind the blocks and can require several times the volume of the base layer.
A drain pipe is useful only when its route and outlet are part of the water-management plan.
Names such as crusher run, road base, Type 1, clean stone and shingle are regional descriptions, not universal specifications. Confirm grading, fines, compaction suitability and drainage use for the exact material with the wall manufacturer, designer or supplier.
How Much Base Gravel Do You Need?
Once the approved base width and compacted depth are known, the volume is simple. Multiply wall length by base width by compacted depth, then add the chosen ordering allowance. Convert the result into cubic yards, cubic metres, tonnes or short tons only after the geometry is correct.
Base volume = wall length × base width × compacted base depth
Order volume = base volume × (1 + allowance ÷ 100)
What base-stone volume does the HomDera planning geometry give for the 30 ft wall example?
Answer: Using the calculator's medium 10 in deep block, a planning base width of about 22 in and a 6 in compacted base depth, the geometric volume is about 1.02 yd³. With a 10% material allowance, the order estimate is about 1.12 yd³ before converting to supplier weight or delivery units.
Explanation: The HomDera calculator derives a quick leveling-pad width from block depth plus roughly 12 in of total working width. This is a planning model, not a universal installation detail. Replace those dimensions with the selected product's actual base specification when known.
How Much Drainage Stone Goes Behind the Wall?
For a quick straight-wall takeoff, the drainage zone can be treated as a long rectangular prism. Multiply the wall run by the specified drainage-zone thickness and the installed height through which the zone continues. Some block systems also require aggregate in hollow cores or have special chimney drains, blanket drains or reinforced zones, so the simple rectangle is only a starting model.
Simplified drainage volume = wall length × drainage-zone thickness × installed block height
Order volume = drainage volume × (1 + allowance ÷ 100)
How much drainage aggregate does a 12 in zone use behind the 30 ft × 3 ft wall example?
Answer: With one buried 6 in course, the installed block height is 3.5 ft. A 30 ft × 1 ft × 3.5 ft drainage zone contains 105 ft³, or about 3.89 yd³. Adding 10% gives about 4.28 yd³ of drainage aggregate in this simplified model.
Explanation: That is almost four times the example base-stone volume. It explains why a retaining wall shopping list that includes only blocks and one small pile of base material can look accurate while still being badly incomplete.
Convert Gravel Volume to Tons or Tonnes Last
Bulk aggregate may be sold by cubic yard, cubic metre, US short ton, metric tonne, bulk bag or truckload. Volume is the stable part of the calculation because it comes from the wall geometry. Weight depends on the actual aggregate grading, source and moisture condition.
The HomDera retaining wall calculator uses an approximate loose aggregate density of 1,600 kg/m³, roughly 100 lb/ft³, as a purchasing cross-check. For the final order, use the conversion or bulk density supplied for the exact aggregate you are buying.
Drainage Pipe Needs Somewhere to Discharge
Adding perforated pipe behind a wall does not automatically solve a water problem. The pipe has to belong to the wall system, sit at the correct elevation and lead water to an allowed outlet. In different markets you may hear perforated drain pipe, land drain, drainage pipe, agricultural drain or tile drain. The correct diameter, grade, outlet spacing and connection detail are project-specific.
Water-management questions to answer before ordering pipe
| Question | Why it matters |
|---|---|
| Where can the collected water legally and safely go? | A pipe with no effective outlet can simply store water behind the wall |
| Does the selected wall detail require a toe drain, another drain or no pipe in this condition? | Requirements vary with the system and project |
| Can surface runoff be diverted before it reaches the retained soil? | A wall drain should not be asked to become the site's only stormwater system |
| Is groundwater or a persistent seep present? | That can require a project-specific drainage and geotechnical response |
| Will the outlet remain accessible? | A buried or blocked outlet is difficult to inspect and maintain |
Do not use a material calculator to invent a drain slope or pipe diameter. A perfectly measured pipe can still be useless if the outlet is too high, blocked or prohibited where you intend to discharge it.
Geogrid: Do Not Guess It From Wall Height Alone
Geogrid extends reinforcement into the soil behind some segmental retaining walls. Its number of layers, elevations, length and connection to the block cannot be determined safely from one simple formula such as one layer every X courses. Wall height matters, but it is only one input.
- A driveway, parking area, building or other surcharge close to the top of the wall
- Ground that slopes upward behind the wall or drops steeply in front
- Soft, wet, filled or uncertain foundation soils
- Persistent water, groundwater or a restricted outlet
- Terraced walls that interact with one another
- Sharp corners, steps or unusual wall geometry
- A wall approaching the reinforcement limits of the selected product system
- Consequences of failure for a building, road, utility, public area or neighbouring property
Around 4 ft (1.2 m) is a common point where retaining-wall manufacturers begin discussing reinforcement or engineered solutions, but it is not a universal permit or geogrid threshold. A shorter wall with a heavy surcharge or difficult soil can require more design work than a taller wall in simple conditions.
Curves, Corners and Steps Change the Arithmetic
A straight wall is the easy case. A curved wall changes the true face length and may approach the product's minimum radius. Inside and outside corners can need special units or alternating layouts. A wall that steps up a slope needs the base course to step with the grade while keeping the required embedment at each level. The same total face area can therefore create a very different cutting pattern.
Why complex walls need a layout, not only an area
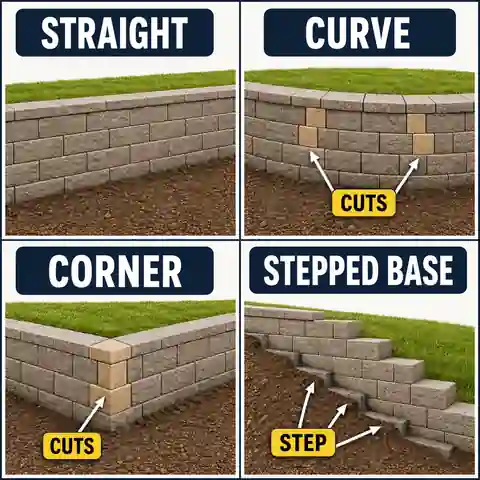
Measure a curved wall along the planned face or centreline required by the block system, not across the chord.
Check minimum-radius rules before assuming every standard unit fits the curve.
Count corner and end units separately when the system uses special pieces.
For a stepped wall, calculate each constant-height section and base step so buried-course blocks are not lost from the estimate.
Turn Piece Counts Into Pallets and Deliveries
The calculator can tell you that the wall needs 178 regular blocks. The supplier may sell 48 blocks per pallet, only full pallets for delivery, or a mixture of full pallets and loose units for collection. Caps may be packaged separately. Stone may have a minimum loose-load or bulk-bag quantity. The useful final step is to convert the geometric estimate into the units that can actually arrive at the site.
Build the final shopping list
| Item | Calculator result | Supplier check |
|---|---|---|
| Regular wall blocks | Whole units including buried courses and allowance | Blocks per pallet, loose-unit availability, colour or production batch and unit weight |
| Corner or special units | Layout-specific | Separate product code and orientation |
| Caps / coping | Separate top-row count | Caps per pallet, corner cuts, adhesive or fixing detail |
| Base aggregate | Cubic volume | Specified product, bulk density, minimum load and compaction allowance |
| Drainage aggregate | Separate cubic volume | Clean/free-draining specification, bulk density and whether block cores also require fill |
| Drain pipe and fittings | Linear route plus project allowance | Pipe specification, fittings, outlet components and roll or stick lengths |
| Geotextile or filter layer | Only if specified | Grade, width, overlap and burial suitability |
| Geogrid | Not guessed by this material estimate | Designed layers, length, strength and connection for the selected wall system |
Complete Worked Example: 30 ft Long × 3 ft High
The example below uses the same simple planning assumptions as the HomDera calculator so every line can be checked. It is a material takeoff, not an installation prescription. Replace the block size, embedment, base and drainage dimensions with the actual selected wall-system details before ordering.
Example inputs
| Input | Value | Planning note |
|---|---|---|
| Wall length | 30 ft | Straight run |
| Exposed height | 3 ft | Finished grade to top of regular wall courses |
| Regular block | About 16 in face length × 6 in course height × 10 in depth | Medium HomDera preset |
| Buried courses | 1 | Planning value only |
| Material allowance | 10% | Applied to the example purchase quantities |
| Cap length | 16 in for illustration | Use the actual cap product |
| Compacted base depth | 6 in | HomDera planning input |
| Planning base width | About 22 in | Block depth plus about 12 in total extra width in the calculator model |
| Drainage-zone thickness | 12 in | HomDera planning input |
Example material results
| Quantity | Calculation | Result |
|---|---|---|
| Blocks per course | 360 in ÷ 16 in | 22.5 → 23 blocks |
| Visible courses | 36 in ÷ 6 in | 6 courses |
| Total courses | 6 visible + 1 buried | 7 courses |
| Regular blocks before allowance | 23 × 7 | 161 blocks |
| Regular blocks with 10% | 161 × 1.10 | 177.1 → 178 blocks |
| Cap positions before allowance | 360 in ÷ 16 in | 22.5 → 23 caps |
| Illustrative caps with 10% | 23 × 1.10 | 25.3 → 26 caps |
| Base aggregate | 30 ft × 22/12 ft × 6/12 ft × 1.10 | About 1.12 yd³ |
| Drainage aggregate | 30 ft × 1 ft × 3.5 ft × 1.10 | About 4.28 yd³ |
| Drain route | Approximately the wall run before fittings and allowance | About 30 ft, subject to the actual drainage design |
The striking number is not 178 blocks. It is the contrast between roughly 1.12 yd³ of base aggregate and about 4.28 yd³ of drainage aggregate in the simplified section. The material nobody sees after completion can occupy the larger part of the delivery. That is exactly why a retaining wall estimate should not stop at blocks per square foot.
US, UK and Other English-Speaking Market Terms
The calculation works everywhere, but the words on a supplier invoice can change. Use both the regional term and the technical function when searching, especially for aggregate. A product called wall rock in one market may be sold as clean drainage aggregate or single-size stone somewhere else.
Common retaining wall vocabulary
| Market | Wall and top units | Aggregate and delivery language |
|---|---|---|
| United States / Canada | Retaining wall block, SRW unit, cap block | Wall rock, clean stone, drainage stone, road base; cubic yard, short ton or tonne depending supplier |
| United Kingdom / Ireland | Retaining wall block, segmental walling, coping or coping unit | Granular sub-base, Type 1 where specified, drainage aggregate, shingle, single-size stone; m³, tonne or bulk bag |
| Australia / New Zealand | Retaining wall block, segmental block, capping unit | Compacted base, drainage aggregate, crushed rock or local quarry names; m³ and tonne |
| Any market | Use the exact manufacturer's product name and dimensions | Ask for grading, fines, bulk density and intended use rather than relying on the nickname alone |
Common Retaining Wall Estimating Mistakes
Mistake, consequence and better approach
| Mistake | What goes wrong | Better check |
|---|---|---|
| Using only wall area | Repeated partial blocks and whole-course rounding are hidden | Count blocks per course and courses separately |
| Forgetting buried courses | The first course arrives short before the wall is even visible | Add the required embedment to the installed height and block count |
| Using the block's nominal name as a dimension | Row and course counts can be wrong | Use actual installed face length and course height |
| Assuming caps equal regular blocks | The top row is short or over-ordered | Use the actual cap or coping length |
| Combining base and drainage gravel | The supplier quote cannot be checked and the wrong aggregate may be used | Calculate and specify the two volumes separately |
| Converting cubic yards to tons with one universal number | Weight can be materially wrong | Use the supplier's density or conversion |
| Assuming a 6 in base or 12 in drainage zone is universal | The takeoff no longer matches the chosen system | Use the manufacturer or project detail |
| Guessing geogrid from wall height | The reinforcement may be completely unsuitable | Use the system design or qualified project design |
| Ignoring surface water and the outlet | A correct material quantity can still leave water trapped behind the wall | Plan grading and drainage as part of the site |
| Ordering by pieces but ignoring pallet weight and access | The material reaches the property but not the work area | Check unloading, storage and handling before delivery |
Frequently Asked Questions
How many retaining wall blocks do I need for a 20 ft × 3 ft wall?
With 16 in long × 6 in high face units, one buried course and 10% allowance, a 20 ft wall needs 15 blocks per course and seven total courses. That is 105 blocks before allowance and 116 blocks after rounding the 10% purchase quantity up. Different block dimensions or embedment change the answer.
How much extra should I add for retaining wall blocks?
For a simple straight wall, roughly 5–10% can be a useful planning reserve when the supplier and layout support it. Curves, steps, corners, frequent cuts, breakage risk or special colour selection can justify more. A layout-based allowance is better than automatically adding the same percentage to every project.
Is one buried course always enough?
No. One buried course is a useful default for a quick estimate, not a universal construction rule. The required embedment depends on the selected wall system, wall height, slope, erosion exposure, finished grade and project design.
How much gravel should go under retaining wall blocks?
There is no single depth or width for every product. Once your wall detail gives the compacted base width and depth, multiply those dimensions by wall length to obtain volume. Some manufacturer details use approximately 4–6 in (100–150 mm) of compacted granular base in common residential conditions, while other systems and sites differ. Use the current detail for the exact wall being built.
How much drainage gravel is needed behind a retaining wall?
Use the specified drainage-zone thickness, wall length and installed height. A 12 in (300 mm) zone is common in some segmental wall systems, but it is not universal. The selected block system may also require aggregate inside hollow units or additional drainage details, so check the complete section rather than one dimension from a generic guide.
Does every retaining wall need a perforated drain pipe?
Not every manufacturer uses the same rule for every wall condition. Pipe requirements can change with wall height, reinforcement, soil, slope and drainage conditions. What every project does need is a deliberate water-management plan so surface water and subsurface water are not trapped behind the structure.
When does a retaining wall need geogrid?
The answer depends on the selected block system and the complete site conditions. Height, soil, slope, surcharge, groundwater, terraces and nearby structures all matter. Do not choose geogrid layers from a generic height table unless that table belongs to the exact approved system and conditions being built.
Can I use ordinary concrete blocks instead of retaining wall blocks?
Not as a direct substitution. Mortared or reinforced concrete masonry can be used in engineered retaining structures, but its foundation, reinforcement, drainage, waterproofing and structural design are different from a dry-stacked segmental retaining wall system. Choose the wall type first, then calculate materials for that system.
Manufacturer References: Useful Examples, Not Universal Dimensions
Manufacturer guides are useful because they show how base depth, embedment, drainage aggregate and pipe details belong to a complete wall system. They also show why copying one dimension from a different product is risky. The references below are examples from two English-speaking markets; use the current documentation for the exact product installed on your project.
Allan Block: basic segmental retaining wall installation and drainage detailsTobermore: Secura Grand retaining wall installation guidelinesFinal Retaining Wall Order Check
- The wall run has been measured along the real planned face, including curves and steps.
- Exposed height and finished grades are clear along the full wall.
- Regular block face length, course height and depth come from the exact selected product.
- The required buried course or embedment has been included in the block count.
- Blocks per course and total courses have both been rounded correctly.
- Caps or coping units have their own count and product dimensions.
- Base aggregate and drainage aggregate are separate quantities and specifications.
- Aggregate tonnage or tonnes use the supplier's real density or conversion where available.
- Drainage pipe, outlet, surface grading and groundwater conditions have been reviewed as one water-management problem.
- Geogrid has not been guessed from wall height alone.
- Corner units, steps, curves, cuts and special pieces are listed separately.
- The order has been converted into actual pallets, loose units, bulk bags or truckloads.
- Delivery access, unloading area, block weight and dry or clean storage have been planned.
- The final takeoff has been checked against the selected manufacturer detail or project design before excavation.
The reliable answer to “How many retaining wall blocks do I need?” is not one blocks-per-square-foot shortcut. Count the wall by courses, include the part hidden below grade, calculate the top units separately, then treat the base and drainage stone as two different bulk-material orders. After that, turn the neat numbers into real pallets and deliveries.
That sequence takes a few minutes longer than multiplying length by height, but it is much more useful when the truck arrives. The finished wall may show only the attractive face and caps. Your budget, your wheelbarrow and possibly your lower back will remember everything behind them.
Open the HomDera Retaining Wall Calculator