
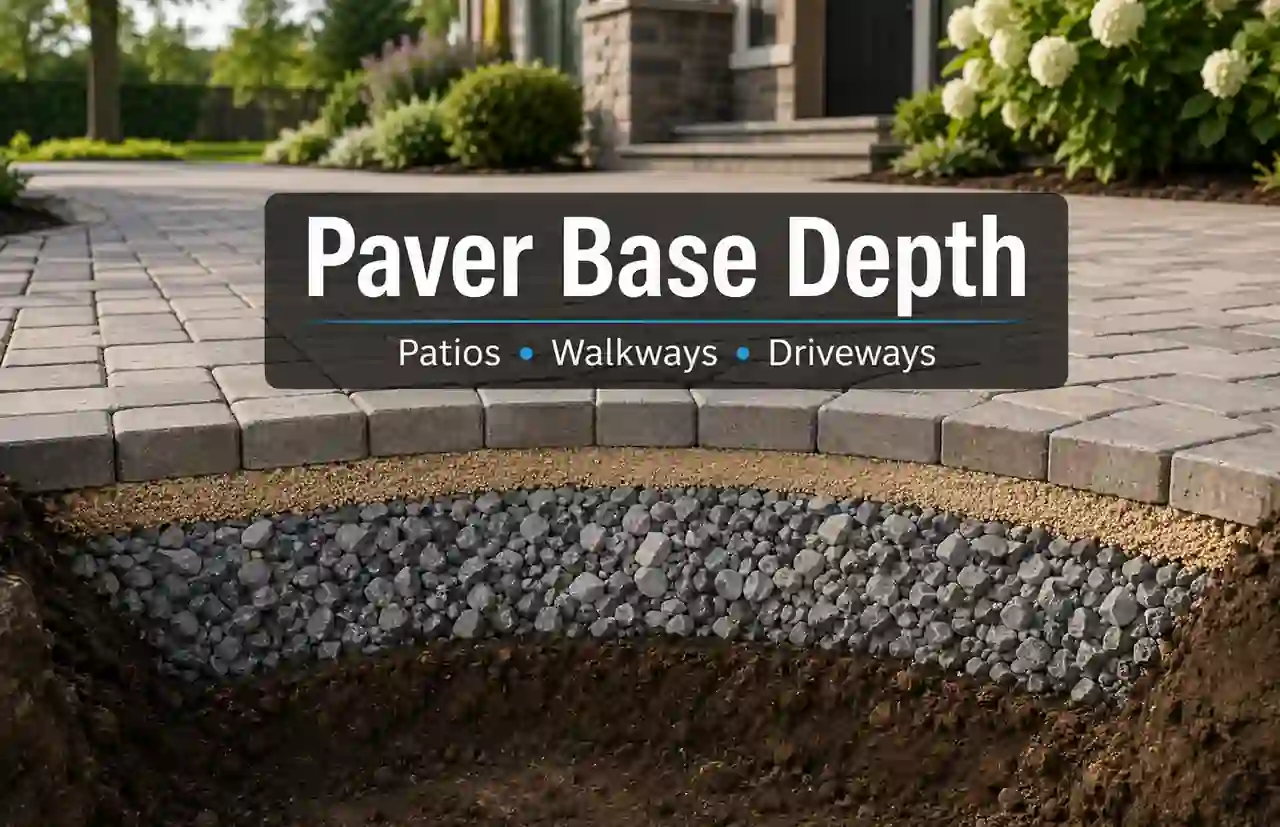
If you are standing beside a pile of pavers wondering how much gravel belongs underneath them, the useful answer is not one magic depth. For a conventional sand-set concrete paver project, pedestrian patios and walkways often start around 4–6 in (100–150 mm) of compacted aggregate, while residential driveways commonly need a deeper section—often around 6–8 in (150–200 mm) or more depending on soil, drainage, climate and vehicle loading.
The word “gravel” is convenient for searching, but the structural layer is usually a compactable crushed aggregate rather than loose decorative pea gravel. In North America you may hear aggregate base, road base, crusher run or quarry process. In the UK and Ireland, Type 1 sub-base is common wording. The exact permitted material and thickness should come from the paver manufacturer, local specification or project design.
Quick answer: use the required finished compacted base depth, not the loose depth you first spread. Then add the separate bedding or laying course above it. A 4 in patio base and a 1 in bedding layer are two different material quantities.
The depth ranges in this guide are planning ranges, not a site-specific pavement design. Weak or wet soil, frost, poor drainage, slopes, heavy vehicles, permeable paving systems and local requirements can change the complete build-up substantially.
Paver base depth, layers and material quantity
Start With the Layer People Usually Cannot See
A finished patio looks simple because almost everything important is buried. A typical flexible concrete-paver build-up has prepared soil at the bottom, a compacted aggregate base above it, a relatively thin bedding layer, the pavers themselves and jointing material between the units. Edge restraints keep the field from spreading sideways.
Read the paving section from the ground up
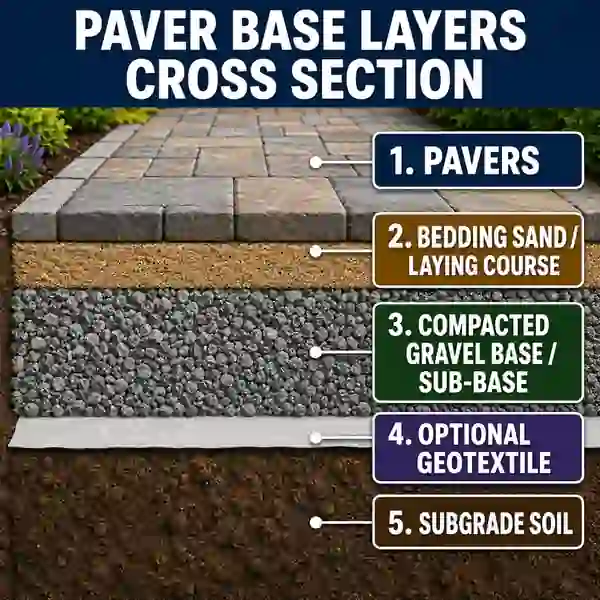
Subgrade is the prepared natural soil or fill that carries the pavement system.
The structural base or sub-base is compacted crushed aggregate sized and graded for the chosen paving system.
Bedding sand or the laying course is a separate thin layer used to seat the pavers; it is not a substitute for a weak or uneven base.
Pavers and jointing material form the visible surface, while edge restraint helps keep the pattern locked together.
US/Canadian and UK wording for roughly the same job
| Layer or idea | Common North American wording | Common UK / Irish wording |
|---|---|---|
| Prepared soil | Subgrade | Subgrade / formation |
| Load-spreading crushed aggregate | Aggregate base / base course / road base | Sub-base, often Type 1 where specified |
| Thin layer immediately below concrete pavers | Bedding sand | Laying course / sharp sand for flexible block paving |
| Material swept between pavers | Joint sand | Jointing sand |
| Side support | Edge restraint | Edge restraint / kerb / edging |
When ordering, describe the job as well as the material name: “compacted base for concrete pavers” is safer than asking for “some gravel”. Aggregate names vary dramatically between regions and suppliers.
Paver Base Depth for Patios, Walkways and Driveways
For a first estimate, start with the use of the paved area. Pedestrian paving generally needs less structural depth than a surface carrying cars. Then adjust the estimate for the ground beneath it and the local environment.
Practical starting ranges for conventional sand-set concrete pavers
| Application | Compacted aggregate planning range | Bedding / laying course | Main reason the depth may increase |
|---|---|---|---|
| Patio on firm, well-drained ground | about 4–6 in (100–150 mm) | often around 1 in (25 mm) in North American systems; UK product guidance may use a thicker laying course | Soft ground, frost, drainage problems or project specification |
| Garden walkway / path | about 4–6 in (100–150 mm) | system-specific thin bedding layer | Repeated soft spots, poor drainage, edge instability or maintenance vehicles |
| Small residential driveway | often about 6–8 in (150–200 mm) as a planning range | system-specific bedding layer | Weak soil, freeze-thaw, heavier vehicles, turning and braking loads |
| Driveway with weak or wet subgrade | often deeper than the simple residential range | system-specific bedding layer | Ground improvement or engineered pavement section may be needed |
| Street, parking or heavy-duty paving | Do not size from a homeowner rule of thumb | Designed pavement system | Traffic loading, soil strength, drainage, climate and local standards |
The ranges above deliberately overlap. CMHA guidance for well-drained soil gives a 4 in (100 mm) minimum compacted base for patios and pedestrian areas and a 6 in (150 mm) minimum for residential driveways. Its broader application guide discusses about 4–6 in for walks and 6–8 in for driveways. UK manufacturer guidance also changes the section with ground firmness and traffic rather than treating one depth as universal.
The same paver can need a different foundation
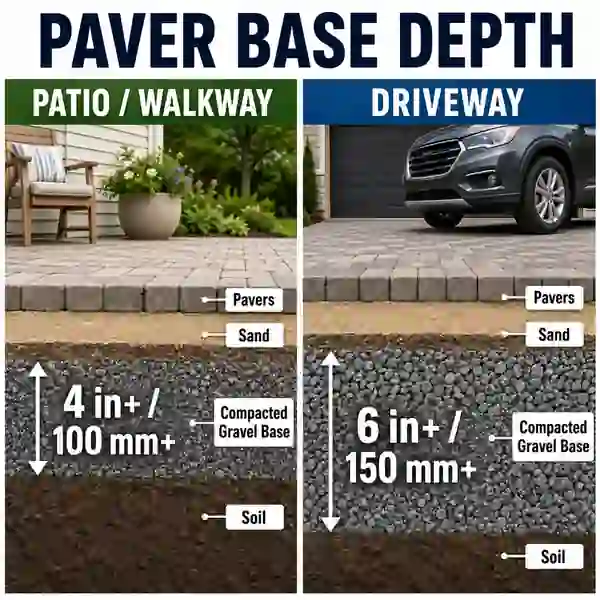
A patio mainly carries people, furniture and occasional concentrated loads.
A driveway adds wheel loads, steering forces, braking and repeated traffic in the same tracks.
Weak or wet soil can matter more than the difference between two paver colours or patterns.
The correct depth belongs to the complete site condition, not just the surface product.
If two contractors propose different base depths, ask what each one assumed about soil strength, drainage, frost, traffic and the aggregate specification. The number is much easier to compare when the assumptions are visible.
Why Soil Can Add More Gravel Than the Pavers Do
The pavers spread load into the layers below, but they cannot make soft saturated ground behave like firm well-drained soil. If the subgrade pumps, ruts or stays wet, adding a beautiful surface does not remove the underlying weakness. That is why technical guidance links base thickness to soil condition and drainage.
Site conditions that deserve a deeper look before ordering
| Condition | What it can do | Better response than guessing |
|---|---|---|
| Soft or easily deformed soil | Allows the base to settle or rut | Assess the subgrade and use the specified thicker section or stabilization method |
| Standing water or poor drainage | Weakens the support and increases movement risk | Fix grading, drainage and outlet conditions before burying the problem |
| Freeze-thaw climate | Can amplify movement when moisture is present | Use local frost guidance and a suitable pavement section |
| Vehicle turning area | Adds repeated lateral and concentrated loading | Treat it as vehicular paving, not an oversized patio |
| Filled ground or recently disturbed soil | Can continue settling | Verify compaction and suitability before building the pavement |
| Steep or complex slope | Changes drainage, excavation and edge-restraint demands | Design the profile and restraint before calculating quantities |
Geotextile is sometimes used to separate fine subgrade soil from the aggregate base or to support a particular stabilization detail. It is not an automatic “extra strength sheet” for every project, and it does not replace an inadequate base thickness. Follow the pavement design or manufacturer detail for the actual soil and system.
Compacted Depth Is Not the Same as Loose Delivery Depth
This is where otherwise sensible material estimates often go wrong. If the finished design calls for 4 in of compacted aggregate, the goal is to have about 4 in after the layer has been placed and compacted to the required condition. Four inches of fluffy loose aggregate before compaction is not automatically four inches of finished base.
One depth goes on the drawing; a larger quantity may go on the truck
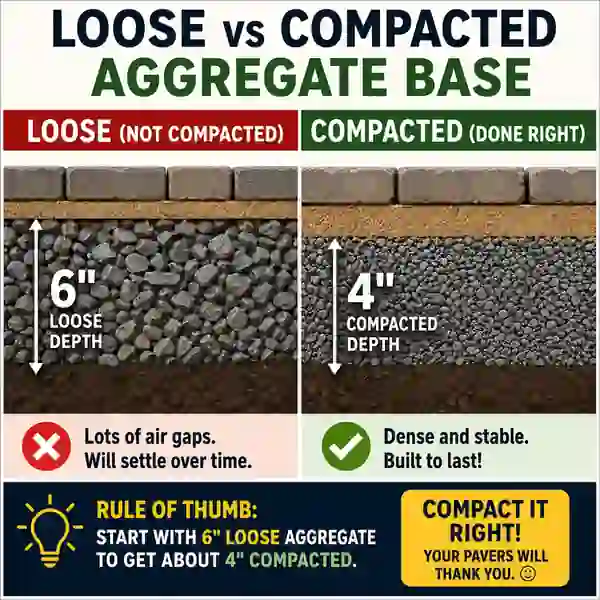
Finished base depth describes the compacted layer left in the ground.
Loose delivery volume may need to be larger because the aggregate densifies during placement and compaction.
The required purchasing allowance depends on the exact material, moisture, placing method and supplier information.
Do not add compaction once in the depth and then add it again as a percentage.
The HomDera Paver Base Calculator uses a separate compaction allowance so the entered base depth can remain the desired finished compacted depth. Treat the default percentage as a planning assumption and replace it with supplier or project data when available.
Bedding Sand Is a Separate Layer, Not a Way to Fix the Base
The bedding or laying course helps seat the pavers and create a consistent surface. It is deliberately much thinner than the structural aggregate layer. CMHA guidance for interlocking concrete pavers uses a nominal 1 in (25 mm) uncompacted bedding-sand layer in its conventional system, while UK product guidance for flexible concrete block paving may specify around 30–50 mm of sharp sand. Always follow the selected paving system rather than mixing dimensions from different guides.
Do not use a thick bedding layer to hide a wavy or poorly compacted base. Uneven base levels should be corrected in the base itself; otherwise the surface can settle unevenly later.
Keep these three quantities separate
| Quantity | What it means | Common mistake |
|---|---|---|
| Compacted aggregate depth | Structural crushed-aggregate layer after compaction | Entering loose spread thickness as the finished target |
| Bedding / laying-course depth | Thin layer directly below the pavers | Making it thicker to correct base-level errors |
| Paver thickness | Actual paving unit thickness | Forgetting it when calculating total excavation depth |
What Kind of Gravel Belongs Under Pavers?
For a conventional non-permeable sand-set paver system, the structural layer is normally a well-graded compactable crushed aggregate. The mix of particle sizes helps the material knit together under compaction. Decorative rounded gravel, loose pea gravel and random garden stone are different products with different behaviour.
Names you may hear at the supplier
| Name or description | Where you may hear it | What to verify |
|---|---|---|
| Aggregate base / road base | US and Canada | Gradation, compaction suitability and local pavement specification |
| Crusher run / crushed stone base | Many markets | Particle-size distribution and fines content appropriate for the system |
| Quarry process / QP | Parts of the US | Supplier specification and suitability as compacted paver base |
| MOT Type 1 / Type 1 sub-base | UK | Compliance with the relevant specification and suitability for the paving detail |
| Hardcore | Common informal UK wording | Do not assume every product sold as hardcore equals a specified Type 1 sub-base |
| Pea gravel / decorative gravel | Widely sold | Usually not the compacted structural base intended by conventional paver guidance |
Permeable interlocking pavers are a separate case. Their base may intentionally use open-graded clean stone to store and move water. Do not copy the dense-graded base from a conventional paver patio into a permeable system—or copy a permeable stone section into a conventional design—without the product detail.
Calculate Gravel Volume From Area and Finished Depth
Once the required base depth is known, the geometry is simple. Multiply the paved area by the compacted depth to obtain the finished geometric base volume. Then apply only the purchasing adjustments that actually belong to the project, such as compaction and handling allowance.
Finished base volume = paved area × compacted base depth

Imperial:
cubic yards = square feet × depth in inches ÷ 12 ÷ 27

Metric:
cubic metres = square metres × depth in metres

Planning order volume = finished base volume × compaction factor × handling/waste factor
Geometric gravel volume per 100 sq ft before compaction or waste
| Compacted depth | Cubic yards for 100 sq ft | Approximate metric equivalent |
|---|---|---|
| 4 in | 1.23 yd³ | 100 mm |
| 6 in | 1.85 yd³ | 150 mm |
| 8 in | 2.47 yd³ | 200 mm |
| 10 in | 3.09 yd³ | 250 mm |
| 12 in | 3.70 yd³ | 300 mm |
Geometric gravel volume per 10 m² before compaction or waste
| Compacted depth | Cubic metres for 10 m² |
|---|---|
| 100 mm | 1.00 m³ |
| 150 mm | 1.50 m³ |
| 200 mm | 2.00 m³ |
| 250 mm | 2.50 m³ |
| 300 mm | 3.00 m³ |
Volume is the cleanest first answer. Convert to tons or tonnes only after checking the supplier’s bulk density for the exact aggregate. Two materials sold under similar names can have different loaded weights.
The dedicated HomDera calculator keeps compacted base and bedding sand as separate material orders. If you only need one generic aggregate layer, a circular area, bag counts or a custom density, the broader gravel tool is the simpler option.
Use the Gravel & Aggregate Depth Calculator for a single custom stone layerWorked Example: 16 × 12 ft Patio
A 16 × 12 ft patio needs a 4 in compacted aggregate base and a 1 in bedding layer. What is the base quantity before and after planning allowances?
Answer: The patio area is 192 sq ft. A 4 in compacted base has a geometric volume of about 2.37 yd³. If the planning estimate uses 15% additional aggregate for compaction and then 5% for handling/waste, the order becomes about 2.86 yd³. Using the HomDera planning density of 1,650 kg/m³, that is approximately 4.0 US short tons.
Explanation: The 2.37 yd³ is the finished geometric base volume. The larger 2.86 yd³ value represents the purchasing estimate after the two separate allowances. Supplier density should replace the generic weight conversion for the final order.
Notice what the calculation does not decide: whether 4 in is enough for that particular patio. The depth must be chosen first from the site and paving system; the calculator then turns that chosen depth into material.
Worked Example: 5 × 4 m Patio
A 5 × 4 m patio uses a 100 mm compacted aggregate base. How much finished base volume is there?
Answer: The paved area is 20 m². At 100 mm, or 0.10 m, the finished geometric base volume is 2.00 m³. With the same example 15% compaction allowance and 5% handling allowance, the planning order becomes about 2.42 m³.
Explanation: 20 × 0.10 = 2.00 m³. Then 2.00 × 1.15 × 1.05 = 2.415 m³. Round the purchasable amount according to the supplier’s delivery unit rather than pretending the truck can deliver to three decimal places.
Driveways Grow Fast: Depth Changes the Order More Than You Expect
Base volume rises in direct proportion to depth. An 8 in layer uses twice as much aggregate as a 4 in layer over the same area before allowances. That is why driveway estimates can jump sharply when weak soil, drainage or local frost conditions push the structural section deeper.
How much geometric base volume does a 20 × 10 ft driveway need at 6 in and 8 in depths?
Answer: At 6 in, the 200 sq ft driveway contains about 3.70 yd³ of compacted base. At 8 in, it contains about 4.94 yd³. The extra two inches add about 1.23 yd³ before compaction and handling allowances.
Explanation: The paved area did not change. Only depth changed from 0.5 ft to 0.667 ft, so the material volume rose by one third.
Why “just two more inches” matters on a large area
| Paved area | 4 in base | 6 in base | 8 in base |
|---|---|---|---|
| 100 sq ft | 1.23 yd³ | 1.85 yd³ | 2.47 yd³ |
| 250 sq ft | 3.09 yd³ | 4.63 yd³ | 6.17 yd³ |
| 500 sq ft | 6.17 yd³ | 9.26 yd³ | 12.35 yd³ |
| 1,000 sq ft | 12.35 yd³ | 18.52 yd³ | 24.69 yd³ |
Total Excavation Is Deeper Than the Gravel Base
Excavation depth must make room for every layer and the planned final elevation. If the design has 6 in of compacted aggregate, 1 in of bedding and a 2.4 in paver, the material stack alone is about 9.4 in. The actual excavation also has to respect drainage falls, edge details and where the finished surface must sit relative to buildings, doors, drains and surrounding ground.
Approximate material build-up = compacted base depth + bedding/laying-course depth + paver thickness

Excavation depth must then be coordinated with:
• finished surface elevation
• drainage slope
• edge restraint
• thresholds and building details
• any specified geotextile or stabilization layer
Do not excavate a fixed depth everywhere and then try to create drainage by making the bedding layer thicker and thinner. The prepared subgrade and base should follow the intended profile.
Drainage Belongs in the Base Plan Before the First Truck Arrives
A paver surface needs somewhere for water to go. Surface fall, surrounding grade, nearby buildings, drains and soil conditions should be resolved before the base quantity is final. A deeper base is not automatically a drainage system, and a French drain is not automatically the answer to every wet patio.
If the project also includes a gravel-filled drainage trench, calculate that as a separate system. Drainage stone is commonly clean and free-draining, while conventional paver base is commonly dense-graded and compactable. They may both look like “stone” on an invoice, but they are doing different jobs.
French Drain Gravel Guide — trench size, pipe, fabric and slopeCompact in Lifts Instead of Trying to Crush One Deep Layer at Once
A thick loose pile is difficult to compact uniformly from the surface. Base aggregate is normally placed and compacted in manageable lifts suited to the material and the compaction equipment. The allowable lift thickness is not one universal number; equipment capability, aggregate grading and project specification matter.
A practical compaction sequence
| Stage | What to check before moving on |
|---|---|
| Prepare subgrade | Correct elevation, stable surface, drainage profile and required separation/stabilization |
| Place first aggregate lift | Consistent thickness and suitable moisture for the material |
| Compact the lift | No obvious pumping, loose edges or untreated low spots |
| Add later lifts | Maintain the intended profile rather than filling depressions with bedding sand |
| Finish base surface | Smooth, stable and at the elevation required for bedding plus paver thickness |
| Place bedding layer | Uniform system-specific thickness, screeded without using it as a repair layer |
If the plate compactor barely changes the surface while the lower part of a thick loose lift remains soft, more passes are not necessarily the cure. The layer may simply be too thick for the equipment and material combination.
Irregular Patios Are Easier When You Stop Treating Them as One Shape
For an L-shaped patio, path with a widened seating area or driveway that flares near the road, split the project into simple measured zones. Calculate each zone separately and add the material quantities. Keep zones separate when their required base depths differ.
A patio has a 12 × 10 ft main rectangle plus a 6 × 4 ft barbecue area. What area should be used for one common base depth?
Answer: 144 sq ft. The main rectangle is 120 sq ft and the smaller section is 24 sq ft, so the combined paved area is 144 sq ft.
Explanation: Calculating simple pieces is usually more reliable than inventing one average length and width for an irregular outline.
Common Paver Base Mistakes That Look Fine Until the Surface Moves
Mistake, likely consequence and better approach
| Mistake | What can go wrong | Better approach |
|---|---|---|
| Using decorative gravel as structural base without checking suitability | Material may not compact into the intended stable layer | Buy the specified compactable crushed aggregate |
| Treating 4 in as universal for every patio and driveway | Weak soil or vehicle loads may be under-designed | Choose depth from use, soil, drainage, climate and system guidance |
| Measuring loose depth as finished depth | Compaction leaves less base than intended | Control the final compacted thickness |
| Adding the compaction allowance twice | Order becomes unnecessarily large | Enter finished depth once and apply one justified purchasing factor |
| Using bedding sand to level a poor base | Variable bedding thickness can settle unevenly | Correct the base surface first |
| Ignoring paver thickness in excavation | Finished surface ends up too high | Add all layers before setting excavation elevation |
| Ordering tons from a generic internet density | Truck quantity differs from the estimate | Ask the local supplier for conversion or bulk density |
| Building without edge restraint | Pavers can migrate and joints can open | Use the edge system required by the paving detail |
| Forgetting drainage until the pavers are laid | Water may pond or flow toward the wrong place | Set the drainage profile before excavation and base placement |
| Mixing permeable and conventional details | The drainage and structural behaviour no longer matches either system | Follow one complete approved paving system |
Before You Order: A Five-Minute Supplier Check
- Tell the supplier whether the project is a patio, walkway or vehicle driveway.
- Confirm the exact aggregate product intended for compacted paver base in your area.
- Ask whether the material is sold by volume, weight or both.
- Ask for the supplier’s typical bulk-density or yards-to-tons / cubic-metres-to-tonnes conversion for that product.
- Confirm minimum delivery quantity, truck access and where the pile can safely be tipped.
- Keep bedding sand or laying-course material as a separate order.
- Check whether the paver manufacturer specifies a different base, bedding material, geotextile or permeable build-up.
A mathematically perfect quantity is not yet a purchasable quantity. Suppliers sell full bags, bulk loads, minimum tonnages and practical truck quantities. Round at the end, after the correct layer and material have been selected.
Quick Answers for Common Paver Base Questions
Is 4 inches of gravel enough under pavers?
Four inches (100 mm) of compacted aggregate is a common lower-end starting point for pedestrian patios and walkways on firm, well-drained soil. It is not a universal driveway depth and may be inadequate on weak, wet or frost-prone ground.
Is 6 inches of base enough for a paver driveway?
Six inches (150 mm) is a common minimum reference for a residential driveway on favourable well-drained soil in CMHA guidance. Other manufacturer details use deeper sections depending on ground strength and loading. Treat 6 in as a starting check, not automatic approval.
What is the best gravel for a paver base?
For a conventional sand-set system, use the compactable crushed aggregate specified for the project or paver system. Names vary by region—road base, aggregate base, crusher run, quarry process or Type 1 may appear—but the specification matters more than the nickname.
Can I use pea gravel under pavers?
Do not substitute decorative pea gravel for the specified compacted structural base in a conventional paver system. Rounded, open material behaves differently from a dense-graded crushed aggregate. Permeable systems can intentionally use clean open-graded stone, but that is a separate engineered build-up.
How much gravel do I need for 100 square feet of pavers?
Before allowances, 100 sq ft needs about 1.23 yd³ at 4 in depth, 1.85 yd³ at 6 in, 2.47 yd³ at 8 in and 3.70 yd³ at 12 in. Add only the compaction and handling allowances justified for the selected product and project.
How much base is needed for 10 square metres of pavers?
Before allowances, 10 m² needs 1.0 m³ at 100 mm depth, 1.5 m³ at 150 mm, 2.0 m³ at 200 mm and 3.0 m³ at 300 mm. These are geometric compacted volumes.
How deep should I excavate for pavers?
Add the required compacted aggregate depth, bedding or laying-course depth and paver thickness, then coordinate that stack with the desired finished level and drainage profile. Edge restraint, thresholds, drains and local building details can change the excavation.
Do I need landscape fabric under the paver base?
Not automatically. Some designs use a suitable geotextile for separation or stabilization over particular soils. Use the material and detail specified for the project rather than adding generic weed-control fabric as an assumed structural layer.
Can bedding sand be thicker if the base is uneven?
It should not be used as the main correction for an uneven base. The structural base should be brought to the required profile first, then the bedding layer should remain within the thickness specified by the paving system.
Official and Manufacturer References
Paver-base details vary by system and location. The sources below are useful examples of current North American and UK guidance; the product documentation and rules that apply to your own project should take priority.
CMHA: Construction of Interlocking Concrete PavementsCMHA: Application Guide for Interlocking Concrete PavementsTobermore: Domestic Concrete Block Paving Installation GuideFinal Paver Base Check
- The paved area is measured from the real layout, with irregular zones separated where useful.
- The base depth is chosen for pedestrian or vehicle use, soil condition, drainage, climate and the selected paver system.
- The entered aggregate depth is the required finished compacted thickness.
- The aggregate is a specified compactable base material, not decorative gravel chosen by appearance.
- Bedding sand or the laying course is calculated separately.
- Paver thickness is included when setting excavation and finished elevations.
- Compaction and handling allowances are applied once and can be replaced by supplier/project data.
- Tonnage uses the local supplier’s product density or conversion where possible.
- Drainage, slopes, thresholds and edge restraints are planned before final excavation.
- Permeable paving is treated as its own system rather than a variation of a conventional sand-set base.
The useful way to think about paver base is simple: depth first, quantity second. Decide what the pavement actually needs to sit on, then calculate the amount of that specified material. Doing those steps in the opposite order can produce an impressively precise number for the wrong layer.
For a patio or walkway on good ground, the starting conversation is often around 4–6 in (100–150 mm) of compacted aggregate. For a driveway, expect the conversation to begin deeper and become more site-specific. Once the depth is justified, cubic yards, cubic metres, tons and tonnes are the easy part.
Open the HomDera Paver Base CalculatorHow HomDera handles assumptions, unit conversions, allowances and calculator limits