

To estimate how much wall-to-wall carpet you need, begin with the widest length and width of the room, confirm the actual width of the selected roll, compare the two possible strip directions, add enough length for trimming and pattern matching, and then calculate underlay separately. The room area is useful for budgeting, but the purchase quantity is often larger because broadloom carpet is ordered as full-width rectangular cuts.
A 180 sq ft room does not automatically require exactly 180 sq ft of carpet. If the room is wider than the roll, it may need two or more strips and one or more seams. If it is slightly narrower than the roll, the unused strip along the side is still part of the piece you buy. Stairs, landings, patterned carpet and several connected rooms need an even more deliberate cutting plan.
Quick answer: measure the room at its longest and widest points, use the actual carpet roll width, compare both strip directions, include trimming and pattern allowance, and base the order on the resulting roll layout rather than floor area alone.
This guide provides a planning estimate, not an approved installation layout. Final seam positions, pile direction, pattern matching, stair suitability, underlay, subfloor preparation and installation method must follow the carpet manufacturer's instructions and should be confirmed by the retailer or installer before the carpet is cut.
This guide is for broadloom or roll carpet installed wall to wall. Carpet tiles, area rugs, custom-bound pieces and stair runners sold in fixed widths use different purchasing rules and should be calculated separately.
Plan the carpet quantity
Room Area and Carpet Order Area Are Different Numbers
Room area is calculated by multiplying length by width. Carpet order area is the width of the roll multiplied by the total length cut from that roll. Those two figures are equal only in unusually convenient layouts. In most real projects, trimming margins, full roll width, extra strips, pattern repeats and unusable offcuts make the order area larger.
Three quantities to keep separate
| Quantity | What it describes | Why it matters |
|---|---|---|
| Net room area | The visible floor surface inside the room | Useful for comparing room size and some installation costs |
| Carpet order area | The full-width rectangular carpet cuts purchased from the roll | This is the carpet material quantity used for pricing |
| Underlay purchase area | Room area plus allowance, rounded to complete rolls or packs when applicable | Underlay is normally purchased separately and may have different package coverage |
A room measures 15 × 12 ft. Is 180 sq ft automatically the carpet order?
Answer: No. The room area is 180 sq ft, but the carpet order depends on roll width, strip direction, trimming allowance, pattern repeat and the supplier's cutting increment.
Explanation: With a 12 ft roll, the room may fit in one full-width piece running along the 15 ft dimension. If the cut length is increased to 15 ft 9 in for a 5% allowance, the order area becomes 12 × 15.75 = 189 sq ft before any supplier-specific rounding.
Use square metres, square feet or square yards consistently. One square yard equals 9 square feet, so a price of 36 per square yard is equivalent to 4 per square foot before taxes, installation and other charges.
The Measurements and Product Details You Need
- Measure the greatest room length, including relevant recesses and the planned extent into doorways.
- Measure the greatest room width rather than assuming opposite walls are parallel.
- Confirm the actual or usable roll width of the selected carpet.
- Decide whether strips may run along the room length or width while keeping pile direction consistent.
- Check whether the carpet has a pattern repeat, straight match, drop match or another matching instruction.
- Choose an allowance for trimming and measurement uncertainty.
- Record underlay coverage per roll or pack if you want a package count.
- Use the carpet and underlay prices in the same area unit selected for the calculation.
Inputs that most often change the result
| Input | Common assumption | Better check |
|---|---|---|
| Room dimensions | The property plan is exact | Measure the finished room at floor level and check more than one point |
| Roll width | All carpet is the same width | Use the width stated for the exact product and market |
| Strip direction | The shortest cut is always best | Compare order area, seams, pile direction, light and traffic |
| Allowance | A fixed 10% suits every room | Use the actual layout, trimming need and measurement confidence |
| Pattern repeat | The printed repeat adds only one small offcut | Round every strip to a usable matching length and confirm complex matches |
| Underlay | It is included with the carpet | Calculate and price it separately unless the quotation explicitly includes it |
Measure the widest points, not the neatest points
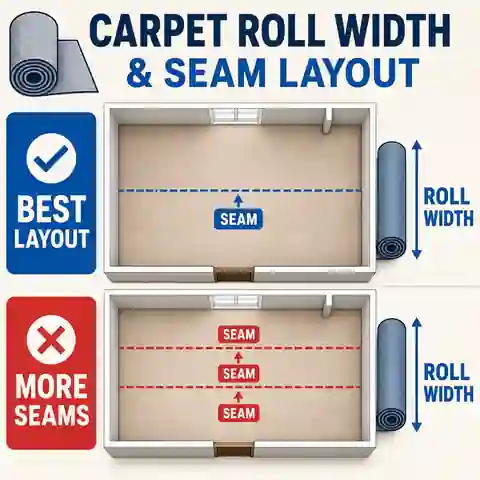
Measure across bays, recesses and irregular walls where the carpet must reach.
Include the intended distance into doorways rather than stopping automatically at the wall line.
Sketch both strip directions before deciding that one arrangement is economical.
Mark fixed objects, transitions, main traffic paths and strong window light on the plan.
Why Carpet Roll Width Changes the Quantity
Broadloom carpet is manufactured and supplied in wide rolls. Common stock widths vary by product and country. Many North American products are available in 12 ft widths and some in 15 ft widths, while many UK products are offered in 4 m and 5 m widths. These are common examples, not universal sizes; the exact product specification controls the calculation.
What happens when room size meets roll width
| Room and roll relationship | Likely layout | Purchasing effect |
|---|---|---|
| Room cross-dimension is no wider than the roll | One full-width strip may cover the room | No longitudinal seam, but the unused side width is still purchased |
| Room is slightly wider than the roll | A second narrow strip is required | The narrow visible addition may require another full-width cut |
| Room is much wider than the roll | Several parallel strips are required | More seams, matching work and possible offcuts |
| A different roll width is available | The strip count may change completely | A wider roll can reduce seams but may not always reduce total cost |
| Two product widths come from different production batches | Colour or texture variation may be possible | Confirm batch and manufacturer guidance before mixing widths |
A wider roll is not automatically the cheapest option. Compare the complete cut plan and price per area. A wider roll may remove a seam but create a larger unused strip, while a narrower roll may use more pieces and labour.
How to Calculate a Rectangular Room from a Carpet Roll
For each possible strip direction, determine how many roll-width strips are needed across the room, increase the length of each strip for trimming and any pattern repeat, then multiply the total cut length by roll width.
Basic rectangular broadloom calculation
| Step | Calculation |
|---|---|
| 1. Room area | Room length × room width |
| 2. Strips needed | Covered room span ÷ roll width, rounded up |
| 3. Strip length before pattern | Run length × (1 + allowance percentage ÷ 100) |
| 4. Pattern-adjusted strip length | Round the strip length up to the next complete repeat when matching is required |
| 5. Total roll length | Number of strips × adjusted strip length |
| 6. Carpet order area | Total roll length × roll width |
| 7. Longitudinal seam count | Number of strips − 1 |
| 8. Approximate seam length | Seam count × room run length |
| 9. Offcuts and surplus | Carpet order area − room area |
The percentage allowance used by the calculator is a planning shortcut applied to the length of every strip. It does not replace a required fixed trimming margin. In the United States, CRI 105 residential guidance calls for at least 3 in (76 mm) along each wall for trimming — at least 6 in (152 mm) added across a simple wall-to-wall cut — plus sufficient material for pattern matching. Manufacturer, installer and local requirements take priority and may require more.
The seam count above describes parallel strips in one simple rectangular room. It does not decide where a seam is acceptable, account for every doorway or alcove, or replace a product-specific seaming diagram.
Imperial Example: 15 × 12 ft Room with a 12 ft Roll
Assume a 15 × 12 ft rectangular room, a 12 ft carpet roll, no pattern repeat and a 5% calculator allowance. On the 15 ft run, 5% adds 0.75 ft, or 9 in, to the total cut length. If the piece is centred, that provides approximately 4.5 in at each end. The final cut must still satisfy the trimming margin required by the carpet manufacturer and installer.
Comparing the two strip directions
| Layout | Strips | Cut length per strip | Total roll length | Order area | Seams |
|---|---|---|---|---|---|
| Strips run along the 15 ft length | 1 | 15.75 ft | 15.75 ft | 189 sq ft | 0 |
| Strips run along the 12 ft width | 2 | 12.60 ft | 25.20 ft | 302.4 sq ft | 1 |
Which layout uses less carpet?
Answer: The one-strip layout running along the 15 ft room length uses approximately 189 sq ft, compared with 302.4 sq ft for two strips running across the room.
Explanation: The second orientation must cover a 15 ft span with a 12 ft roll, so it needs two full-width strips. The visible room area remains 180 sq ft, but the rectangular roll cuts are very different.
The one-strip option is clearly more economical in this example, but the final direction should still be checked for pile, pattern, access, light and how the carpet connects to adjacent spaces.
Metric Example: 4.8 × 3.7 m Room with a 4 m Roll
Assume a 4.8 × 3.7 m rectangular room, a 4 m roll, no pattern repeat and a 5% calculator allowance. The calculator applies that percentage to whichever room dimension becomes the strip run: 4.8 m becomes 5.04 m, while 3.7 m becomes 3.885 m, before any pattern-repeat rounding. Confirm that the resulting extra length provides the required trimming margin at both ends.
Metric layout comparison
| Layout | Strips | Cut length per strip | Total roll length | Order area | Seams |
|---|---|---|---|---|---|
| Strips run along the 4.8 m length | 1 | 5.04 m | 5.04 m | 20.16 m² | 0 |
| Strips run along the 3.7 m width | 2 | 3.885 m | 7.77 m | 31.08 m² | 1 |
Why does a 17.76 m² room require 20.16 m² in the better layout?
Answer: The carpet is purchased as a 4 m wide cut that is 5.04 m long, so the order area is 20.16 m².
Explanation: The room itself is only 3.7 m wide, but the remaining 0.3 m strip across the roll width is still part of the purchased piece. The 5% allowance also increases the cut length.
Carpet Seams: Count Them, Then Plan Them
A seam joins two pieces of broadloom carpet. Correctly prepared seams can perform well, but they are not guaranteed to be invisible. The layout should keep seams to a practical minimum and place them where traffic, turning, doorway movement and cross-light are less likely to expose or stress the join.
Better and worse seam locations
| Planning factor | Preferred approach | Why |
|---|---|---|
| Main traffic | Run traffic along the seam where practical | Repeated movement across a seam can make it more noticeable or stressed |
| Doorways | Avoid a seam running perpendicular through the opening where possible | Doorways concentrate traffic and turning |
| Pivot points | Keep seams away from frequent turning areas | Feet rotate and apply side force |
| Natural light | Avoid strong light striking across the seam | Side light can emphasize texture and height differences |
| Long rooms | Let seams run with the length of the area where practical | This often aligns better with traffic and reduces cross-room joins |
| Adjacent pieces | Keep pile direction consistent | Opposite pile direction can make identical carpet appear to be a different shade |
Do not select the calculator's lower-area orientation automatically when it puts a seam through the main doorway, across a turning point or against the required pile and pattern direction. Material saving is one part of the decision, not the whole installation plan.
Pattern Repeat and Pile Direction Can Increase the Order
Plain carpet is usually simpler to cut than a design that must align across neighbouring strips. A pattern repeat may require every strip to be lengthened to the next complete matching point. Drop matches, mirrored designs, borders and large motifs may require a manufacturer or retailer cutting plan rather than a single repeat number.
How carpet appearance affects material use
| Carpet characteristic | Possible effect | What to confirm |
|---|---|---|
| Plain, non-directional appearance | Usually the simplest preliminary layout | Pile still needs a consistent direction between adjacent pieces |
| Visible pile direction | Offcuts may not be rotated freely | Direction toward entrances and connection with adjoining rooms |
| Straight pattern match | Each strip may need extra length | Vertical and horizontal repeat information |
| Drop or offset match | Additional matching waste may be required | Exact manufacturer matching instructions |
| Large motif or border | The room may need centering and balanced cuts | Installer's scaled layout |
| Different dye lots or batches | Possible colour or texture variation | Order all material together and check labels |
A strip needs to be 4.92 m long after trimming allowance, and the pattern repeat is 40 cm. What preliminary cut length should be used?
Answer: Round up to 5.20 m.
Explanation: 4.92 m ÷ 0.40 m = 12.3 repeats, so the strip is rounded up to 13 complete repeats: 13 × 0.40 m = 5.20 m. Complex matching may still require more.
The HomDera calculator uses one entered repeat value to round the length of each strip upward. It does not model horizontal repeat, half-drop or mirrored matching, motif centring, pattern sequence between rolls, bow, skew or pattern elongation. For any of these conditions, use the product's complete pattern data and a scaled seaming diagram prepared or approved by the supplier or installer.
Do not assume a large offcut can be turned sideways and used elsewhere. Pile direction, pattern orientation, backing construction and visible shading may prevent that apparently perfect reuse.
How Much Extra Carpet Should You Allow?
There is no universal waste percentage for every carpet project. The correct purchase comes primarily from the roll layout. An allowance then covers smaller uncertainties such as trimming at walls, rooms that are out of square, measurement variation and handling. Pattern matching, several rooms and stairs should be planned explicitly instead of hidden inside one arbitrary percentage.
Illustrative carpet planning allowances
| Project condition | Possible starting approach | Main reason |
|---|---|---|
| Simple rectangular room, verified measurements, one strip | A small trimming allowance may be sufficient | Wall trimming and minor measurement variation |
| Typical room with one or more seams | Use the complete strip layout plus a measured allowance | Seaming and out-of-square walls |
| Several connected rooms or corridors | Create a scaled cutting plan | Offcut reuse and pile direction matter more than one percentage |
| Patterned or directional carpet | Round each strip for the match and confirm the layout | Pattern waste can exceed ordinary trimming waste |
| Straight stairs | Measure tread and riser length separately and allow for fitting | Repeated cuts, nosings and installation method |
| Winders, curved stairs or complex landings | Professional measure and cut plan | Each step may have a different shape |
Adding 10% to the room area does not solve a roll-width problem. A room only a few inches or centimetres wider than the roll may require a second full-width strip, increasing the order far more than 10%.
Doorways, Closets, Bays and Fixed Objects
Carpet is cut from rectangular material and trimmed to the room. A bay, chimney breast, fitted unit or small excluded area may reduce the visible installed area without reducing the dimensions of the rectangular piece that must be ordered. Measure the complete bounding rectangle first, then mark every feature on the cutting sketch.
Should the area be added or subtracted?
| Feature | Planning treatment | Reason |
|---|---|---|
| Doorway receiving carpet | Measure into the planned transition point | The carpet must extend beyond the room wall line |
| Closet receiving the same carpet | Include it and plan its cuts | It needs material and may or may not use room offcuts |
| Bay window or recess | Include the greatest required extent | The main cut must reach the farthest point |
| Chimney breast or permanent projection | Do not assume its footprint saves order area | The surrounding carpet may still come from one full rectangle |
| Built-in cabinet already fixed to the floor | Exclude only after confirming carpet will not pass beneath it | Installation method and future removal matter |
| Small floor vent or pipe | Do not subtract it from the order | The full carpet piece is cut and trimmed around the opening |
An excluded footprint saves carpet only when it changes the actual rectangular cut plan or provides a clearly reusable offcut. Square footage removed from the drawing is not automatically material removed from the roll.
Several Rooms Need a Shared Cutting Plan
Calculating each room separately provides a cautious first estimate, but it can overstate or understate a whole-home order. A professional estimator may place several room pieces along one roll length, reuse suitable offcuts for closets or stairs, and align pile direction through halls and doorways.
- Draw every room, hallway, closet, landing and stair on one dimensioned plan.
- Mark the required pile direction through connected spaces.
- Keep carpet from the same production batch where colour consistency matters.
- Label offcuts by exact size and orientation rather than calling all surplus reusable.
- Check whether the retailer sells only full-width cuts and what minimum length increment applies.
- Separate rooms that use different carpet styles, colours, backings or installation methods.
How Much Carpet Do You Need for Stairs?
Stairs should be measured separately from rooms. First count the actual treads and risers rather than relying only on a description such as “13 steps”, because the top and bottom of a flight may not form 13 identical tread-and-riser pairs. For a straight flight made from repeated identical units, add the tread depth, riser height and any confirmed nosing or turn-under allowance, then multiply by the number of repeated units. For a flight with different steps, add every tread and riser individually. Measure landings, the top nosing, winders, bullnose steps and curved sections separately.
Measure tread, riser, width and every change in shape
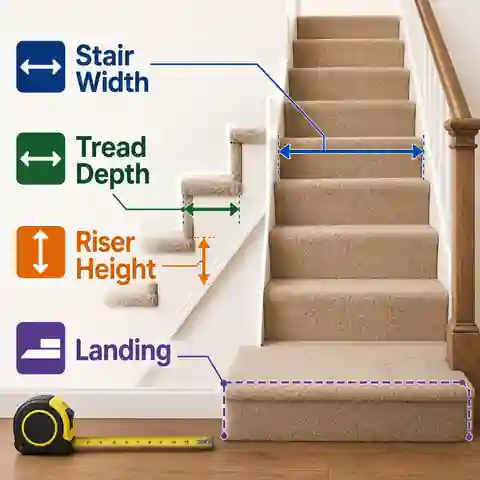
Measure tread depth from front to back and riser height from one tread to the next.
Confirm whether the carpet follows the contour around the nosing or uses a different installation method.
Measure stair width at several points and record the widest value required for the cut.
Treat winders, bullnose steps, curved stairs and landings as separate shapes.
Preliminary straight-stair calculation
| Quantity | Calculation |
|---|---|
| Repeated straight-flight length | (Tread depth + riser height + confirmed nosing or turn-under allowance) × number of identical tread-and-riser units |
| Flight with different steps | Add the measured depth of every tread and the height of every riser, then add the required fitting allowance |
| Preliminary installed stair area | Total developed stair length × carpeted stair width |
| Landing area | Landing length × landing width, planned with the correct pile and roll direction |
| Broadloom purchase quantity | Place the stair strip or individual pieces into a full roll-width cutting plan; installed stair area alone is not the carpet order |
What is the preliminary installed carpet area for 13 identical tread-and-riser units with 10 in treads, 7.5 in risers and a 36 in carpeted width?
Answer: Approximately 56.9 sq ft before nosing detail, landing, pattern matching and fitting allowance.
Explanation: Each repeated unit uses a preliminary 17.5 in of developed length. Thirteen units use 227.5 in, or about 18.96 ft. Multiplying by the 3 ft carpeted width gives approximately 56.9 sq ft. Count the actual treads and risers before using this repeated-unit shortcut.
What is the preliminary installed area for 13 identical tread-and-riser units with 260 mm treads, 190 mm risers and a 900 mm carpeted width?
Answer: Approximately 5.27 m² before nosing detail, landing, pattern matching and fitting allowance.
Explanation: Each repeated unit uses a preliminary developed length of 0.45 m. Thirteen units use 5.85 m. Multiplying by the 0.9 m carpeted width gives 5.265 m². Count and measure any different top, bottom or winder steps separately.
Does a 56.9 sq ft stair calculation mean I can order exactly 56.9 sq ft of broadloom carpet?
Answer: Not necessarily. The 56.9 sq ft figure is the preliminary installed area of a 3 ft-wide stair strip, not automatically the retailer's chargeable roll area.
Explanation: The example strip is approximately 18.96 ft long and 3 ft wide. If it had to be purchased as a separate full-width cut from a 12 ft roll, the theoretical roll-cut area would be about 227.5 sq ft before additional fitting or pattern allowance. A retailer may instead supply runner-width material, allocate the remaining roll width elsewhere or cut the stair strip from a suitable room offcut. Confirm the actual cutting and sales policy before ordering.
Do not order stair carpet from these area examples alone. Stair pieces must fit the selected installation method, nosings and actual step shapes. The carpet must also be suitable for stair use according to the product classification or manufacturer.
Offcuts from a room can sometimes supply stair pieces, particularly when the carpet is plain and the pieces have adequate width and consistent pile direction. Treat that as a possible layout saving, not as guaranteed free material. The installer should identify exactly which offcut supplies each step or flight.
Stair carpet receives concentrated wear. When the same colour or production batch may be difficult to obtain later, ask whether a labelled spare strip should be included for a future stair repair. Do not treat an unidentified leftover as a guaranteed spare: its width, pile direction, pattern position and storage condition must still be suitable.
Calculate Carpet Underlay or Padding Separately
Underlay, also called carpet padding or cushion in some markets, is normally estimated from the actual floor area rather than the broadloom carpet order area. Add a suitable allowance, divide by the coverage of one roll or pack, and round up to complete packages. The required type, density, thickness and installation method depend on the carpet and manufacturer.
Carpet and underlay use different purchasing logic
| Material | Starting quantity | Rounding or layout issue |
|---|---|---|
| Broadloom carpet | Full-width roll cuts | Strip direction, seams, pattern and sales increment |
| Underlay / padding | Floor area plus allowance | Complete rolls or packs and seam arrangement |
| Seam tape or adhesive | Actual seam length and product coverage | Installation system and manufacturer rate |
| Gripper / tack strip | Perimeter and transitions | Doorways, exclusions and installation method |
| Transitions and trims | Count or linear length | Changes between flooring types and exposed edges |
Do not use the larger carpet order area automatically as the underlay area. A side offcut created by roll width does not mean the floor beneath it also needs extra underlay.
Estimate Carpet Cost from the Purchased Area
Material price should be applied to the carpet order area in the retailer's pricing unit, not only to room area. Underlay should be priced from its own purchase quantity. Installation, old-floor removal, furniture moving, stairs, seam work, floor preparation, transitions, delivery, taxes and disposal may be quoted separately.
Cost items that may be separate
| Cost item | Common pricing basis | What to ask |
|---|---|---|
| Carpet | Square metre, square foot or square yard of ordered material | Does the price use room area or full roll-cut area? |
| Underlay / padding | Area or complete package | Is it included and is the product approved for the carpet? |
| Installation | Area, room, project or labour schedule | Are stairs, seams and furniture extra? |
| Stairs | Per step, per flight or separate quotation | Are winders, nosings and landings included? |
| Floor preparation | Time and materials or measured repair | What substrate condition is assumed? |
| Removal and disposal | Area, room or project | Does it include old carpet, underlay and tack strip? |
| Transitions and accessories | Per item or linear length | Which door bars, trims, adhesives and seam materials are included? |
The room is 180 sq ft, but the selected roll layout requires 189 sq ft. Carpet costs 4.50 per sq ft and underlay purchase area is 200 sq ft at 0.80 per sq ft. What is the preliminary material total?
Answer: Carpet is 850.50 and underlay is 160.00, for a preliminary total of 1,010.50 in the chosen currency.
Explanation: Carpet: 189 × 4.50 = 850.50. Underlay: 200 × 0.80 = 160.00. Labour, stairs, taxes, delivery and preparation are not included.
When comparing quotations, ask each supplier to show the carpet order area, roll width, cut lengths, seam plan, underlay product and separately priced services. A lower price per square unit can still produce a higher project total if the layout wastes more material.
Check Delivery Access Before Choosing a One-Piece Layout
A seam-free piece may be attractive on the plan but difficult to handle. Long full-width carpet cuts need space for delivery, turning, unrolling and positioning. Narrow stairs, tight corridors, small lifts and occupied rooms can affect the practical installation sequence.
- Measure doorways, corridors, stair turns and lift dimensions along the delivery route.
- Provide a clean area where the carpet can be unrolled and cut.
- Remove furniture, fragile items and cables as agreed with the installer.
- Confirm whether doors must be removed or trimmed for the new carpet thickness.
- Protect walls, skirting, railings and finished surfaces along the route.
- Do not fold or force carpet contrary to the manufacturer's handling instructions.
Common Carpet Estimating Mistakes
Mistake, consequence and better approach
| Mistake | What goes wrong | Better approach |
|---|---|---|
| Ordering room area only | Roll-width offcuts and extra strips are ignored | Calculate complete full-width cuts |
| Assuming every carpet is 12 ft or 4 m wide | The strip count may be wrong | Use the exact selected product width |
| Choosing direction only by lowest area | Seams or pile may be badly positioned | Review traffic, light, doorway and pattern |
| Subtracting every projection or cabinet | The calculation claims savings that the rectangular cut cannot provide | Subtract only when the cutting plan changes |
| Treating all offcuts as reusable | Pieces may be too small or face the wrong direction | Assign each useful offcut to a named location |
| Ignoring pattern repeat | Strips cannot be aligned from the ordered length | Round each cut and confirm complex matches |
| Using one waste percentage for stairs and rooms | Different cutting problems are hidden | Measure and plan stairs separately |
| Pricing carpet from room area | The budget is understated | Price the actual ordered roll area |
| Forgetting underlay and accessories | The material list and budget are incomplete | Calculate underlay, seams, gripper and transitions separately |
| Mixing units | Square feet, square yards and metres produce misleading totals | Complete each calculation in one unit system |
A Better Order for Measuring and Buying Carpet
- Choose the carpet style and confirm its exact roll width, pattern information and stair suitability.
- Draw a dimensioned plan of every room, closet, hall, landing and stair.
- Measure the greatest length and width of each space at floor level.
- Mark door transitions, fixed projections, main traffic paths and window light.
- Select a consistent pile direction through connected areas.
- Compare both strip directions and identify the preliminary seam positions.
- Round strip lengths for trimming and pattern matching.
- Create a shared cutting plan when several rooms use the same carpet.
- Calculate underlay, seam materials, gripper and transitions separately.
- Apply prices to the actual purchase quantities and list labour or services separately.
- Check access, storage, batch information and the retailer's cutting and return conditions.
- Have the final measure and layout confirmed before authorizing the carpet to be cut.
Technical References and Installation Guidance
The estimating principles in this guide are consistent with industry and manufacturer guidance: plan broadloom seams before cutting, keep pile direction consistent between adjoining pieces, allow material for trimming and pattern matching, and use a professional measure for complex rooms and stairs.
Carpet and Rug Institute: residential and commercial carpet installation standardsCRI 105 Residential Carpet Installation Standard: layout, seams, pile direction, trimming and installation requirementsShaw Floors: carpet planning, roll widths, seams, pattern direction and professional installationCormar Carpets: measuring rooms and stairs and planning 4 m or 5 m carpet widthsCarpet Institute of Australia: residential carpet installation, professional measuring, traffic, light and stair considerationsStandards, warranty conditions and accepted installation methods differ by product and location. Use the current manufacturer documents and the rules that apply to the property rather than treating a general guide as a local specification.
Frequently Asked Questions
How do I calculate how much carpet I need?
Measure the room at its longest and widest points, confirm the actual roll width and compare strips running in both directions. For each layout, round the strip count up, add trimming and pattern length, calculate the full roll-cut area and choose a practical seam and pile direction. Calculate underlay separately.
How much carpet do I need for a 12 × 12 ft room?
The room area is 144 sq ft. With a 12 ft roll, it may fit in one full-width strip. A 5% length allowance would make the cut approximately 12.6 ft long, producing about 151.2 sq ft of ordered carpet before the supplier's sales increment, pattern matching or other requirements.
Should I add 10% to carpet measurements?
Not automatically. Ten percent may be too much for a simple one-piece room and far too little when the room is slightly wider than the roll or the carpet has a large pattern. Build the roll layout first, then use a reasoned allowance for trimming and uncertainty.
What widths do carpet rolls come in?
Roll widths vary. Many carpets sold in the United States and Canada are available at about 12 ft, with some products at 15 ft or other widths. Many UK products are supplied in 4 m and 5 m widths. Australian and other markets also vary by manufacturer. Always use the exact width of the selected product.
How many seams will my carpet have?
For one simple rectangular layout made from parallel strips, the preliminary longitudinal seam count is the number of strips minus one. Alcoves, doorways, several rooms, borders and complex shapes can create a different seam plan.
Can a carpet seam go through a doorway?
A seam should generally be kept away from concentrated traffic and turning where practical, and industry guidance advises avoiding seams perpendicular to doorway openings when possible. The installer should confirm the final location for the specific room and product.
Should closets be included in carpet measurements?
Include a closet when it will receive carpet. Measure it and add it to the cutting plan rather than assuming it can always be covered by a room offcut. Pile direction and piece dimensions determine whether an offcut is actually usable.
Can room offcuts be used on stairs?
Sometimes. The pieces must be large enough, correctly oriented, suitable for the fitting method and consistent in pile or pattern direction. Identify the exact stair pieces on the cutting plan before reducing the stair order.
How do I measure carpet for stairs?
For a preliminary straight-stair estimate, add the tread depth and riser height for each step, account for the nosing and installation method, multiply by the number of steps and then by the carpeted width. Measure landings, winders, bullnose steps and curved sections separately.
Is carpet sold by square foot, square yard or square metre?
All three units are used, depending on the country and retailer. Confirm the quotation unit before comparing prices. One square yard equals 9 square feet, while one square metre is approximately 10.764 square feet.
Does the HomDera carpet calculator calculate stairs?
No. The current calculator compares two roll layouts for one rectangular room and can estimate seams, underlay, offcuts and material cost. Calculate stairs separately and ask the retailer or installer to combine them into the final cutting plan.
Why is the carpet order larger than the room area?
Carpet is purchased in full roll-width rectangular cuts. The room may be narrower than the roll, require several strips, need extra trimming length or require pattern matching. Those factors create purchased material that is trimmed away or kept as offcuts.
Final Carpet Quantity Check
- The room was measured at its greatest required length and width.
- Doorways, closets, bays, halls, landings and stairs are shown on a plan.
- The roll width belongs to the exact selected carpet.
- Both strip directions were compared.
- The proposed seams avoid unsuitable traffic, turning and light where practical.
- Pile direction remains consistent between adjacent pieces.
- Pattern matching is included in every strip length.
- Useful offcuts have a named destination and correct orientation.
- Stairs were measured and planned separately.
- Underlay and accessories use their own quantities and package coverage.
- The material cost uses the actual ordered area and correct price unit.
- The retailer or installer has confirmed the final cut plan before cutting.
The best answer to “how much carpet do I need?” is not simply room length multiplied by room width plus a standard percentage. A dependable estimate connects the room dimensions to the actual roll width, compares strip direction, checks seam placement, preserves pile and pattern direction, measures stairs separately and prices the full purchased cuts. Once those decisions are visible, the order is easier to understand and much harder to underestimate.
Open the HomDera Carpet CalculatorHow Many Packs of Laminate Flooring Do I Need?How Many Floor Tiles Do I Need? A Simple Tile Quantity GuideFloor Screed Quantity Guide: Volume, Weight and Bags NeededHow to Create a Realistic Home Renovation Budget