

A plain wall can be improved with all three of these treatments, which is exactly why choosing between them becomes confusing. Wainscoting gives the lower part of the room a deliberate architectural base. Board and batten creates a stronger rhythm of broad vertical or grid-like lines. Picture frame molding uses slimmer trim to draw separate boxes while leaving more of the wall visually open.
The useful question is not which one is universally better. It is which treatment matches the room, the amount of visual weight you want, the furniture already on the wall, the installation effort you are comfortable with and the way the trim needs to work around doors, windows, switches and baseboards.
Quick answer: choose wainscoting when you want the lower wall to feel finished and architectural, board and batten when you want a bolder vertical or grid pattern, and picture frame molding when you want lighter decorative detail with more open wall surface. If two choices still look equally good, tape both layouts on the real wall before buying trim.
The terms overlap. Wainscoting describes lower-wall panelling as a category, not one single pattern. Board and batten can be installed as wainscoting when it stops partway up the wall, and picture frame molding can also be used inside a lower-wall wainscoting composition. In this guide, the three names are compared as the distinct looks homeowners commonly mean when they search for them.
Choose the wall treatment by look, room and installation effort
Wainscoting vs Board and Batten vs Picture Frame Molding at a Glance
The practical difference between the three wall treatments
| Question | Wainscoting | Board and batten | Picture frame molding |
|---|---|---|---|
| Visual effect | Architectural lower-wall composition with a clear top line | Stronger verticals or a graphic grid | Lighter framed boxes with more open wall visible |
| Typical coverage | Usually lower wall, though taller versions exist | Partial height or full wall | Lower wall, full wall or selected wall sections |
| Trim character | Rails, stiles, panels and often a cap or chair rail | Wider flat battens and optional horizontal rails | Narrower decorative or simple molding around separate rectangles |
| Best when you want | A room to feel grounded, finished and built-in | A bold accent wall or strong rhythm | Elegant detail without making the wall feel heavy |
| Layout challenge | Choosing height and equal panel widths | Even batten gaps across the full span | Equal box sizes, outer margins and spaces between boxes |
| Cutting | Mostly square cuts, depending on style | Mostly square cuts | Many 45° miters |
| Furniture flexibility | Good when furniture sits above or partly in front of the lower treatment | Needs careful planning around large furniture on full walls | Often works well around artwork, consoles and sconces |
| Common DIY surprise | The top rail collides with switches or window sills | The last gap becomes strangely narrow | One slightly bad miter repeats four times around a box |
The table is a starting point, not a style law. A very simple flat-panel wainscot can look more modern than an ornate picture-frame wall, while a dark full-height board-and-batten grid can feel more formal than either. Profile width, paint colour, height, spacing and surrounding architecture matter as much as the label.
What Wainscoting Actually Means
Wainscoting is best understood as a lower-wall treatment rather than one exact panel style. Traditional versions may use raised panels, flat panels, beadboard or framed rails and stiles. Modern versions can be much simpler: flat MDF or timber strips, clean rectangular panels and a narrow cap painted in one colour.
- Raised-panel wainscoting for a more formal or traditional appearance
- Flat-panel or shaker-style wainscoting for cleaner transitional or modern rooms
- Beadboard or tongue-and-groove lower-wall panelling for a more textured cottage or utility-room look
- Board-and-batten wainscoting where broad vertical battens stop at a top rail
- Applied molding inside the lower wall to create picture-frame-style panel fields
What Board and Batten Looks Like Indoors
Interior board and batten is usually recognised by wider flat strips applied over a wall to create repeated vertical bays. A top rail, bottom rail or additional horizontal battens can turn the pattern into a grid. The lines are stronger than picture-frame molding because the battens themselves become a major part of the wall composition.
Board and batten is about shared lines, not separate frames
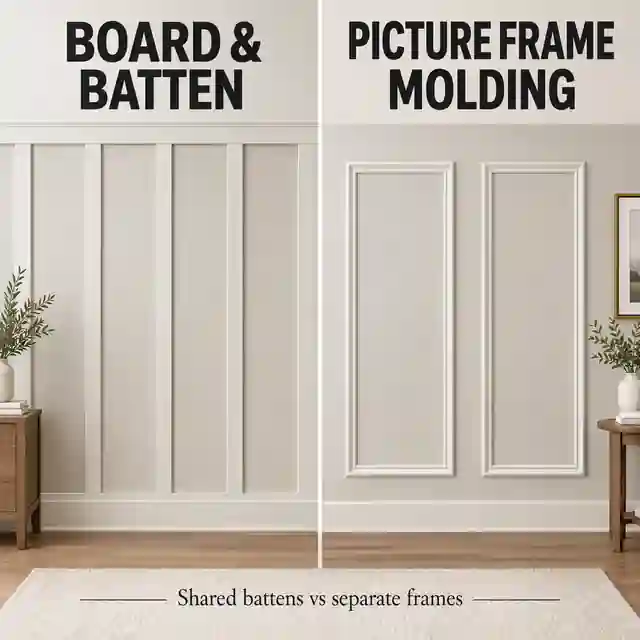
In board and batten, neighbouring bays normally share the batten between them.
The clear gap between battens and the batten face width together create the visible rhythm.
A full-height wall feels stronger because the vertical lines run through most of the room height.
Picture-frame boxes are separate shapes with visible wall space between one frame and the next.
What Picture Frame Molding Looks Like
Picture frame molding, also written picture frame moulding in the UK and other markets, uses narrow trim to outline rectangles or squares on the wall. It may also be called box molding, box trim or shadow-box molding. Because each frame is separate, the wall between the boxes remains visible and the overall effect can feel finer and less structural than broad board and batten.
Picture frame molding leaves more visual breathing room
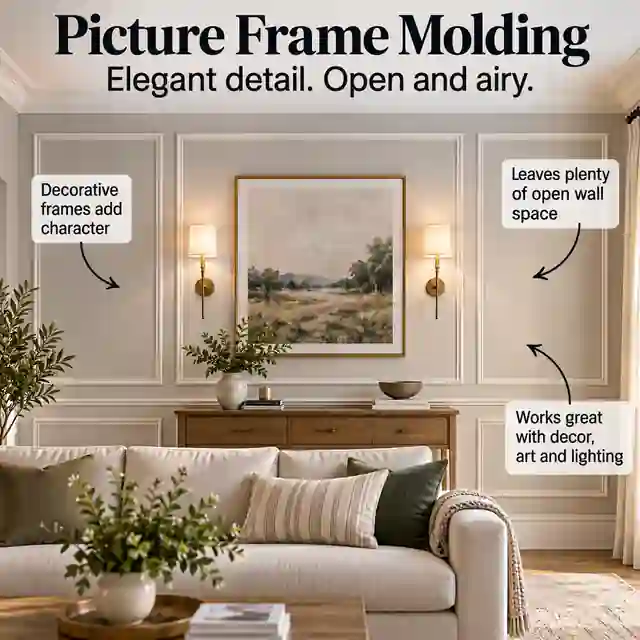
Separate frames can be arranged around a console, artwork or wall lights without turning the whole wall into a heavy grid.
Narrow profiles create shadow and detail while preserving large areas of painted wall.
Equal outer margins and equal gaps usually matter more than forcing every box to a round dimension.
The cleaner the profile, the more contemporary the same basic box layout can look.
Which One Looks More Modern, Traditional or Formal?
How the same wall treatment changes with detailing
| Look you want | Wainscoting | Board and batten | Picture frame molding |
|---|---|---|---|
| Traditional / formal | Raised or framed panels, substantial cap rail, classic proportions | Partial-height treatment with wider trim and restrained spacing | Decorative profile, symmetrical boxes, often paired with crown or chair rail |
| Transitional | Flat panels with simple rails and stiles | Simple vertical bays or a restrained grid | Slim molding with balanced rectangular boxes |
| Modern | Minimal flat trim, fewer wider panels, colour-matched wall and trim | Full-height verticals, large bays, simple square-edged battens | Very simple narrow profile, larger boxes and fewer decorative layers |
| Cottage / casual | Beadboard or simple lower-wall panels | Strong choice, especially with vertical battens | Can work, but usually reads more tailored than rustic |
| High-detail / decorative | Layered rails, cap profiles and panel moulding | Possible, but the wider geometry remains dominant | Strong choice when the room benefits from finer ornamental lines |
Best Wall Treatment by Room
Room-by-room starting points
| Room | Usually worth considering first | Why | Watch for |
|---|---|---|---|
| Dining room | Wainscoting or picture frame molding | Both create a composed, architectural background without needing the whole room to become an accent wall | Chair backs, sideboards, window sills and switches |
| Living room | Picture frame molding or restrained wainscoting | Works well with artwork, consoles, sofas and fireplaces | Do not let trim compete with the TV, fireplace or major furniture |
| Bedroom | Picture frame molding or full-height board and batten | Both can make one feature wall feel intentional | Headboard width, bedside tables, sockets and wall lights |
| Hallway / entry | Wainscoting or board and batten | Repeated lower-wall or vertical rhythm can organise long narrow spaces | Many doors and casing interruptions |
| Home office | Picture frame molding or board and batten | Can frame a desk wall without needing furniture to match a lower rail height | Shelving, monitor height, outlets and cable routes |
| Powder room / WC | Wainscoting or picture frame molding | Small rooms can carry stronger detail than their size suggests | Moisture-resistant materials and crowded fixtures |
| Mudroom / busy family area | Simple wainscoting or board and batten | Broad lower-wall detailing can be practical and visually forgiving | Hooks, benches, cubbies and hard daily use |
These are not restrictions. A successful room is more important than a category chart. The point is to notice what each room already contains. A long hallway has repeated door casing; a bedroom has a headboard; a living room may already have a fireplace and large artwork. The trim should organise those elements, not start a second design competition.
Small Rooms and Low Ceilings: Keep the Pattern Calm
In a small room, the risk is not that decorative trim is forbidden. The risk is simply too many lines. Lower wainscoting can leave plenty of quiet wall above it. Picture frame molding can work well when the boxes are large enough to read clearly. Board and batten can also succeed, but very narrow bays or several horizontal rails may make a compact wall feel visually busy.
Large Walls and Tall Ceilings: Use Scale, Not More Pieces
A large wall does not automatically need more battens, more panels or more boxes. Often it needs larger proportions. Wider wainscoting panels, broader board-and-batten bays or taller picture-frame boxes can suit a large surface better than repeating a small-room pattern until the wall resembles graph paper.
Furniture and Artwork Can Decide the Winner
Before choosing a pattern, draw the furniture on the wall mentally—or better, with tape. Full-height board and batten looks excellent when the vertical rhythm can remain visible. Picture frame molding is often easier to compose around a console, large artwork or sconces because the boxes can be planned as visible fields. Lower wainscoting works well when the furniture above it and the top rail create compatible horizontal lines.
Design the wall with the furniture already in the room

Check the top of a sofa, console, headboard and radiator before setting a wainscoting rail.
A board-and-batten vertical should not disappear awkwardly behind a wall sconce or split a switch plate unless the detail is intentional.
Picture-frame boxes should relate to artwork rather than leaving a frame edge only an inch or two from the art frame.
View the complete composition from the doorway, not only from 18 inches away with a tape measure.
Which Is Easiest to DIY?
DIY difficulty is different for each treatment
| Task | Wainscoting | Board and batten | Picture frame molding |
|---|---|---|---|
| Layout | Moderate: height plus repeated panel widths | Moderate: exact repeated gaps across a wall | Moderate to high: rows, columns, margins and box sizes |
| Saw work | Mostly square cuts; style may add miters | Mostly square cuts | Many 45° miter cuts |
| Tolerance for imperfect walls | Rails and stiles can reveal unevenness | Long battens make bows and out-of-plumb walls visible | Separate boxes can be adjusted, but bad corners are easy to notice |
| Caulking / filling | Moderate | Moderate | High relative to trim size because every box creates multiple joints |
| Best first-time project | Simple flat-panel version | Simple vertical battens on one wall | Small number of large boxes with a simple profile |
| Most repetitive mistake | Panel widths slowly drift | Each mark is measured from the previous one | One incorrect box dimension is copied across the wall |
Board and batten is often the friendliest of the three when the design uses simple square-edged strips and only vertical battens. Picture frame molding is not difficult because the pieces are heavy; it is difficult because small errors multiply. A wall with eight boxes has thirty-two mitered corners, and every corner gets a vote on how professional the finished wall looks.
Which Costs More?
There is no useful universal price per wall because trim profiles, labour rates and material prices vary widely by country and product. A better comparison is to look at what creates cost. Board and batten often uses more total face width but fewer complicated cuts. Picture frame molding may use slimmer material but more pieces, miters, filling and finishing labour. Wainscoting can be very economical when it is simple applied trim, or expensive when it uses manufactured panels and layered mouldings.
What usually drives the project cost
| Cost factor | Wainscoting | Board and batten | Picture frame molding |
|---|---|---|---|
| Trim quantity | Depends on panel count, rails and height | Often substantial on full-height walls | Can be high because every box needs four sides |
| Profile price | Simple flat stock can be economical; ornate cap or panel profiles add cost | Usually simple flat stock | Ranges from simple panel molding to detailed profiles |
| Saw time | Moderate | Usually lower per piece | Higher because of repeated miters |
| Wall preparation | Important when panel fields remain visible | Important because battens emphasise uneven surfaces | Very important because slim profiles follow wall irregularities |
| Filling and caulking | Moderate | Moderate | Often comparatively high |
| Painting | Depends on wall coverage and colour changes | Full-wall versions create a large finished surface | Many edges and shadow lines can increase brush work |
MDF, Wood or Other Trim Materials?
Common material choices
| Material | Why people use it | What to check |
|---|---|---|
| Primed MDF | Smooth, stable and easy to paint; widely used for interior applied trim | Moisture suitability, damaged edges, dust control and product-specific fixing guidance |
| Finger-jointed or solid timber | Strong edges and traditional material feel | Movement, knots, straightness, price and the need for priming or sealing |
| PVC / polymer trim | Useful where a moisture-resistant decorative product is appropriate | Expansion, adhesive and fixing instructions, paint compatibility and fire or location limitations |
| Pre-made panel systems | Can reduce layout and cutting work | Exact module dimensions, wall fit, delivery cost and how joints land around openings |
Decorative wall trim is not waterproofing. In bathrooms, laundry areas or other damp spaces, choose materials and coatings rated for the location and keep the wall assembly, wet-zone protection and local requirements separate from the decorative decision.
Paint Can Make the Same Geometry Feel Completely Different
Painting the trim and wall the same colour usually makes the treatment feel more architectural and less like separate strips glued onto drywall. Contrast can make the pattern much stronger. Dark full-height board and batten becomes a major feature; tone-on-tone picture frame molding can stay subtle; lower wainscoting in a different colour creates a clear horizontal division. Test the paint together with the trim pattern, because colour changes the visual weight of the geometry.
Planning the finish too? Use the room paint guide to estimate wall area, coats and product coverageThe Layout Math Is Different for Each Treatment
What each layout must solve
| Treatment | Main geometry question | What should stay equal |
|---|---|---|
| Wainscoting | How many panel openings fit between the real wall boundaries after stile widths are removed? | Clear panel openings and the finished top line |
| Board and batten | How many whole battens create a balanced repeated gap across the measured span? | Clear gaps or centre-to-centre spacing, depending on the chosen layout |
| Picture frame molding | How do rows and columns fit after outside margins and gaps are reserved? | Frame dimensions, outer margins and spaces between frames |
Can You Combine These Wall Treatments?
Yes, because the categories overlap naturally. A lower wainscot can contain picture-frame molding inside the panel fields. A board-and-batten pattern can stop at chair-rail height and function as wainscoting. A room can also use lower wainscoting on most walls and a stronger full-height treatment on one feature wall. The key is to repeat a small number of alignments instead of introducing every possible trim idea at once.
- Use one consistent top line for lower-wall treatments around connected walls.
- Repeat trim thicknesses or paint colours so different patterns still belong to the same room.
- Align major rails with window sills, built-ins or other deliberate architectural lines where that creates a clean relationship.
- Keep picture-frame margins consistent even when individual boxes change width around furniture.
- Let one treatment be dominant and the second act as a supporting detail.
If a room has crown molding, elaborate door casing, a fireplace surround, wainscoting, board and batten and three rows of picture-frame boxes, the problem may no longer be a shortage of character. Try removing one idea from the mock-up before adding another.
Choose by the Result You Want, Not the Name
Decision matrix: which treatment fits the goal?
| Your priority | Strong starting choice | Why |
|---|---|---|
| Make the lower half of a dining room or hallway feel finished | Wainscoting | Creates a clear architectural base without covering the whole wall |
| Create a bold bedroom or entry feature wall | Board and batten | Broad lines are visible from across the room and suit full-height layouts |
| Add elegant detail while keeping space for art or sconces | Picture frame molding | Slim frames create structure without filling every open wall area |
| Keep saw work simple | Simple board and batten | Mostly square cuts and repetitive lengths |
| Use classic lower-wall proportions | Wainscoting | Height becomes part of the room composition |
| Create the finest, lightest trim detail | Picture frame molding | Narrow profiles and separate boxes create smaller-scale shadow lines |
| Hide the fact that the wall is very long | Wainscoting or picture frame molding | Repeated panels or boxes can break the run into readable sections |
| Emphasise ceiling height | Full-height vertical board and batten | Long vertical lines pull the eye upward |
| Work around a large console or artwork arrangement | Picture frame molding | Frames can be composed around a central object more flexibly |
| Protect and visually organise a busy lower wall | Simple wainscoting | The lower treatment can be designed around benches, chairs and circulation |
A Simple Decision Tree Before You Buy Any Trim
- If you mainly want a defined lower wall, start with wainscoting.
- If you want strong vertical lines or a full-wall grid, start with board and batten.
- If you want slimmer decorative rectangles with open wall between them, start with picture frame molding.
- Draw the proposed top line, battens or boxes with painter's tape.
- Add the actual sofa, headboard, console, artwork, switches and window trim to the composition.
- Stand at the doorway and decide whether the pattern still looks calm.
- Only then calculate exact spacing and material quantities.
Do not choose from a close-up inspiration photo alone. Save one image you like, then ask what the entire room is doing around that wall: ceiling height, furniture scale, window position, trim thickness and paint colour. Those are the details you actually need to copy—not just the rectangle.
Common Mistakes When Choosing a Decorative Wall Treatment
Mistake, what it causes and a better approach
| Mistake | What tends to go wrong | Better approach |
|---|---|---|
| Choosing the style before measuring the wall | A beautiful pattern does not fit the real openings and furniture | Measure the visible wall sections first |
| Copying a fixed spacing from another room | The last bay or frame becomes awkward | Use the target spacing only as a starting point and solve the real span |
| Ignoring trim width | Panel openings become smaller than expected | Use actual face width in the layout calculation |
| Starting installation without a tape mock-up | The geometry is correct but the room still feels wrong | Mock up the dominant horizontal and vertical lines first |
| Treating every wall as one continuous run | Door casing and built-ins interrupt the rhythm badly | Break the room into natural visual sections |
| Using too many narrow panels or boxes | The wall becomes visually busy | Try fewer, larger fields and compare from normal viewing distance |
| Forgetting furniture | A headboard, console or sofa hides the pattern in an awkward way | Plan the wall with permanent furniture shown |
| Assuming decorative trim fixes a damaged wall | Gaps and waves remain visible or become more obvious | Repair and prepare the substrate separately |
| Using the same material everywhere | Moisture, impact or finishing conditions may differ by room | Choose products suitable for the actual location |
Frequently Asked Questions
Is board and batten the same as wainscoting?
Not exactly. Wainscoting is the broader idea of panelling or decorative treatment on the lower part of an interior wall. Board and batten describes a pattern made with boards and battens. When board and batten stops partway up the wall and is capped as a lower-wall treatment, it can be a type of wainscoting. A full-height board-and-batten wall is normally described simply as board and batten or an accent wall.
Is picture frame molding considered wainscoting?
It can be. Picture frame molding is the trim pattern itself: separate framed boxes applied to the wall. If those boxes are used only below a chair rail or cap as part of a lower-wall composition, the whole treatment can reasonably be described as wainscoting. When the boxes run floor to ceiling, picture frame molding is the clearer description.
Which wall treatment is cheapest or easiest?
A simple vertical board-and-batten wall is often one of the easier DIY layouts because it can use repetitive square cuts, but that does not guarantee the lowest price. Material profile, wall size, paint, preparation and labour matter. Simple applied wainscoting can also be economical, while picture frame molding may use less bulky trim but more cuts and finishing time.
Can MDF wall trim be used in a bathroom?
Only when the exact MDF product, coating and location are suitable for the expected moisture exposure. Standard interior MDF can swell if moisture reaches unsealed edges or damaged surfaces. Decorative trim also does not replace waterproofing in wet zones. For bathrooms, follow the product instructions and choose the wall assembly and trim material for the real exposure conditions.
The easiest way to choose between wainscoting, board and batten and picture frame molding is to stop treating the names as competing trends and look at the wall you actually have. Decide whether you want a grounded lower-wall composition, strong vertical structure or lighter framed detail. Then test the idea at full scale with tape, include the furniture, and use exact spacing only after the room has chosen the direction. Good trim should make the architecture feel more intentional—not make visitors wonder which calculator won the argument.